
Skip to content
When you start a new chat, your current one won't be saved.
Get brand editions for Hobdays Estate Agents, Potters Bar

Shillitoe Avenue, Potters Bar, Hertfordshire, EN6 3HG

PROPERTY TYPE

End of Terrace

BEDROOMS

3

BATHROOMS

1

SIZE

Ask agent

TENURE
Describes how you own a property. There are different types of tenure - freehold, leasehold, and commonhold.Read more about tenure in our glossary page.

Freehold
Key features

  • Within reach to Dame Alice Owen School
  • Chain Free
  • Extended to the rear
  • Downstairs cloakroom
  • First floor bathroom
  • Separate front reception
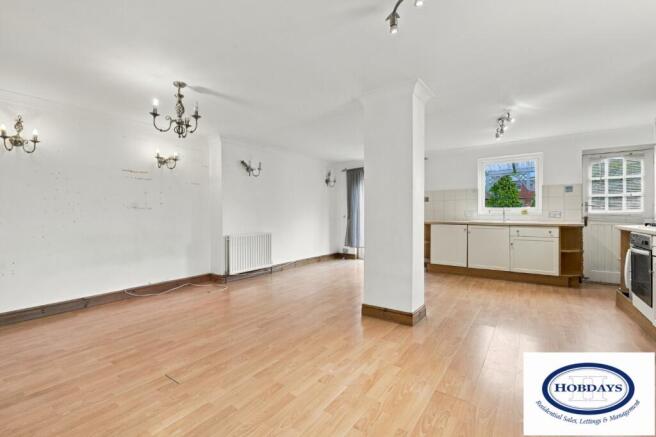
  • Open plan Kitchen/diner with direct access to garden
  • Garage & Off street parking
  • Viewing highly recommended

Description

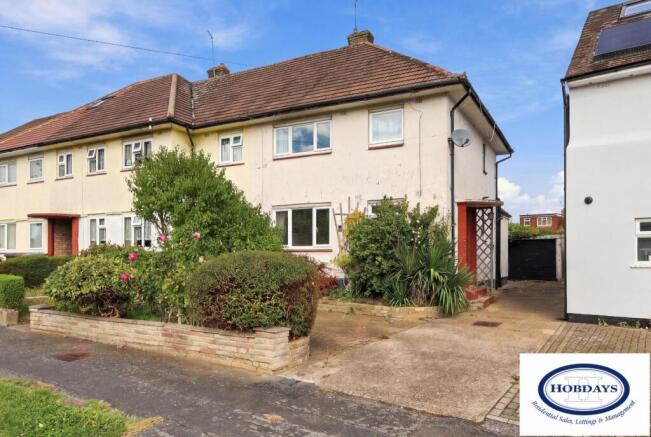
Situated on Shillitoe Avenue, this three-bedroom end of terrace house offers spacious and versatile accommodation, having been extended to the rear to create an impressive open-plan kitchen/diner with direct access onto the rear garden.

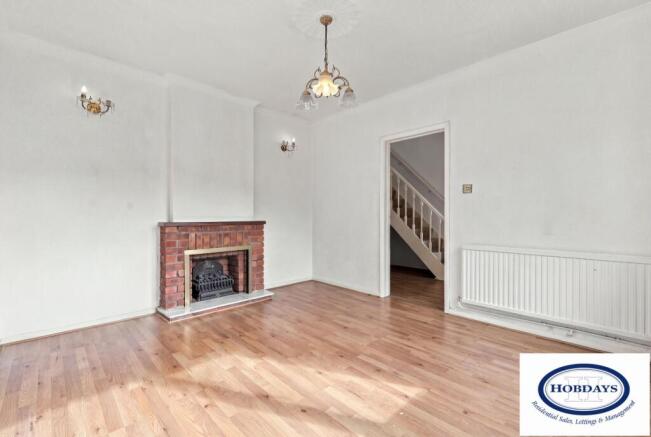
The ground floor comprises a welcoming lounge, a spacious open-plan kitchen/diner providing an excellent space for both everyday family life and entertaining, and a convenient ground floor WC. The kitchen/diner benefits from direct access to the generously sized rear garden.

To the first floor are three well-proportioned bedrooms and a family bathroom, providing comfortable accommodation.

Externally, the property benefits from a generously sized rear garden, together with a garage and off-street parking.

The property is offered chain free, making it an appealing option for buyers looking for a straightforward purchase.

Shillitoe Avenue is well positioned for access to a range of local shops, everyday amenities and transport links. Nearby stations provide rail connections into London and surrounding areas, making the location well suited to commuters. There are also a variety of shops, supermarkets, cafés, restaurants and other amenities within easy reach.

For families, the property is within reach of the highly regarded Dame Alice Owen’s School, adding to the appeal of the location for those seeking access to established local schooling.

With its extended ground-floor accommodation, three well-proportioned bedrooms, generous rear garden, garage, off-street parking and chain-free status, this property offers a practical and spacious family home in a convenient residential setting.

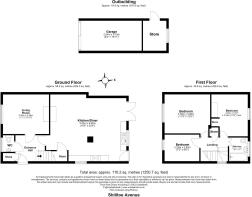
Ground Floor
Lounge - 3.35m x3.90m
Kitchen/Diner - 5.65m x 6.80m
WC
Garden
Garage - 2.54m x 5.15m

First Floor
Bedroom - 3.55m x 3.86m
Bedroom - 3.55m x 3.09m
Bedroom - 2.25m x 2.95m
Bathroom - 2.00m x 1.59m


The information provided in these particulars is intended as a general guide only and does not constitute part of any offer or contract. While every effort has been made to ensure that the information contained within these particulars is accurate, it is the responsibility of the purchaser and their appointed solicitor or conveyancer to verify all information and satisfy themselves as to its accuracy. Any intending purchasers must satisfy themselves by inspection or otherwise as to the correctness of each of the statements contained within these descriptions.

Any information relating to local amenities, distances or surrounding facilities is provided for guidance only and should be independently verified by the purchaser.

Purchasers are strongly advised to instruct a suitably qualified solicitor or conveyancer to carry out all appropriate legal enquiries and searches and to verify the legal and factual information relating to the property. The selling agent accepts no responsibility for any inaccuracies, omissions or information that has not been independently verified by the purchaser or their legal representative.

All photographs, floor plans, dimensions and descriptions are provided for guidance purposes only and may not be to scale.

Brochures

Brochure 1
COUNCIL TAXA payment made to your local authority in order to pay for local services like schools, libraries, and refuse collection. The amount you pay depends on the value of the property.Read more about council Tax in our glossary page.
Band: D
PARKINGDetails of how and where vehicles can be parked, and any associated costs.Read more about parking in our glossary page.
Garage
GARDENA property has access to an outdoor space, which could be private or shared.
Rear garden
ACCESSIBILITYHow a property has been adapted to meet the needs of vulnerable or disabled individuals.Read more about accessibility in our glossary page.
Ask agent

Shillitoe Avenue, Potters Bar, Hertfordshire, EN6 3HG

Approximate location

Add an important place to see how long it'd take to get there from our property listings.

__mins driving to your place

Affordability

Monthly repayments£2,894
Property: £ 575,000
Deposit: £ 57,500
Interest rate: 5.36%
Term: 30 years
Powered byNatwest
These results are estimates and are only intended as a guide. Make sure you obtain accurate figures from your lender before committing to any mortgage. Your home may be repossessed if you do not keep up repayments on a mortgage.
Renovation potential
Recently sold & under offer
See similar nearby properties
Get brand editions for Hobdays Estate Agents, Potters Bar

About Hobdays Estate Agents, Potters Bar

63 Darkes Lane, Potters Bar, Hertfordshire, EN6 1BJ
Industry affiliations:

Hobdays are a leading independent estate agent with high profile offices in Potters Bar and Barnet covering their respective local areas. Having been established since May 2000, providing Residential Sales& Lettings & Management services.

Our growth and reputation has been built over the years, by not just being another Estate Agent! Our friendly and experienced staff offer a wealth of local expertise and offer the highest standards in service to vendors and applicants alike.

Check how much you can borrow

Whether you're buying by yourself or with someone else, you can:

  • Receive a result instantly
  • Get viewings faster with agents
  • Check with no impact on your credit score
Powered byNatwest
Two happy people looking at phone

Notes

These notes are private, only you can see them.

Staying secure when looking for property

Ensure you're up to date with our latest advice on how to avoid fraud or scams when looking for property online.

Visit our security centre to find out more

Disclaimer - Property reference HBD_HBD_LFSYCL_1215_1369559263. The information displayed about this property comprises a property advertisement. Rightmove.co.uk makes no warranty as to the accuracy or completeness of the advertisement or any linked or associated information, and Rightmove has no control over the content. This property advertisement does not constitute property particulars. The information is provided and maintained by Hobdays Estate Agents, Potters Bar. Please contact the selling agent or developer directly to obtain any information which may be available under the terms of The Energy Performance of Buildings (Certificates and Inspections) (England and Wales) Regulations 2007 or the Home Report if in relation to a residential property in Scotland.

*This is the average speed from the provider with the fastest broadband package available at this postcode. The average speed displayed is based on the download speeds of at least 50% of customers at peak time (8pm to 10pm). Fibre/cable services at the postcode are subject to availability and may differ between properties within a postcode. Speeds can be affected by a range of technical and environmental factors. The speed at the property may be lower than that listed above. You can check the estimated speed and confirm availability to a property prior to purchasing on the broadband provider's website. Providers may increase charges. The information is provided and maintained by Decision Technologies Limited.
**This is indicative only and based on a 2-person household with multiple devices and simultaneous usage. Broadband performance is affected by multiple factors including number of occupants and devices, simultaneous usage, router range etc. For more information speak to your broadband provider.
