
St Johns Road, Millbrook, Torpoint, PL10

- PROPERTY TYPE
Detached
- BEDROOMS
3
- BATHROOMS
4
- SIZE
Ask agent
- TENUREDescribes how you own a property. There are different types of tenure - freehold, leasehold, and commonhold.Read more about tenure in our glossary page.
Freehold
Description
A truly individual three-bedroom residence extending to approximately 3,282 sq ft, combining impressive family accommodation with an independently accessed ground floor, an extraordinary garage and workshop, and an enviable collection of outdoor entertaining spaces.
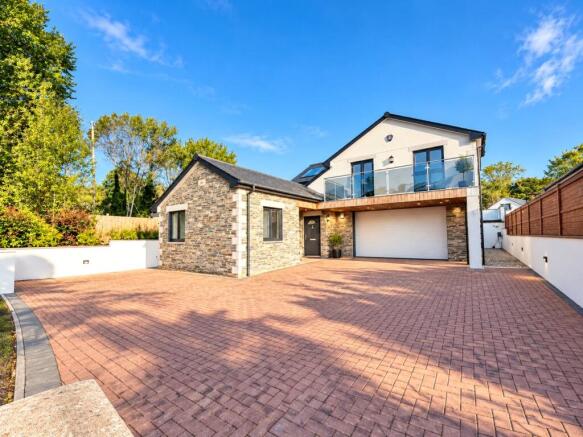
Offering a rare combination of scale, versatility and lifestyle appeal, this exceptional property provides spacious family living, multiple reception rooms, dedicated home-working space and an impressive range of ancillary facilities. From the generous block-paved driveway and distinctive rendered elevations with natural stone detailing to the substantial garaging and extensive workshop facilities, this is a home offering remarkable flexibility for a variety of lifestyles.
Exceptional Space and Versatility
Arranged across two floors, the principal family accommodation occupies the first floor, while the ground floor benefits from its own independent entrance, creating valuable separation from the main living quarters. This versatile arrangement offers exciting potential for multigenerational living, guest accommodation, a possible annex arrangement, a professional home business or dedicated hobby and leisure rooms.
Three separate reception rooms provide an abundance of adaptable space, suitable for additional sitting rooms, family lounges, games rooms or creative studios. A generous study measuring approximately 14'1" x 9'10" provides an ideal home-working environment, while a convenient WC and separate plant room add to the practicality of this level.
A Remarkable Garage and Workshop
The impressive 42'8" x 19'4" garage offers exceptional space for vehicle storage, motorcycles, equipment and recreational pursuits. Complementing this is a separate 32'10" x 11'6" workshop, providing further scope for practical projects, specialist hobbies, secure storage or additional workspace. Together with the extensive driveway parking, these facilities are a particular highlight for motoring enthusiasts, collectors or purchasers seeking space for business and leisure activities.
Impressive First-Floor Living
The spacious 19'4" x 12'10" lounge provides an inviting principal reception room, with ample space for comfortable seating and entertaining. A contemporary wood-burning stove creates an attractive focal point, while generous windows and glazed doors draw in natural light and provide direct access to the elevated balcony, extending the living space outdoors.
A Stylish Kitchen and Dining Space
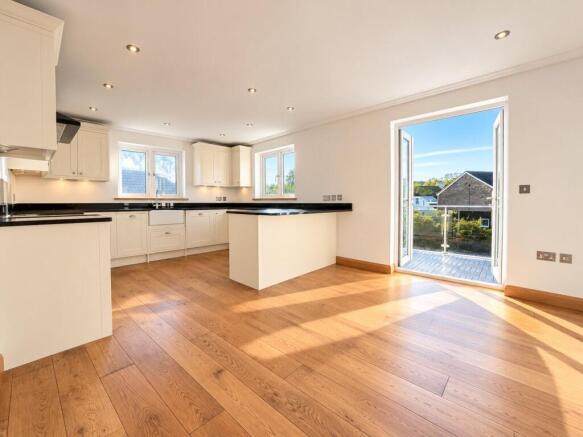
The 19'4" x 12'2" kitchen/dining room combines timeless styling with everyday functionality. Cream shaker-style wall and base units are complemented by contrasting dark work surfaces and a substantial central island incorporating a breakfast bar. Generous storage and preparation areas, multiple windows and timber flooring create a warm, practical environment.
There is ample room for a substantial dining table alongside additional seating, making this a sociable space for family meals and entertaining. Glazed double doors open directly onto the external terrace, creating an appealing connection between indoor dining and outdoor living.
Three Well-Proportioned Bedrooms
The principal bedroom, measuring approximately 14'5" x 11'2", offers generous proportions, built-in storage and a private en-suite shower room incorporating an enclosed shower, WC and wash hand basin with vanity storage.
Bedroom Two, measuring approximately 12'2" x 9'2", provides comfortable additional double-bedroom accommodation, while Bedroom Three, measuring approximately 10'10" x 8'6", offers flexibility for family members, guests or alternative uses. A separate family bathroom completes the first-floor accommodation, featuring a bath with shower over, glazed screen, WC and wash hand basin, complemented by contemporary finishes and dark tiled flooring.
Outdoor Living with Elevated Appeal
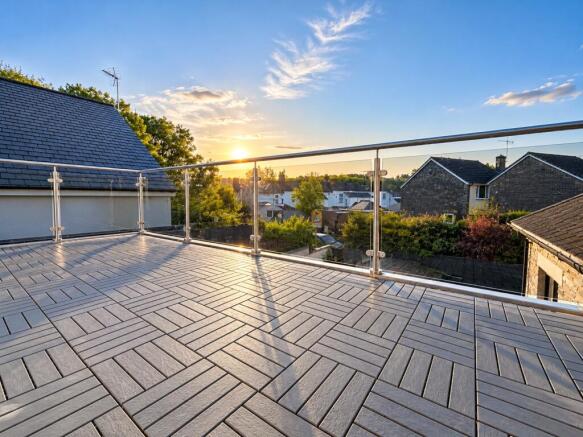
The elevated balcony and terrace provide attractive settings for relaxation and entertaining, with direct access from the first-floor living accommodation. Contemporary glazed and metal balustrading complements the property's modern features, while the elevated position provides an outlook across the surrounding area.
A further terrace, accessed directly from the kitchen/dining room, is ideally suited to outdoor dining and socialising. Additional paved areas and external steps at lower level provide further opportunities for seating and outdoor enjoyment, creating a collection of spaces to suit different occasions.
Energy-Conscious Features
The property benefits from a substantial array of solar panels and ground-source heating throughout, incorporating renewable-energy technologies that may support a more energy-conscious approach to everyday living. Actual running costs and financial benefits will depend on system performance, tariffs and household usage.
Combining generous family accommodation with an independent ground-floor entrance, exceptional garaging, extensive workshop facilities and multiple outdoor entertaining areas, this is a distinctive home offering outstanding versatility and a wealth of possibilities for modern living.
- COUNCIL TAXA payment made to your local authority in order to pay for local services like schools, libraries, and refuse collection. The amount you pay depends on the value of the property.Read more about council Tax in our glossary page.
- Ask agent
- PARKINGDetails of how and where vehicles can be parked, and any associated costs.Read more about parking in our glossary page.
- Yes
- GARDENA property has access to an outdoor space, which could be private or shared.
- Ask agent
- ACCESSIBILITYHow a property has been adapted to meet the needs of vulnerable or disabled individuals.Read more about accessibility in our glossary page.
- Ask agent
Energy performance certificate - ask agent
St Johns Road, Millbrook, Torpoint, PL10

Add an important place to see how long it'd take to get there from our property listings.
__mins driving to your place
Affordability


Notes
Staying secure when looking for property
Ensure you're up to date with our latest advice on how to avoid fraud or scams when looking for property online.
Visit our security centre to find out moreDisclaimer - Property reference SAL260097. The information displayed about this property comprises a property advertisement. Rightmove.co.uk makes no warranty as to the accuracy or completeness of the advertisement or any linked or associated information, and Rightmove has no control over the content. This property advertisement does not constitute property particulars. The information is provided and maintained by Ideal Homes, Torpoint. Please contact the selling agent or developer directly to obtain any information which may be available under the terms of The Energy Performance of Buildings (Certificates and Inspections) (England and Wales) Regulations 2007 or the Home Report if in relation to a residential property in Scotland.
*This is the average speed from the provider with the fastest broadband package available at this postcode. The average speed displayed is based on the download speeds of at least 50% of customers at peak time (8pm to 10pm). Fibre/cable services at the postcode are subject to availability and may differ between properties within a postcode. Speeds can be affected by a range of technical and environmental factors. The speed at the property may be lower than that listed above. You can check the estimated speed and confirm availability to a property prior to purchasing on the broadband provider's website. Providers may increase charges. The information is provided and maintained by Decision Technologies Limited. **This is indicative only and based on a 2-person household with multiple devices and simultaneous usage. Broadband performance is affected by multiple factors including number of occupants and devices, simultaneous usage, router range etc. For more information speak to your broadband provider.