
Deysbrook Lane, West Derby, L12

- PROPERTY TYPE
Semi-Detached
- BEDROOMS
3
- BATHROOMS
1
- SIZE
1,116 sq ft
104 sq m
- TENUREDescribes how you own a property. There are different types of tenure - freehold, leasehold, and commonhold.Read more about tenure in our glossary page.
Freehold
Key features
- No Onward Chain
- Freehold
- Open House Saturday 31st October
- Loved & Maintained Since 2000
- Generous Plot with Huge Potential
- Large Front Garden & Driveway
- Spacious Living & Dining Areas
- Private, Non-Overlooked Rear Garden
- Detached Garage with Conversion Potential
- Scope to Extend & Reconfigure (STPP)
Description
When the current owner first walked through the door in 2000, this house needed work. Plenty of it, in fact. But that didn't matter. She could see what it could become, she felt something immediately, and she offered on it there and then.
More than 25 years later, after a home has been made, memories have been collected and the house has been truly loved and lived in, it's finally time for someone new to walk through that same front door.
And perhaps that's something we forget when there is so much choice at our fingertips. We scroll through photographs, compare floorplans, count bedrooms and tick boxes, but buying a home has never just been about what works on paper. Sometimes, you simply walk in and know.
This is one of those homes.
Warm, welcoming and full of the kind of character that only comes from being genuinely lived in, there's an immediate sense of comfort here. It isn't trying too hard to impress you. It just feels like home.
And before you even step inside, there's a sense of just how much space comes with it.
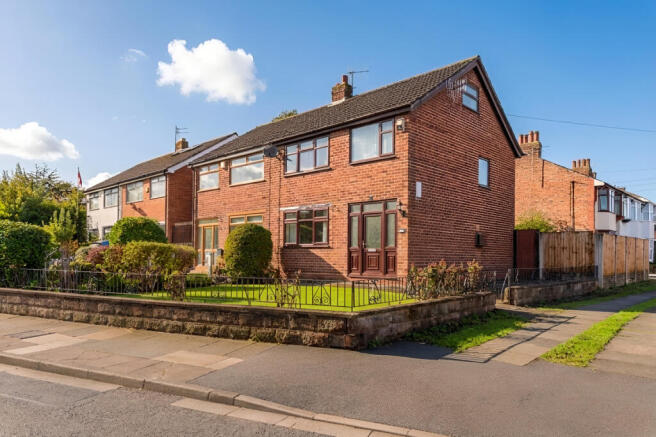
Sitting on a particularly generous plot, the house is set back behind a large front garden, with a substantial driveway running alongside. There's a real sense of space around the home, with plenty of room to the side offering exciting potential for future renovation or extension, subject to the necessary permissions.
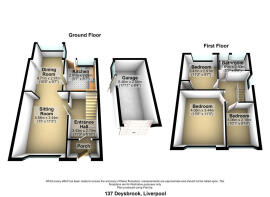
Stepping inside, you're welcomed by a great-sized porch before heading through into a wonderfully spacious hallway. It's a proper entrance to the home, with generous proportions that give you an immediate sense of the space that continues throughout.
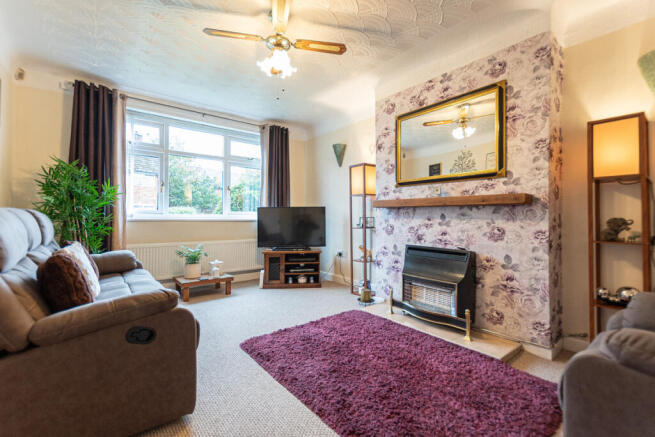
Heading through from the hallway, you'll find a spacious living room positioned to the front of the home. Neutral, hard-wearing carpets keep things practical, while the gas fire creates a natural focal point. For those who prefer something a little more contemporary, you can already picture this wall transformed with a statement media wall.
The living space flows through into the adjoining dining room, giving the two spaces a lovely open feel as they are, but there's also the option to fit double doors between the rooms if you prefer a little separation. It gives you the best of both worlds, with the flexibility to make the space work around the way you live.
The dining space is another fantastic size, and this is where you can really start to imagine putting your own stamp on the home. Keep it exactly as it is as a generous dining room or second living space, or open it through into the kitchen to create the kind of sociable, open-plan layout that works so well for modern family life.
There's even more potential towards the rear. Doors could be added to create a separate office, playroom or snug if you need another defined space, or you could go in completely the opposite direction and open everything up, with bi-fold doors onto the garden creating one big, bright space that brings the outside in. Any structural alterations would, of course, be subject to the necessary permissions and approvals.
It's a home that gives you options, rather than telling you how you have to live in it.
The kitchen itself is neutral, tidy and incredibly well maintained, with white cabinetry complemented by contrasting black features. It's absolutely ready to move straight into and enjoy from day one, while still giving you a great blank canvas should you want to make changes further down the line. A large window overlooks the garden, bringing in plenty of natural light and giving you a lovely view out over the greenery beyond.
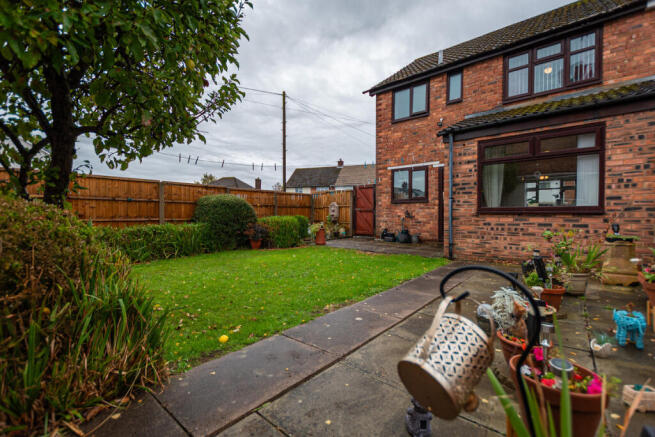
Stepping outside, the garden is another space that offers so much more than you might first expect. A lovely patio area provides plenty of room for outdoor seating, summer evenings and entertaining, while a neatly maintained lawn sits alongside, with tidy fencing surrounding the space. Thanks to the positioning of the neighbouring properties, the garden enjoys a wonderful sense of privacy, without being overlooked from the rear.
Following the patio down, you'll find a detached garage, accessible from the garden as well as via its up-and-over door to the front, with parking space behind the door.
And this is where your imagination can really run away with you.
For anyone who works from home, or dreams of having a space completely separate from the main house, the possibilities here are exciting. Perhaps you're a hairdresser, nail technician or lash artist looking for your own little studio, or maybe you simply need a peaceful office away from the everyday distractions of home. Subject to the necessary permissions, this could be transformed into something really special.
Alternatively, imagine turning it into a beautiful garden room, with bi-fold doors opening onto the patio, somewhere to sit with a coffee on a Sunday morning or enjoy those long summer evenings with friends. It's the sort of extra space that could completely change how you use and enjoy your home.
Heading back inside and making your way upstairs, you're welcomed by a surprisingly generous landing. It's one of those details that can easily be overlooked when searching for a property, but it makes such a difference to how a home feels. Something older, more traditional homes often got just right. Space wasn't always sacrificed to squeeze another room in, and here, the landing gives the whole first floor a lovely sense of openness.
At the top of the stairs sits the family bathroom, and once again, the proportions don't disappoint. With two large windows bringing in plenty of natural light, there's a real opportunity to create something beautiful here. Currently fitted with a bath and overhead shower, wash basin, WC, heated towel rail and floor-to-ceiling tiling, it's clean, tidy and perfectly ready to use as it is.
But if you're somebody who loves imagining what a room could become, just think of the bathroom you could create with this amount of space. There's no pressure to do it straight away, and that's part of the beauty of this home. You can move in, settle down and make those decisions when you're ready.
Moving towards the front of the property, you'll find the main bedroom, a wonderfully spacious room with an abundance of fitted storage. Wardrobes surround the bed and continue along the opposite wall, making fantastic use of the space, while natural light keeps the room feeling bright and welcoming.
And for those who prefer a more minimal look, imagine removing the fitted furniture and opening the room back up. With the third bedroom nearby, there's even the possibility of creating a dedicated dressing room or walk-in wardrobe, giving the main bedroom an entirely different feel.
The second bedroom sits to the rear of the property and is another genuinely good-sized double. There's plenty of room for a double bed, freestanding furniture and additional storage, along with the benefit of a walk-in wardrobe. It's a room that offers proper flexibility, whether that's for family, guests or simply somebody who appreciates having a little more space to themselves.
The third bedroom is the smallest of the three, but don't let that take away from how useful it could be. Comfortably accommodating a single bed, it would make a lovely child's bedroom, nursery or home office. Equally, if you don't need all three bedrooms, it could become that dressing room you've always wanted.
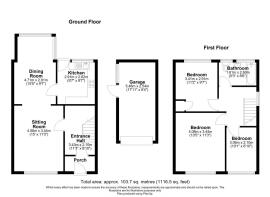
This particular bedroom isn't currently photographed, but its dimensions can be found on the floorplan.
And that's what keeps coming back to me with this house. It's not just about the rooms it has today, but everything those rooms could become tomorrow. A home office in the garden, a beautiful open-plan kitchen, a dressing room, a completely reimagined bathroom. Or none of those things at all.
Because there's something equally lovely about simply moving in and enjoying a home that's already been so well cared for.
The current owner saw the potential back in 2000, and after more than 25 years of calling it home, she's ready to pass that opportunity on to somebody else.
Offered for sale with no onward chain, this is a home ready for its next chapter. And maybe, just like it did all those years ago, it'll give its next owner that feeling the moment they walk through the door.
If you need to sell your property to purchase, you can't deny that this marketing is the best in the marketplace. We can arrange to market your home to this level with no trouble. Ask to speak with Mia directly when you arrange your viewing.
This property is known to be freehold.
This property is in Council Tax Band B.
Disclaimer
Important information
These particulars have been prepared with reasonable care and are intended to provide a general description of the property. They do not form part of any offer or contract. Measurements, distances and floor plans are approximate and are provided for guidance only. Unless otherwise stated, services, heating systems and appliances have not been tested by the agent. Items shown in photographs are not necessarily included in the sale; inclusions should be confirmed through the conveyancing process.
Some images may have been enhanced using AI to help potential buyers visualise the property beyond the current furnishings. These images are illustrative and may not reflect the property’s current appearance.
Prospective buyers should arrange appropriate inspections, surveys and legal enquiries before committing to purchase. Please contact the agent if you require clarification of any information.
Brochures
Brochure 1- COUNCIL TAXA payment made to your local authority in order to pay for local services like schools, libraries, and refuse collection. The amount you pay depends on the value of the property.Read more about council Tax in our glossary page.
- Band: B
- PARKINGDetails of how and where vehicles can be parked, and any associated costs.Read more about parking in our glossary page.
- Yes
- GARDENA property has access to an outdoor space, which could be private or shared.
- Yes
- ACCESSIBILITYHow a property has been adapted to meet the needs of vulnerable or disabled individuals.Read more about accessibility in our glossary page.
- Ask agent

Add an important place to see how long it'd take to get there from our property listings.
__mins driving to your place
Affordability



Notes
Staying secure when looking for property
Ensure you're up to date with our latest advice on how to avoid fraud or scams when looking for property online.
Visit our security centre to find out moreDisclaimer - Property reference RX848645. The information displayed about this property comprises a property advertisement. Rightmove.co.uk makes no warranty as to the accuracy or completeness of the advertisement or any linked or associated information, and Rightmove has no control over the content. This property advertisement does not constitute property particulars. The information is provided and maintained by TAUK, Covering Nationwide. Please contact the selling agent or developer directly to obtain any information which may be available under the terms of The Energy Performance of Buildings (Certificates and Inspections) (England and Wales) Regulations 2007 or the Home Report if in relation to a residential property in Scotland.
*This is the average speed from the provider with the fastest broadband package available at this postcode. The average speed displayed is based on the download speeds of at least 50% of customers at peak time (8pm to 10pm). Fibre/cable services at the postcode are subject to availability and may differ between properties within a postcode. Speeds can be affected by a range of technical and environmental factors. The speed at the property may be lower than that listed above. You can check the estimated speed and confirm availability to a property prior to purchasing on the broadband provider's website. Providers may increase charges. The information is provided and maintained by Decision Technologies Limited. **This is indicative only and based on a 2-person household with multiple devices and simultaneous usage. Broadband performance is affected by multiple factors including number of occupants and devices, simultaneous usage, router range etc. For more information speak to your broadband provider.