
Parkway, Gidea Park RM2

- PROPERTY TYPE
Detached
- BEDROOMS
4
- BATHROOMS
2
- SIZE
3,116 sq ft
289 sq m
- TENUREDescribes how you own a property. There are different types of tenure - freehold, leasehold, and commonhold.Read more about tenure in our glossary page.
Freehold
Key features
- Traditional c.1930's residence of Arts & Crafts style
- Overlooking its own Private Lake
- Four bedrooms, principal suite with balcony/Lake views
- Four reception rooms
- Many character features retained
- Useful Loft Room
- Established well maintained gardens
- Three garages and private parking
- Exhibition Estate location, near Tennis & Golf Clubs
- Elizabeth Line rail services from nearby Gidea Park station
Description
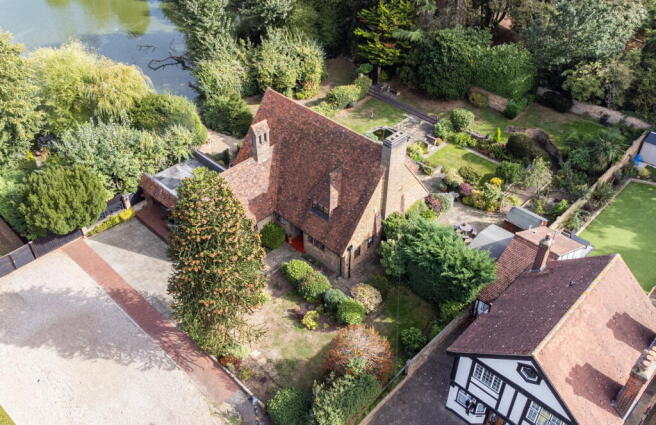
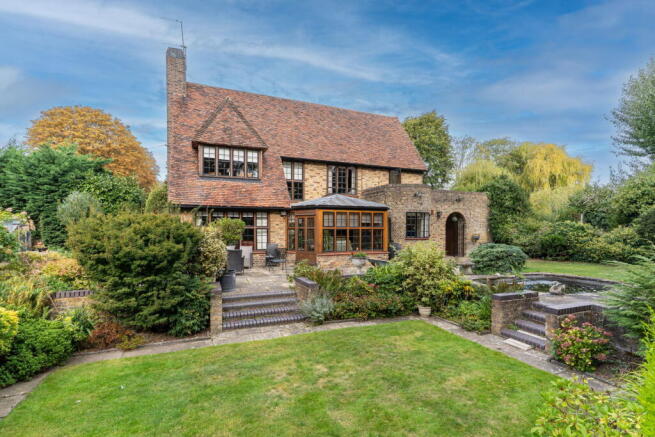
An imposing c.1930’s detached family residence occupying a private setting with the remarkable backdrop of its own private Lake. An unusually generous plot on one of Gidea Park’s most prestigious and historic roads within the Exhibition Estate.
The substantial plot and extensive mature gardens with, most notably, the private lake makes it one of the most notable properties in the area. With its character, four bedroom accommodation, garaging and lake-facing principal bedroom suite, adds further layers of distinction to this Parkway address
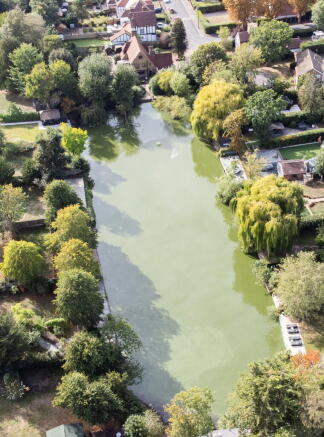
What makes this property truly exceptional is the ownership of its own Lake, known locally as Lower Lake, immediately adjoining the property. A feature of extraordinary rarity so close to local amenities and transport links to London, the Lake provides an incomparable outlook and an atmosphere of tranquillity that is difficult to replicate.
The property has remained in the same family’s ownership for more than thirty years, reflected in the maturity of the gardens, the established planting and the evident care and affection with which the house and grounds have been maintained.
The grounds are a particular highlight of the property, thoughtfully arranged into a series of distinct areas, each offering its own character and purpose. Mature trees, established planting, a Koi pond and carefully considered landscaping provide an exceptional degree of privacy, ensuring the property feels wonderfully secluded from almost every aspect.
To the front, the property offers an unusually high level of parking and garaging. There are three garages, including one of particularly generous length, together with a carport providing space for two further vehicles. This exceptional provision will appeal to families with multiple vehicles, collectors and those requiring substantial storage or workshop space.
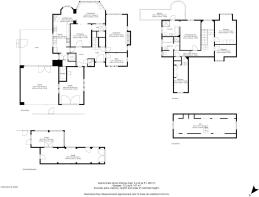
The elegant family accommodation offers generously proportioned rooms including four reception rooms and four bedrooms with a stunning principal bedroom suite comprising en-suite bathroom with separate shower and access to a private balcony offering views across the gardens to the Lake beyond. The kitchen/breakfast room with its brick fireplace and breakfast area enjoys an exceptional outlook across the lake, leading through to the family room with oak framed glazed windows and vaulted roof, creating an idyllic setting in which to begin the day. A dual aspect main living room offers a feature brick fireplace, an attractive focal point and a warm, comfortable setting during the cooler months. There is a separate pantry, cloakroom and dedicated study/home office adding practicality to the ground floor.
An additional loft room, accessed via a pull-down ladder, provides useful additional space. With good head height together with power and lighting already installed, it offers considerable flexibility for storage, hobbies or other occasional uses.
Character is retained throughout the property, contributing to its architectural appeal and sense of history, with its Crittall casement windows and Arts & Crafts styling.
A remarkable piece of Gidea Park history, the setting is every bit as important as the house itself. Parkway forms part of the celebrated Gidea Park Exhibition Estate, developed between 1910 and 1911 as part of the Romford Garden Suburb. The development represented an important early exercise in town planning, with approximately one hundred architects of considerable reputation invited to design houses and cottages throughout the new suburb. The wider estate remains a designated conservation area, renowned for its Arts and Crafts-influenced architecture, generous plots and leafy streetscape.
Parkway is within walking distance Gidea Park Tennis Club and Romford Golf Club and just 0.5 mile from Gidea Park station (Elizabeth Line which runs to central London and Heathrow Airport), together with nearby renowned schools making this home a stunning location for families and commuters.
- COUNCIL TAXA payment made to your local authority in order to pay for local services like schools, libraries, and refuse collection. The amount you pay depends on the value of the property.Read more about council Tax in our glossary page.
- Band: H
- PARKINGDetails of how and where vehicles can be parked, and any associated costs.Read more about parking in our glossary page.
- Garage,Covered,Driveway
- GARDENA property has access to an outdoor space, which could be private or shared.
- Private garden
- ACCESSIBILITYHow a property has been adapted to meet the needs of vulnerable or disabled individuals.Read more about accessibility in our glossary page.
- Ask agent
Energy performance certificate - ask agent

Add an important place to see how long it'd take to get there from our property listings.
__mins driving to your place
Affordability
About Fine & Country, Mid & South Essex
Ground Floor, 101-135 Kings Road, Brentwood, Essex, CM14 4DR



Notes
Staying secure when looking for property
Ensure you're up to date with our latest advice on how to avoid fraud or scams when looking for property online.
Visit our security centre to find out moreDisclaimer - Property reference S1883787. The information displayed about this property comprises a property advertisement. Rightmove.co.uk makes no warranty as to the accuracy or completeness of the advertisement or any linked or associated information, and Rightmove has no control over the content. This property advertisement does not constitute property particulars. The information is provided and maintained by Fine & Country, Mid & South Essex. Please contact the selling agent or developer directly to obtain any information which may be available under the terms of The Energy Performance of Buildings (Certificates and Inspections) (England and Wales) Regulations 2007 or the Home Report if in relation to a residential property in Scotland.
*This is the average speed from the provider with the fastest broadband package available at this postcode. The average speed displayed is based on the download speeds of at least 50% of customers at peak time (8pm to 10pm). Fibre/cable services at the postcode are subject to availability and may differ between properties within a postcode. Speeds can be affected by a range of technical and environmental factors. The speed at the property may be lower than that listed above. You can check the estimated speed and confirm availability to a property prior to purchasing on the broadband provider's website. Providers may increase charges. The information is provided and maintained by Decision Technologies Limited. **This is indicative only and based on a 2-person household with multiple devices and simultaneous usage. Broadband performance is affected by multiple factors including number of occupants and devices, simultaneous usage, router range etc. For more information speak to your broadband provider.