Mountbatten Avenue, Pinchbeck, Spalding, Lincolnshire, PE11

- PROPERTY TYPE
Detached
- BEDROOMS
3
- BATHROOMS
1
- SIZE
1,268 sq ft
118 sq m
- TENUREDescribes how you own a property. There are different types of tenure - freehold, leasehold, and commonhold.Read more about tenure in our glossary page.
Freehold
Key features
- No Chain
- Three Bedroom Detached House
- Corner Plot
- Spacious Open Plan Kitchen & Dining Room
- Large Living Room
- Bright Sunroom Extension
- Separate Utility & Ground Floor WC
- Desirable Village Location: Situated in Pinchbeck, Spalding, within a quiet residential neighborhood close to local amenities and primary transport links
- Call 24/7 or book online
Description
Corner Plot Perfection in Pinchbeck!
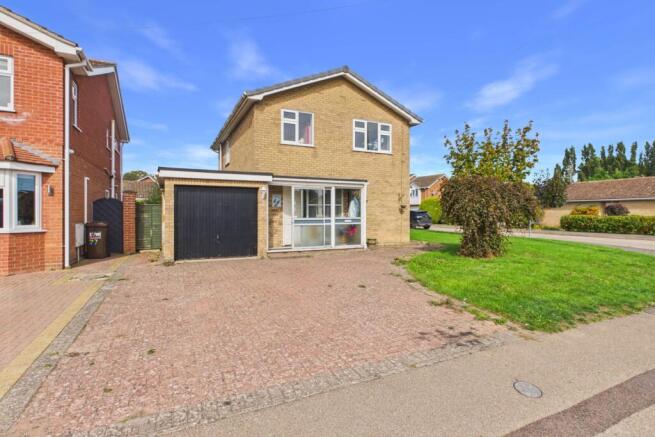
Imagine pulling up to your new home on the quiet, tree-lined Mountbatten Avenue, where space and privacy aren't just buzzwords—they're your new reality. This isn't just a three-bedroom detached house; it's a sanctuary in the heart of the highly coveted village of Pinchbeck. Whether you're hosting summer BBQs or enjoying a quiet morning coffee in the conservatory, this home is designed for people who love to live well.
Key Features:
* Prime corner plot offering extra privacy and space.
* Three well-proportioned, light-filled bedrooms.
* Bright conservatory—the perfect spot for your morning brew.
* Separate utility room to keep the laundry out of sight.
* Attached garage and off-road driveway parking.
* Beautifully maintained garden.
* Located in the heart of the friendly Pinchbeck community.
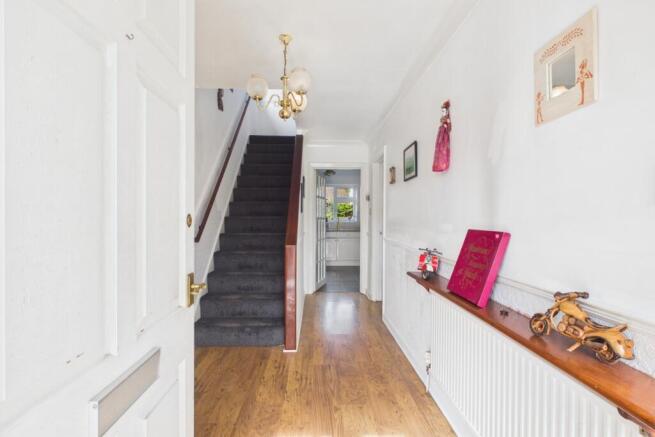
Step through the front door into a welcoming hallway that sets the tone for the rest of the house. To your right, you'll find the spacious living room, where there's plenty of space to kick back and relax after a long day. From here, flow through to the heart of the home: the kitchen. It's practical and stylish, complemented by a dedicated utility room that's a total game-changer for keeping the main space clutter-free.
Connected to the living area is the sun-soaked conservatory, acting as a bridge between indoors and out. Step outside into the garden—a lush, private haven that wraps around the house, giving the kids (or the dog) plenty of room to roam. Back inside and upstairs, you'll discover three comfy bedrooms designed for a peaceful night's sleep, along with the family bathroom.
If ewe are looking for a stress-free move, you've found it with our ‘Happy Sale Guarantee'—that means no upfront fees and no scary contract tie-ins. You're in safe hands with your dedicated Local Lamb, who'll be with you every step of the way. Ready to see it for yourself? We're available 24/7 for viewings! Book your slot online or call us anytime to experience the difference.
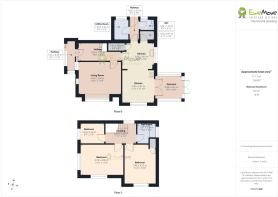
Hallway
4.63m x 1.95m - 15'2" x 6'5"
Step through the front door into a bright, airy entrance hall that sets a warm and inviting tone for the rest of the home. With durable wood-effect flooring underfoot and styled with classic picture rails and soft light, it's a practical and welcoming spot to discard coat and shoes after a weekend stroll around the village.
Living Room
4.69m x 3.6m - 15'5" x 11'10"
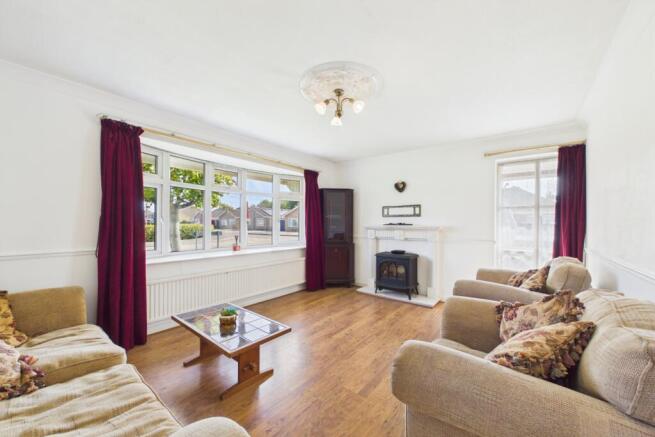
Flooded with natural light from the feature bay window overlooking the quiet street, the spacious lounge centres on comfort and relaxation. Warm wooden floors and a cosy stove-style burner nestled within the fireplace create the ultimate focal point—perfect for gathering with family on chilly evenings or unwinding with a good book on a Sunday afternoon.
Kitchen / Dining Room
6.48m x 3.45m - 21'3" x 11'4"
Designed for food lovers and social hosts alike, this impressive open-plan area is where everyday family life happens. The bright, modern kitchen features sleek white cabinetry, gas cooking, and generous counter space for meal prep, seamlessly flowing into a dedicated dining area. Whether it's quick weekday breakfasts around the table or dinner parties with friends, this functional yet social layout ensures the cook is always part of the conversation
Sun Room
2.88m x 2.61m - 9'5" x 8'7"
Stepping out directly from the kitchen area, the sunroom serves as a peaceful garden retreat all year round. Tiled flooring underfoot and panoramic views of the lush green lawn make this an inspiring space for a morning coffee, a quiet home office corner, or an indoor-outdoor lounge area during the warmer months.
Utility
1.63m x 2.27m - 5'4" x 7'5"
Tucked away for ultimate convenience, the dedicated utility room keeps laundry and household essentials out of sight, complete with additional worktop space and direct side access to the garden—ideal for wiping down muddy paws or wet boots.
Guest WC
1.46m x 1.2m - 4'9" x 3'11"
A ground-floor cloakroom/WC sits nearby, offering essential practical luxury for busy households and guests.
Bedroom
3.46m x 4.27m - 11'4" x 14'0"
Positioned on the upper floor, the generous master bedroom is a private haven designed for restful nights. Large double windows draw in gentle daylight, while the expansive floor space easily accommodates king-size furniture and fitted wardrobes, creating a calm and uncluttered atmosphere.
Bedroom
4.72m x 3.36m - 15'6" x 11'0"
A versatile and substantial second double bedroom overlooking the front of the home. Bright and well-proportioned, it makes a wonderful guest bedroom, a dream room for teenagers, or a spacious shared kids' bedroom
Bedroom
4.63m x 1.95m - 15'2" x 6'5"
A charming third room that easily adapts to your lifestyle. Whether utilized as a sweet nursery, a vibrant child's bedroom, or a quiet, dedicated work-from-home office space, it offers ideal flexibility for growing families or remote workers.
Bathroom
2.01m x 2.24m - 6'7" x 7'4"
Serving the upper floor, the family bathroom offers a clean, bright, and functional space designed for easy morning routines or relaxing evening baths.
Garden
Outside, the private rear garden is predominantly laid to lawn, enclosed by mature greenery and high fencing to offer a safe playground for children and pets, as well as a lovely backdrop for summer barbecues. To the front, a neat block-paved driveway provides convenient off-street parking, accompanied by an attached garage ideal for storage or sheltered vehicle parking.
- COUNCIL TAXA payment made to your local authority in order to pay for local services like schools, libraries, and refuse collection. The amount you pay depends on the value of the property.Read more about council Tax in our glossary page.
- Band: C
- PARKINGDetails of how and where vehicles can be parked, and any associated costs.Read more about parking in our glossary page.
- Yes
- GARDENA property has access to an outdoor space, which could be private or shared.
- Yes
- ACCESSIBILITYHow a property has been adapted to meet the needs of vulnerable or disabled individuals.Read more about accessibility in our glossary page.
- Ask agent
Mountbatten Avenue, Pinchbeck, Spalding, Lincolnshire, PE11

Add an important place to see how long it'd take to get there from our property listings.
__mins driving to your place
Affordability
About EweMove, Covering East Midlands
Cavendish House Littlewood Drive, West 26 Industrial Estate, Cleckheaton, BD19 4TE
Notes
Staying secure when looking for property
Ensure you're up to date with our latest advice on how to avoid fraud or scams when looking for property online.
Visit our security centre to find out moreDisclaimer - Property reference 10849817. The information displayed about this property comprises a property advertisement. Rightmove.co.uk makes no warranty as to the accuracy or completeness of the advertisement or any linked or associated information, and Rightmove has no control over the content. This property advertisement does not constitute property particulars. The information is provided and maintained by EweMove, Covering East Midlands. Please contact the selling agent or developer directly to obtain any information which may be available under the terms of The Energy Performance of Buildings (Certificates and Inspections) (England and Wales) Regulations 2007 or the Home Report if in relation to a residential property in Scotland.
*This is the average speed from the provider with the fastest broadband package available at this postcode. The average speed displayed is based on the download speeds of at least 50% of customers at peak time (8pm to 10pm). Fibre/cable services at the postcode are subject to availability and may differ between properties within a postcode. Speeds can be affected by a range of technical and environmental factors. The speed at the property may be lower than that listed above. You can check the estimated speed and confirm availability to a property prior to purchasing on the broadband provider's website. Providers may increase charges. The information is provided and maintained by Decision Technologies Limited. **This is indicative only and based on a 2-person household with multiple devices and simultaneous usage. Broadband performance is affected by multiple factors including number of occupants and devices, simultaneous usage, router range etc. For more information speak to your broadband provider.