Off Caesar's Way Folkestone Kent CT19 4AL

- PROPERTY TYPE
Terraced
- BEDROOMS
2
- BATHROOMS
1
- SIZE
893 sq ft
83 sq m
Key features
- 2-bedroom mid-terrace home (893 sq ft)
- Allocated parking in front of property
- Positioned in a cul-de-sac & overlooking open-green space
- Induction hob, integrated oven, extractor hood, fridge/freezer & dishwasher
- Large principle bedroom with built-in wardrobe
- High efficiency combi boiler
- Solar PV panels
- Amtico to ground floor and wet-rooms, carpet to stairs, landing and bedrooms
- Electrical vehicle charging points
- 12-year LABC warranty
Description
Perfectly suited to first-time buyers, couples and downsizers alike, this attractive two-bedroom home combines stylish modern living with low-maintenance convenience. Enjoying a desirable location within a cul-de-sac, overlooking open green space, visitor parking and your own allocated parking in front of the property, it offers a fantastic opportunity to enjoy life close to the vibrant seaside town of Folkestone.
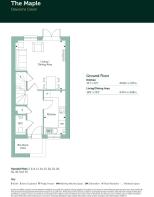
Step inside and you'll find a bright and welcoming entrance hall, complete with a convenient guest cloakroom and a useful storage cupboard. The contemporary kitchen is thoughtfully designed and fully equipped with integrated appliances, including a fridge/freezer, oven, induction hob and dishwasher, together with space for a washing machine.
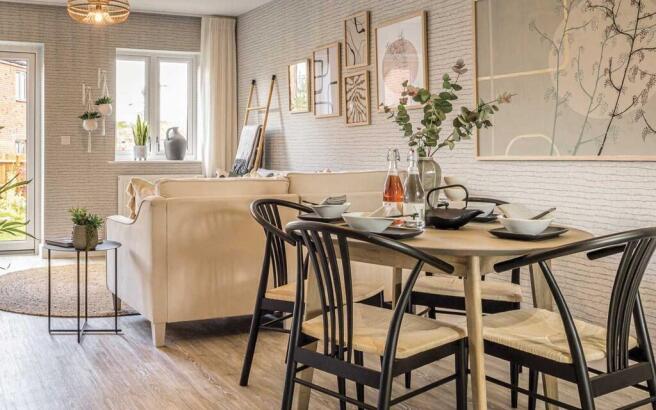
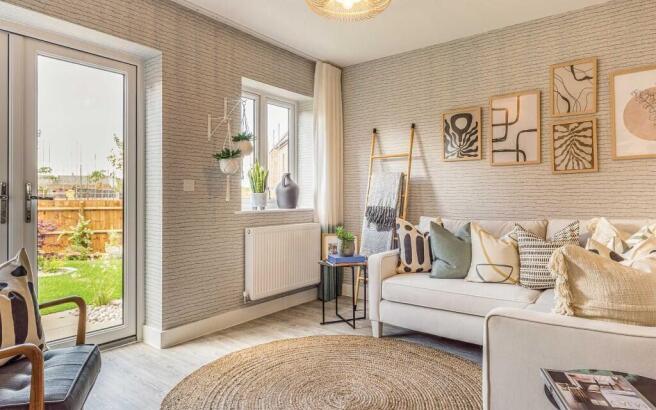
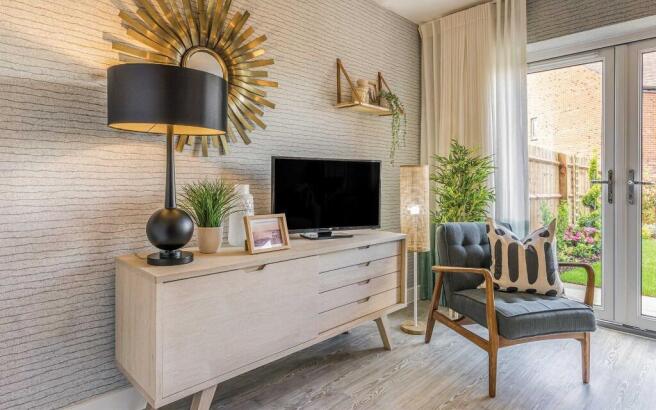
To the rear, the spacious open-plan living and dining area forms the heart of the property. Extending across the full width of the house, this versatile, light-filled space is ideal for everything from relaxed evenings at home to entertaining family and friends. Double doors open onto the garden, creating an effortless connection to outdoor living, while generous understairs storage adds to the home's smart and functional design.
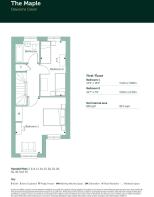
Upstairs, the principal bedroom provides a peaceful retreat, featuring fitted wardrobes and large windows that flood the room with natural light. The second bedroom overlooks the garden and offers exceptional flexibility, whether you're looking for a guest bedroom, home office, nursery or hobby room. A contemporary family bathroom and additional storage complete the first floor, ensuring every inch of space is used efficiently.
Finished to a high specification throughout, the home will be ready to move straight into. Carpets and Amtico flooring are included, while fresh white décor provides the perfect blank canvas for you to add your own style and personality. Designed with both comfort and sustainability in mind, the property also benefits from solar PV panels, electric vehicle charging and a highly efficient combi boiler, helping to reduce energy costs and enhance everyday living.
Anticipated build completion March - April 2027.
Predicted Energy Assessment
Energy Efficiency Rating: 90 (B)
Environmental Impact (CO2) Rating: 91 (B)
Shared Ownership
Full market value: £265,000
% Share available from: £106,000 (40%)
Monthly rent: £364.38
Other monthly charges: £42.78
Rent is 2.75% of the unsold equity. Under the terms of the Shared Ownership scheme you will be offered the maximum % share you can afford. Other monthly charges include service charge and buildings insurance.
---
Tenure: Leasehold
Length of lease: 990 years
Estimated annual service charge: £314.87
Service charge review period: April (annually)
Estimated council tax band: TBC - Council Tax Band will be confirmed by the local authority on completion of the property.
---
External images are computer generated (CGIs), and internal photography selected from similar layouts across other Orbit Homes developments. They are intended for illustrative purposes only, and do not represent this specific plot. They are not intended to form any part of any contract or warranty. Final built design, landscaping, and exact specifications may vary. Prospective buyers are advised to check exact dimensions, layout, and specification with our sales team prior to reservation.
*The energy performance has been assessed using the Government approved SAP 10 methodology and is rated in terms of the energy use per square meter of floor area; the energy efficiency is based on fuel costs and the environmental impact is based on carbon dioxide (CO2) emissions. These are predicted ratings which might not represent the final rating EPC rating upon completion of the property.
- COUNCIL TAXA payment made to your local authority in order to pay for local services like schools, libraries, and refuse collection. The amount you pay depends on the value of the property.Read more about council Tax in our glossary page.
- Ask developer
- PARKINGDetails of how and where vehicles can be parked, and any associated costs.Read more about parking in our glossary page.
- Off street,EV charging,Allocated,Private
- GARDENA property has access to an outdoor space, which could be private or shared.
- Front garden,Private garden,Patio,Enclosed garden,Rear garden,Back garden
- ACCESSIBILITYHow a property has been adapted to meet the needs of vulnerable or disabled individuals.Read more about accessibility in our glossary page.
- Ground floor
Energy performance certificate - ask developer
Dawsons GreenOff Caesar's Way Folkestone Kent CT19 4AL

Add an important place to see how long it'd take to get there from our property listings.
__mins driving to your place
Affordability
About the development
Dawsons Green
Off Caesar's Way Folkestone Kent CT19 4AL
About Orbit Homes
Orbit
Orbit develop high-quality new homes throughout the Midlands, East and South East of England and with over 40 years experience in the housing sector you're in safe hands with us! We build beautiful new homes to suit the needs of our buyers, whether it be a first home, a lifetime home or anything in between. Orbit developments range from small builds of two or three homes in village locations to sites of over three hundred in towns and cities, from greenfield sites to regeneration projects and from first time buyer homes to homes for the older person. We offer a wide range of purchase options including Market Sale and Help To Buy Shared Ownership.

Notes
Staying secure when looking for property
Ensure you're up to date with our latest advice on how to avoid fraud or scams when looking for property online.
Visit our security centre to find out moreDisclaimer - Property reference 52_Maple. The information displayed about this property comprises a property advertisement. Rightmove.co.uk makes no warranty as to the accuracy or completeness of the advertisement or any linked or associated information, and Rightmove has no control over the content. This property advertisement does not constitute property particulars. The information is provided and maintained by Orbit Homes. Please contact the selling agent or developer directly to obtain any information which may be available under the terms of The Energy Performance of Buildings (Certificates and Inspections) (England and Wales) Regulations 2007 or the Home Report if in relation to a residential property in Scotland.
*This is the average speed from the provider with the fastest broadband package available at this postcode. The average speed displayed is based on the download speeds of at least 50% of customers at peak time (8pm to 10pm). Fibre/cable services at the postcode are subject to availability and may differ between properties within a postcode. Speeds can be affected by a range of technical and environmental factors. The speed at the property may be lower than that listed above. You can check the estimated speed and confirm availability to a property prior to purchasing on the broadband provider's website. Providers may increase charges. The information is provided and maintained by Decision Technologies Limited. **This is indicative only and based on a 2-person household with multiple devices and simultaneous usage. Broadband performance is affected by multiple factors including number of occupants and devices, simultaneous usage, router range etc. For more information speak to your broadband provider.