
Ashley Avenue, Burnham-on-sea, TA8

- PROPERTY TYPE
Terraced
- BEDROOMS
3
- BATHROOMS
2
- SIZE
Ask agent
- TENUREDescribes how you own a property. There are different types of tenure - freehold, leasehold, and commonhold.Read more about tenure in our glossary page.
Freehold
Key features
- Scope For Modernisation
- Family Home
- Characterful Victorian Terraced Home
- Family Bathroom & Separate Shower Room
- Additional Multi-Purpose Loft Room
- Feature Fireplace with Wood-Burning Stove
- Three Separate Reception Rooms
- Easy access to Burnham-on-Sea, Bridgwater and the M5 motorway
- Private Courtyard for Outdoor Entertaining
- Original Charm Meets Modern Comfort
Description
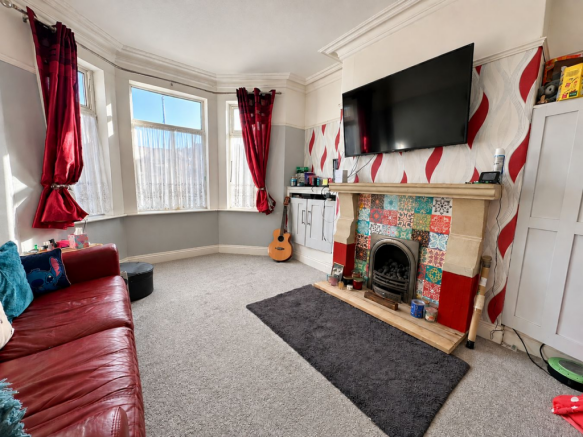
Abbott & Frost are pleased to introduce this characterful terraced home, offering versatile accommodation arranged over three floors, with a blend of traditional features and practical spaces suited to modern living. Step inside to discover an inviting entrance hall, where sections of original-style tessellated flooring immediately hint at the property's period charm. The front lounge enjoys natural light through an attractive bay window, complemented by decorative cornicing, a feature fireplace surround and useful built-in storage. A second reception room provides excellent flexibility as an additional sitting room, guest bedroom or home office, complete with a recessed wood-burning stove. Beyond this, a separate dining room creates a welcoming setting for family meals and entertaining.
The kitchen offers a range of fitted cupboards, generous worktop space, a double oven and gas hob, alongside provisions for a washing machine and dishwasher. A conservatory adds further useful space and provides access outside. Upstairs, the first floor comprises two well-proportioned bedrooms, including a front bedroom with built-in wardrobes and additional storage. A family bathroom and separate shower room offer added convenience for busy households. A staircase continues to the second floor, where a spacious loft room with two roof windows provides a flexible area for hobbies, working from home or occasional guest accommodation, subject to any necessary consents.
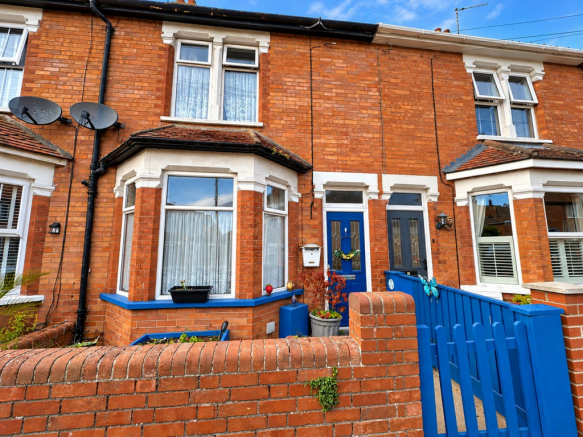
To the front, a traditional brick boundary wall and distinctive blue entrance door add to the home's street appeal. Outside, the property benefits from an enclosed, paved rear courtyard with room for seating and a timber storage shed, offering a low-maintenance outdoor space. A further advantage is the private driveway situated to the rear of the property, providing off-road parking for one vehicle. With its adaptable layout, distinctive period features and the added benefit of off-road parking, this is a home well worth viewing to fully appreciate everything it has to offer.
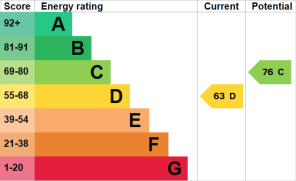
EPC Rating D Valid Until 8th June 2036 Somerset Council Tax Band B £1,999.07
Building Safety
Non Reported
Mobile Signal
Ofcom shows predicted mobile coverage, nPerf shows real-world signal strength.
Construction Type
Standard Construction
Existing Planning Permission
Non Reported
Coalfield or Mining
Non Reported
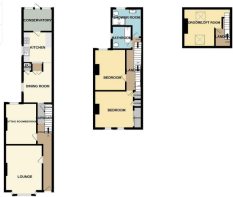
Entrance Hall
A welcoming entrance hall retaining attractive Victorian character, including sections of traditional tessellated flooring. A staircase provides access to the first floor, whilst a useful understairs cupboard offers additional storage.
Lounge: 4.29m x 3.41m (14'1" x 11'2")
A charming and well-proportioned reception room featuring a traditional UPVC double-glazed bay window to the front, allowing natural light to fill the space. The room benefits from an attractive fireplace and practical built-in storage cupboards.
Sitting Room: 3.90m x 2.85m (12'9" x 9'4")
A versatile second reception room offering flexibility to suit a variety of lifestyles, whether used as a comfortable sitting room or home office. A characterful fireplace with a recessed wood-burning stove creates an attractive focal point, complemented by traditional picture rails and decorative ceiling cornicing. A UPVC double-glazed window overlooks the rear.
Dining Room: 3.43m x 2.84m (11'3" x 9'3")
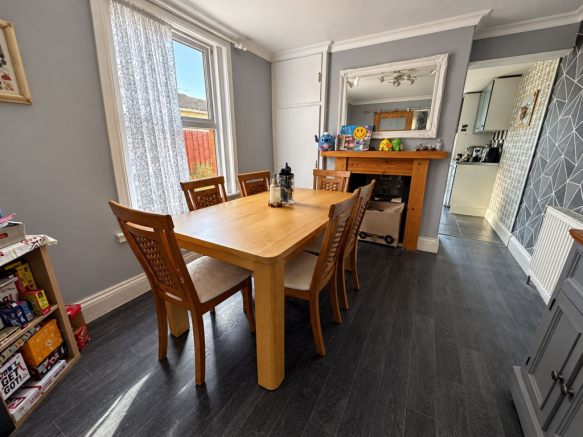
A separate dining room providing a dedicated space for family meals and entertaining. The room features a decorative fireplace and a built-in cupboard housing the gas-fired boiler, which serves the central heating and domestic hot water systems.
Kitchen: 2.92m x 2.86m (9'6" x 9'4")
A practical kitchen fitted with a selection of wall-mounted and base units, providing cupboard storage and complementary worktop space. Integrated cooking appliances include a double oven, gas hob and extractor hood, whilst additional facilities comprise a one-and-a-half-bowl sink with drainer and plumbing for both a washing machine and dishwasher. There is also space for a freestanding fridge-freezer. Tiled flooring provides a practical finish, with UPVC double-glazed windows to the side allowing natural light into the room.
Conservatory: 2.73m x 1.93m (8'11" x 6'3")
An additional area of accommodation constructed with a combination of brickwork and UPVC double glazing. Featuring tiled flooring and a glazed external door, the conservatory offers a convenient connection between the kitchen and the outside space.
First Floor Landing
The first floor landing provides access to the bedrooms, bathroom and separate shower room, with a further staircase leading to the second floor.
Main Bedroom: 3.80m x 3.55m (12'5" x 11'7")
A generously proportioned double bedroom positioned towards the front of the property. Two UPVC double-glazed windows provide natural light, whilst a fitted double wardrobe and two additional storage cupboards offer excellent practical storage without compromising the available floor space.
Bedroom Two: 3.92m x 2.88m (12'10" x 9'5")
Another well-proportioned bedroom is situated towards the rear of the property and an open-fronted storage cupboard, providing useful additional space for clothing and personal belongings.
Family Bathroom: 2.13m x 1.83m (6'11" x 6'0")
Fitted with a three-piece suite comprising a corner bath with mixer tap and shower attachment, pedestal wash hand basin and close-coupled WC. Additional features include a stainless steel heated towel rail, extractor fan and obscure UPVC double-glazed window to the side.
Separate Shower Room: 2.79m x 1.22m plus door recess (9'1" x 4'0" plus door recess)
A contemporary-style shower room featuring a spacious shower enclosure complete with an overhead rainfall shower and a separate handheld attachment. The suite also incorporates a wall-mounted wash hand basin and close-coupled WC. A heated towel rail.
Second Floor Landing
A further staircase rises to the second floor, providing access to the converted loft room.
Loft Room/ Bedroom Three: 5.61m maximum x 3.15m plus recess, narrowing to 2.46m
Occupying the second floor, this versatile loft room provides valuable additional accommodation that could suit a variety of purposes, including an occasional bedroom, home office, hobby room or recreational space. The room benefits from two Velux-style double-glazed roof windows to the rear.
Brochures
Brochure 1- COUNCIL TAXA payment made to your local authority in order to pay for local services like schools, libraries, and refuse collection. The amount you pay depends on the value of the property.Read more about council Tax in our glossary page.
- Band: B
- PARKINGDetails of how and where vehicles can be parked, and any associated costs.Read more about parking in our glossary page.
- Driveway
- GARDENA property has access to an outdoor space, which could be private or shared.
- Yes
- ACCESSIBILITYHow a property has been adapted to meet the needs of vulnerable or disabled individuals.Read more about accessibility in our glossary page.
- Level access
Energy performance certificate - ask agent
Ashley Avenue, Burnham-on-sea, TA8

Add an important place to see how long it'd take to get there from our property listings.
__mins driving to your place
Affordability

About Abbott & Frost, Burnham-On-Sea
18 College Street, Burnham-On-Sea, TA8 1AE



Notes
Staying secure when looking for property
Ensure you're up to date with our latest advice on how to avoid fraud or scams when looking for property online.
Visit our security centre to find out moreDisclaimer - Property reference 31100358. The information displayed about this property comprises a property advertisement. Rightmove.co.uk makes no warranty as to the accuracy or completeness of the advertisement or any linked or associated information, and Rightmove has no control over the content. This property advertisement does not constitute property particulars. The information is provided and maintained by Abbott & Frost, Burnham-On-Sea. Please contact the selling agent or developer directly to obtain any information which may be available under the terms of The Energy Performance of Buildings (Certificates and Inspections) (England and Wales) Regulations 2007 or the Home Report if in relation to a residential property in Scotland.
*This is the average speed from the provider with the fastest broadband package available at this postcode. The average speed displayed is based on the download speeds of at least 50% of customers at peak time (8pm to 10pm). Fibre/cable services at the postcode are subject to availability and may differ between properties within a postcode. Speeds can be affected by a range of technical and environmental factors. The speed at the property may be lower than that listed above. You can check the estimated speed and confirm availability to a property prior to purchasing on the broadband provider's website. Providers may increase charges. The information is provided and maintained by Decision Technologies Limited. **This is indicative only and based on a 2-person household with multiple devices and simultaneous usage. Broadband performance is affected by multiple factors including number of occupants and devices, simultaneous usage, router range etc. For more information speak to your broadband provider.