
Coltman Avenue, Long Crendon, HP18

- PROPERTY TYPE
Semi-Detached
- BEDROOMS
3
- BATHROOMS
2
- SIZE
1,256 sq ft
117 sq m
- TENUREDescribes how you own a property. There are different types of tenure - freehold, leasehold, and commonhold.Read more about tenure in our glossary page.
Freehold
Key features
- Fully refurbished and extended to an exceptional standard
- Beautifully presented three-bedroom semi-detached family home
- Impressive kitchen/dining room with contemporary blue cabinetry and breakfast bar
- Three generous double bedrooms, including a principal bedroom with en-suite
- Separate sitting room, utility room and downstairs cloakroom
- Superb south-facing rear garden with patio terrace and colourful borders
- Generous gravelled driveway providing ample off-road parking
- Sought-after village location on a leafy road, close to local amenities
Description
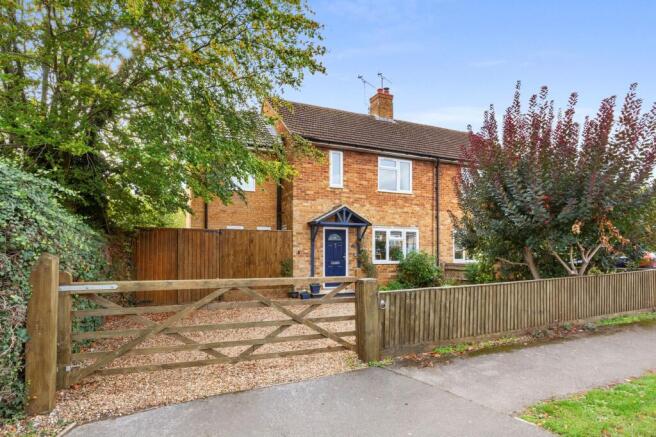
A beautifully presented three-bedroom semi-detached family home, fully refurbished and thoughtfully extended by the current owners to an exceptional standard, occupying a generous plot with a superb south-facing rear garden. Situated along a leafy road in this highly regarded village, the property combines stylish contemporary living with excellent practical space, all within easy reach of local amenities.
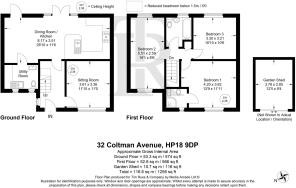
The property has been significantly enhanced by way of a double-storey side extension, therefore creating three double bedrooms, one of which can easily be split to add a 4th bedroom, a useful utility room and a wonderfully spacious kitchen/dining room. The potential is there still for a further single storey extension should it be required.
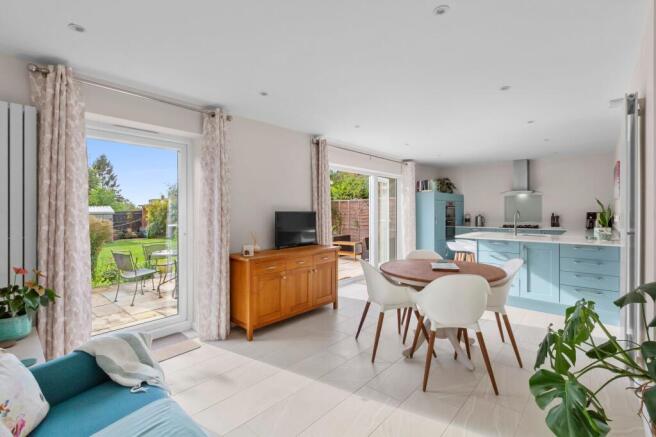
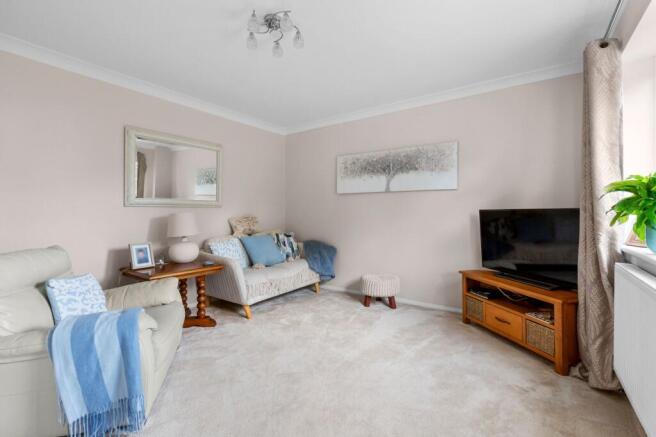
Upon entering, the welcoming hallway provides access to the separate sitting room and impressive kitchen/dining room. Positioned at the front of the property, the sitting room offers a comfortable and inviting retreat, ideal for relaxing. To the rear, the kitchen/dining room is a real highlight, beautifully appointed with contemporary blue cabinetry, sleek worktops and a central breakfast bar. There is ample space for both dining and informal seating, while large glazed doors flood the room with natural light and open directly onto the garden, creating a seamless connection between indoor and outdoor living.
A useful utility room and downstairs cloakroom complete the ground floor, adding further convenience to this well-designed home.
Upstairs, there are three well-proportioned double bedrooms and a stylish, re-fitted family bathroom. The principal bedroom deserves particular mention, having been cleverly reconfigured to incorporate its own private en-suite shower room, creating a comfortable and practical main bedroom suite.
To the front, a generous gravelled driveway provides ample off-road parking, accessed via a timber five-bar gate. Established trees, shrubs and timber fencing create an attractive, private approach to the property, complemented by a charming entrance porch.
The rear garden is another outstanding feature, enjoying a southerly aspect and a degree of privacy. Mainly laid to lawn, the garden is bordered by established planting and colourful, well-stocked flowerbeds, while a recently re-laid patio terrace provides the perfect setting for outdoor dining and entertaining during the warmer months. There is also a large metal shed to the rear and also further open shed.
Having been comprehensively refurbished and extended to a high standard, this is a superb opportunity to acquire a stylish, move-in-ready family home in a sought-after village setting.
Garden
Wonderful garden to rear
Disclaimer
Particulars described on our website and in marketing materials are for indicative purposes only; their complete accuracy cannot be guaranteed. Details such as boundary lines, rights of way, or property condition should not be treated as fact. Interested parties are advised to consult their own surveyor, solicitor, or other professional before committing to any expenditure or legal obligations.
Brochures
Property Brochure- COUNCIL TAXA payment made to your local authority in order to pay for local services like schools, libraries, and refuse collection. The amount you pay depends on the value of the property.Read more about council Tax in our glossary page.
- Band: C
- PARKINGDetails of how and where vehicles can be parked, and any associated costs.Read more about parking in our glossary page.
- Yes
- GARDENA property has access to an outdoor space, which could be private or shared.
- Private garden
- ACCESSIBILITYHow a property has been adapted to meet the needs of vulnerable or disabled individuals.Read more about accessibility in our glossary page.
- Ask agent
Energy performance certificate - ask agent

Add an important place to see how long it'd take to get there from our property listings.
__mins driving to your place
Affordability




Notes
Staying secure when looking for property
Ensure you're up to date with our latest advice on how to avoid fraud or scams when looking for property online.
Visit our security centre to find out moreDisclaimer - Property reference c7d6b698-6b1a-4e08-8831-6536483be731. The information displayed about this property comprises a property advertisement. Rightmove.co.uk makes no warranty as to the accuracy or completeness of the advertisement or any linked or associated information, and Rightmove has no control over the content. This property advertisement does not constitute property particulars. The information is provided and maintained by Tim Russ & Co., Thame. Please contact the selling agent or developer directly to obtain any information which may be available under the terms of The Energy Performance of Buildings (Certificates and Inspections) (England and Wales) Regulations 2007 or the Home Report if in relation to a residential property in Scotland.
*This is the average speed from the provider with the fastest broadband package available at this postcode. The average speed displayed is based on the download speeds of at least 50% of customers at peak time (8pm to 10pm). Fibre/cable services at the postcode are subject to availability and may differ between properties within a postcode. Speeds can be affected by a range of technical and environmental factors. The speed at the property may be lower than that listed above. You can check the estimated speed and confirm availability to a property prior to purchasing on the broadband provider's website. Providers may increase charges. The information is provided and maintained by Decision Technologies Limited. **This is indicative only and based on a 2-person household with multiple devices and simultaneous usage. Broadband performance is affected by multiple factors including number of occupants and devices, simultaneous usage, router range etc. For more information speak to your broadband provider.