Boston Castle Grove, Moorgate, Rotherham., S60

- PROPERTY TYPE
Semi-Detached
- BEDROOMS
4
- BATHROOMS
2
- SIZE
Ask agent
- TENUREDescribes how you own a property. There are different types of tenure - freehold, leasehold, and commonhold.Read more about tenure in our glossary page.
Freehold
Key features
- Distinctive 4 bedroom semi detached period villa home
- Two versatile attic rooms, —ideal for a home office, playroom or hobbies.
- Bay-windowed front living room with a charming period-style fireplace.
- Light-filled first-floor sitting room, offering a peaceful retreat or generous 4th bedroom.
- Potential for a relative’s own bedroom, sitting room and bathroom area, with shared kitchen facilities.
- Laundry room and two substantial cellars
- Lovely mature gardens, rear patios and detached garage,
- Boston Park and historic Boston Castle just a short stroll away.
- Shops, bus routes, the college and hospital close by
- Situated upon a no through road.
Description
Quote Ref: 845762 when calling
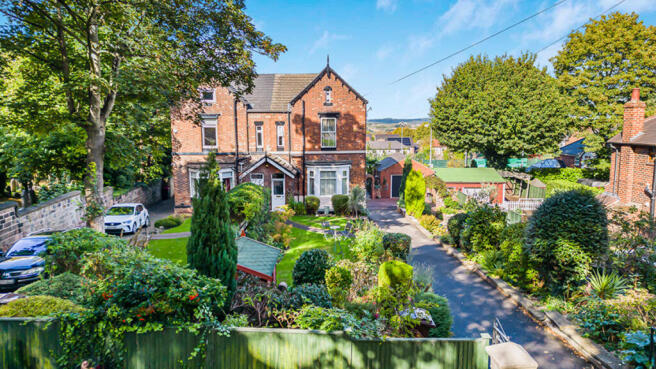
Woodfield Villas is a distinctive period semi-detached home dating back to the 1860's with a story to tell. Mature gardens, generous reception rooms, former servants’ quarters and substantial cellars give it a character all of its own, while its versatile accommodation offers plenty of scope for modern family life.
The villa predates many of the neighbouring semi-detached houses on Boston Castle Grove and was once associated with grounds stretching towards the site of today’s Tesco convenience store on Moorgate Road. Its history is part of its appeal: a glimpse of an earlier Moorgate, when these rooms served a very different way of life.
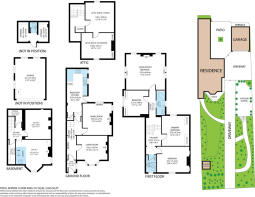
Today, this stunning home offers three bedrooms, the flexibility to create a fourth, and two additional attic rooms—all arranged over three floors, with further space below stairs.
A welcoming home with period charm
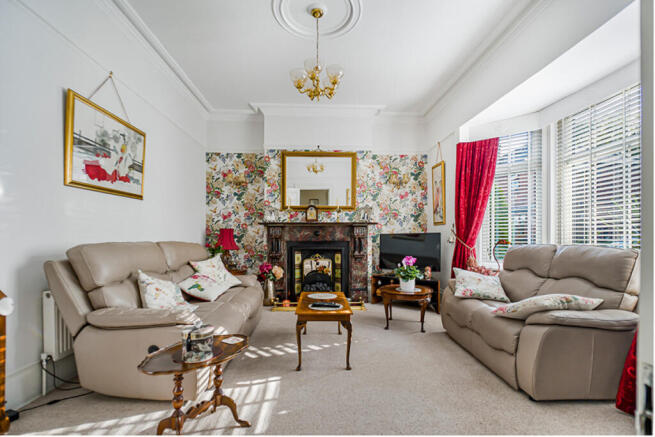
The front living room sets the scene beautifully. A bay window draws in natural light, while the period-style fireplace provides an inviting focal point. It is easy to picture quiet Sunday mornings here, or cosy evenings with the curtains drawn.
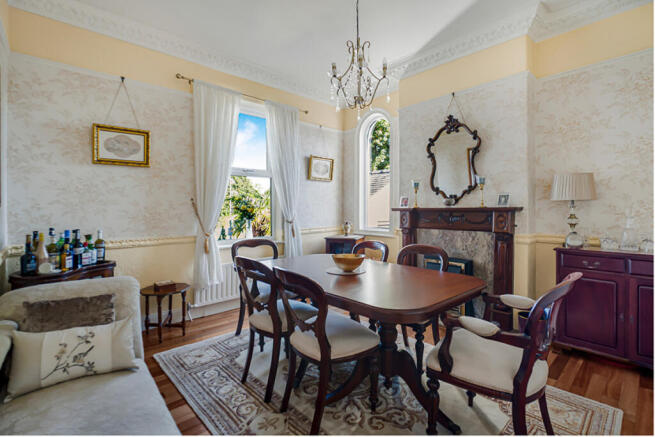
To the rear, a separate dining room provides a proper setting for family meals, celebrations and evenings spent around the table with friends. The extended kitchen has access to the rear patio areas, making it easy to take lunch outside or enjoy a summer evening in the fresh air. These separate living spaces give the home a welcome sense of balance, with room to gather together and somewhere to retreat when everyone wants a little space.
Space that adapts to your family
The first floor is one of the villa’s most appealing features. Alongside a double bedroom and bathroom sits a lovely, spacious second living room, filled with natural light.
As an upstairs sitting room, it offers a peaceful place to read, relax or escape the activity downstairs. Alternatively, it could become a generous fourth bedroom, giving buyers the freedom to choose the arrangement that suits them best.
For those living with a dependent relative, there is another particularly useful possibility. The bedroom, sitting room and bathroom could provide a more private area on one floor, with kitchen facilities shared downstairs. It is an arrangement that could allow greater independence while keeping family close at hand.
Once servants’ quarters, now space for your own ideas
At the top of the house, two versatile attic rooms add another fascinating chapter to the villa’s story. Described by the owners as the former servants’ quarters, they offer a tangible connection to the home’s past.
Today, their possibilities are altogether different. A home office away from the bustle downstairs, a children’s playroom, a hobby room or a creative retreat—there is space here to make work, play and family life fit more comfortably together.
These additional rooms give the house flexibility that goes well beyond its bedroom count.
Below stairs, more to discover. Steps lead down to a laundry room and two cellars, providing useful practical space and substantial storage.
For buyers with vision, this lower level also invites ideas for the future. A home gym, cinema, games room or a bar for evenings with friends could all be possibilities to explore, subject to suitable alterations and any necessary permissions. Whether used for everyday storage or developed into something more, the cellars add another dimension to this wonderfully individual home.
An established setting
Lovely mature front gardens complement the villa’s period character and create an attractive approach, while an outlook towards the Moorgate tennis courts adds interest to its setting. The rear patio areas offer places to sit out, entertain or enjoy a quiet coffee, and a detached garage brings further everyday practicality.
Parkland on your doorstep, convenience close by
Approximately two minutes’ walk away, Boston Park makes open space part of everyday life. Morning dog walks, an evening stroll or a leisurely weekend around the park and historic Boston Castle can begin just along the road. Thomas Rotherham College stands opposite, while Tesco convenience shopping and bus routes along Moorgate Road are only a short walk away. Rotherham Hospital is also close by, with the Sheffield Parkway and M1 accessible for journeys across the wider region.
It is an appealing combination: a home with history and individuality, green space within easy reach, and the convenience of an established Moorgate location.
A new chapter for a remarkable home
From the bay-windowed living room to the former servants’ quarters above and the cellars below, Woodfield Villas is a home to explore.
Its appeal lies in both its character and its possibilities: three or four bedrooms, separate spaces for different generations, attic rooms for work or play, and room to shape your own ideas over time.
Come and discover its story—and imagine where yours could begin.
Anti-Money Laundering (AML) Checks - As part of making an offer, we're required by law to complete Anti-Money Laundering (AML) checks to confirm the identity of all purchasers. To cover the cost of this process, a fee of £25 inc VAT per buyer is payable when your offer is accepted. This is a standard requirement for all buyers and helps us ensure your offer can be progressed as quickly and smoothly as possible.
- COUNCIL TAXA payment made to your local authority in order to pay for local services like schools, libraries, and refuse collection. The amount you pay depends on the value of the property.Read more about council Tax in our glossary page.
- Band: C
- PARKINGDetails of how and where vehicles can be parked, and any associated costs.Read more about parking in our glossary page.
- Yes
- GARDENA property has access to an outdoor space, which could be private or shared.
- Yes
- ACCESSIBILITYHow a property has been adapted to meet the needs of vulnerable or disabled individuals.Read more about accessibility in our glossary page.
- Ask agent
Energy performance certificate - ask agent

Add an important place to see how long it'd take to get there from our property listings.
__mins driving to your place
Affordability
About Keller Williams Plus, Covering Nationwide
Suite 1G, Widford Business Centre, 33 Robjohns Road, Chelmsford, CM1 3AG

Notes
Staying secure when looking for property
Ensure you're up to date with our latest advice on how to avoid fraud or scams when looking for property online.
Visit our security centre to find out moreDisclaimer - Property reference RX845762. The information displayed about this property comprises a property advertisement. Rightmove.co.uk makes no warranty as to the accuracy or completeness of the advertisement or any linked or associated information, and Rightmove has no control over the content. This property advertisement does not constitute property particulars. The information is provided and maintained by Keller Williams Plus, Covering Nationwide. Please contact the selling agent or developer directly to obtain any information which may be available under the terms of The Energy Performance of Buildings (Certificates and Inspections) (England and Wales) Regulations 2007 or the Home Report if in relation to a residential property in Scotland.
*This is the average speed from the provider with the fastest broadband package available at this postcode. The average speed displayed is based on the download speeds of at least 50% of customers at peak time (8pm to 10pm). Fibre/cable services at the postcode are subject to availability and may differ between properties within a postcode. Speeds can be affected by a range of technical and environmental factors. The speed at the property may be lower than that listed above. You can check the estimated speed and confirm availability to a property prior to purchasing on the broadband provider's website. Providers may increase charges. The information is provided and maintained by Decision Technologies Limited. **This is indicative only and based on a 2-person household with multiple devices and simultaneous usage. Broadband performance is affected by multiple factors including number of occupants and devices, simultaneous usage, router range etc. For more information speak to your broadband provider.