Llangynin, St. Clears, Carmarthenshire SA33 4JZ

- PROPERTY TYPE
Detached Bungalow
- BEDROOMS
2
- BATHROOMS
1
- SIZE
1,345 sq ft
125 sq m
- TENUREDescribes how you own a property. There are different types of tenure - freehold, leasehold, and commonhold.Read more about tenure in our glossary page.
Freehold
Key features
- Generously proportioned 2 bedroom bungalow
- Occupying a popular village location boasting excellent accessibility to the A40 roadway
- Appealing level plot providing valuable off road parking with integral garage
- Pretty rear garden with far reaching countryside aspect
- Excellent retirement or family home
- No forward chain
Description
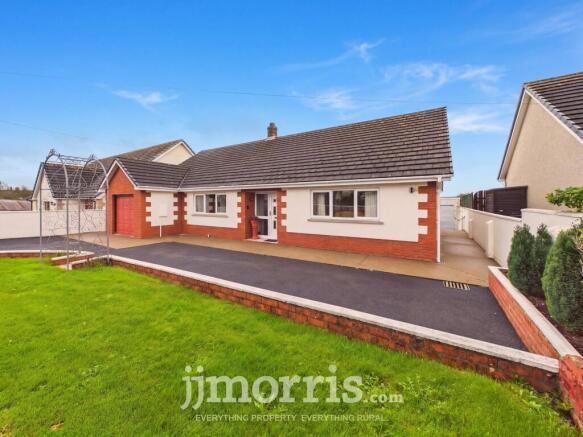
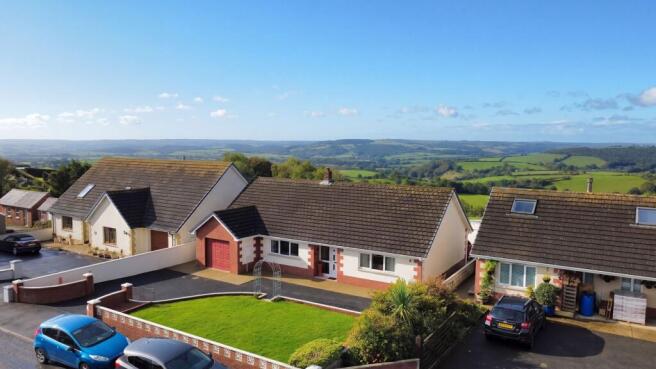
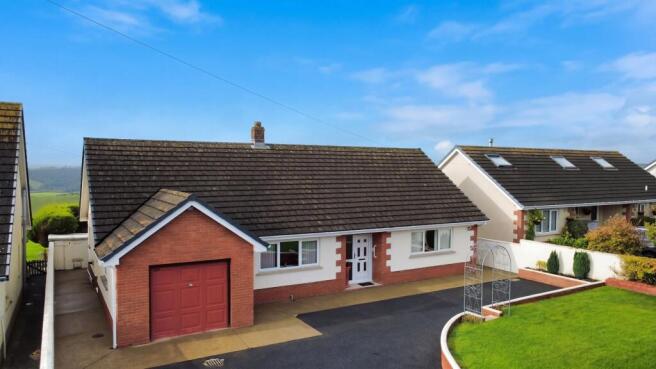
Occupying a pleasant plot which is nicely set away from the roadside within the popular village of Llangynin which provides excellent accessibility to the larger towns of the area such as Carmarthen, Cardigan and Haverfordwest. This generously proportioned bungalow affords 2 bedroom accommodation and combines the ease of single level living which should be of interest to those looking for either a retirement or family home in the area. Benefitting from nicely proportioned accommodation throughout, it is clear that the property has been well maintained over the years, but TyMore also offers a blank canvas for those new owners looking for a property which they can make their own. There is also considerable potential available at this property and the integral garage which is accessible from the utility room offers scope for conversion subject to gaining the necessary consents and could provide a third bedroom if desired.
Another attractive feature is the outside space and the rear garden combines an area of lawn, feature pond and an attractive aspect is seen across open countryside. Early viewing is highly recommended to appreciate the full potential of this appealing detached bungalow.
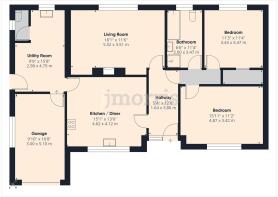
Entrance Hallway
Well proportioned and including a radiator with doors lead to:
Kitchen
Overlooking the fore and comprising a range of matching base and wall mounted units with complimentary work surface above and incorporating a 1.5 bowl sink and drainer unit, tiled splashbacks and space for an undercounter fridge. Also including an 'Indesit' ceramic hob with hood above, recently installed built in double 'Hotpoint' oven with grill facility, radiator and space for a dining table and chairs with door leading to:
Utility Room
Deceptively spacious providing access to the integral garage and also comprising a range of units which incorporates a stainless steel sink and double drainer unit, plumbing for an automatic appliance, tumble dryer outlet and also housing the 'Worcester' oil fired boiler. Window to the rear, tiled floor, door to the rear garden and door to the:
Cloak Room
With W.C. and window to the side.
Integral Garage
With loft access and providing considerable scope and potential for conversion subject to obtaining the necessary consents.
Inner Hallway
Incorporating a built in shelved cupboard which could also be accessible from the built in cupboard seen within bedroom 2. Doors to:
Living Room
This light and airy room enjoys a delightful countryside aspect to the rear, whilst the focal point is the marble effect fireplace with 'LPG' fire and also including a radiator.
Bedroom 1
Generously proportioned double room overlooking the fore with radiator.
Bedroom 2
Double room overlooking the rear with radiator and built in cupboard with louvre doors. We would advise that part of this cupboard space is accessible from the inner hallway and provides an opportunity for reconfiguration.
Bathroom
Comprising a W.C., wash hand basin, bath, separate shower cubicle, radiator, tiled walls and window to the rear.
Externally
Approached from the roadside via a tarmac driveway which provides ample off road parking and ultimately leads to the integral garage. The easily maintainable front garden comprises an area of lawn which is bordered to the fore by a dwarf brick wall. Pedestrian access leads to the pretty rear garden which combines an area of lawn, small pond and a variety of established shrubs and flower beds. A greenhouse is attached to the former garage and a delightful rural aspect is seen across open countryside.
Directions
A 'for sale' board will be erected on site.
what3words ///blazing.yard.crusaders
Postcode: SA33 4JZ
Utilities & Services
We understand that the property has the benefit of mains electricity and water connection together with a private drainage system - septic tank. Oil fired central heating system.
Tenure: Freehold with vacant possession upon completion.
Local Authority: Carmarthenshire County Council
Property Classification: Band D (Online enquiry only)
Offered for sale with no forward chain.
Broadband Availability
According to the Ofcom website, this property has standard and superfast broadband availability. Standard - with speeds up to 0.5 Mbps upload and 3 Mbps download; Superfast - with speeds up to 6 Mbps upload and 34 Mbps download. Please note this data was obtained from an online search conducted on ofcom.org.uk and was correct at the time of production. Some rural areas are yet to have the infrastructure upgraded and there are alternative options which include satellite and mobile broadband available. Prospective buyers should make their own enquiries into the availability of services with their chosen provider.
Mobile Phone Coverage
The Ofcom website states that the property has the following indoor mobile coverage EE Voice & Data - 73% Three Voice & Data - 53% O2 Voice & Data - 63% Vodafone Voice & Data - 70%. Results are predictions and not a guarantee. Actual services available may be different from results and may be affected by network outages. Please note this data was obtained from an online search conducted on ofcom.org.uk and was correct at the time of production. Prospective buyers should make their own enquiries into the availability of services with their chosen provider.
Garden
Approached from the roadside via a tarmac driveway which provides ample off road parking and ultimately leads to the integral garage. The easily maintainable front garden comprises an area of lawn which is bordered to the fore by a dwarf brick wall. Pedestrian access leads to the pretty rear garden which combines an area of lawn, small pond and a variety of established shrubs and flower beds. A greenhouse is attached to the former garage and a delightful rural aspect is seen across open countryside.
Disclaimer
These particulars are intended as a general guide only and do not form part of any offer or contract. Whilst reasonable care has been taken in their preparation, descriptions, measurements, floor plans and other information should not be relied upon as statements of fact. Buyers should satisfy themselves by inspection and independent enquiries. Photographs, drone imagery and virtual tours are illustrative and may be digitally enhanced or edited and should not be relied upon as an exact representation of the property, its condition, boundaries or surroundings. Services, appliances and fittings have not been tested and no warranty is given. Measurements and distances are approximate. Buyers are advised to obtain appropriate independent professional advice before proceeding.
Brochures
Property Brochure- COUNCIL TAXA payment made to your local authority in order to pay for local services like schools, libraries, and refuse collection. The amount you pay depends on the value of the property.Read more about council Tax in our glossary page.
- Band: D
- PARKINGDetails of how and where vehicles can be parked, and any associated costs.Read more about parking in our glossary page.
- Yes
- GARDENA property has access to an outdoor space, which could be private or shared.
- Private garden
- ACCESSIBILITYHow a property has been adapted to meet the needs of vulnerable or disabled individuals.Read more about accessibility in our glossary page.
- Ask agent
Energy performance certificate - ask agent
Llangynin, St. Clears, Carmarthenshire SA33 4JZ

Add an important place to see how long it'd take to get there from our property listings.
__mins driving to your place


Notes
Staying secure when looking for property
Ensure you're up to date with our latest advice on how to avoid fraud or scams when looking for property online.
Visit our security centre to find out moreDisclaimer - Property reference 139ff573-19d1-4adf-9a06-2cbbf428590b. The information displayed about this property comprises a property advertisement. Rightmove.co.uk makes no warranty as to the accuracy or completeness of the advertisement or any linked or associated information, and Rightmove has no control over the content. This property advertisement does not constitute property particulars. The information is provided and maintained by JJ Morris, Narberth. Please contact the selling agent or developer directly to obtain any information which may be available under the terms of The Energy Performance of Buildings (Certificates and Inspections) (England and Wales) Regulations 2007 or the Home Report if in relation to a residential property in Scotland.
*This is the average speed from the provider with the fastest broadband package available at this postcode. The average speed displayed is based on the download speeds of at least 50% of customers at peak time (8pm to 10pm). Fibre/cable services at the postcode are subject to availability and may differ between properties within a postcode. Speeds can be affected by a range of technical and environmental factors. The speed at the property may be lower than that listed above. You can check the estimated speed and confirm availability to a property prior to purchasing on the broadband provider's website. Providers may increase charges. The information is provided and maintained by Decision Technologies Limited. **This is indicative only and based on a 2-person household with multiple devices and simultaneous usage. Broadband performance is affected by multiple factors including number of occupants and devices, simultaneous usage, router range etc. For more information speak to your broadband provider.