
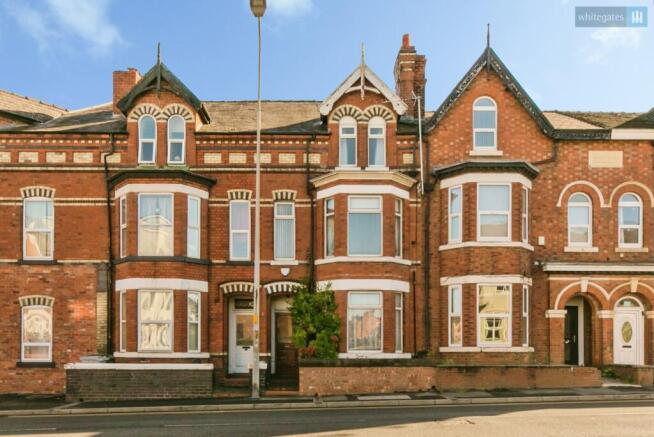
Edleston Road, Crewe, Cheshire, CW2

- PROPERTY TYPE
Terraced
- BEDROOMS
5
- BATHROOMS
2
- SIZE
1,902 sq ft
177 sq m
- TENUREDescribes how you own a property. There are different types of tenure - freehold, leasehold, and commonhold.Read more about tenure in our glossary page.
Freehold
Key features
- Substantial Four/Five Bedroom Property
- Exceptional Internal Space Across Three Floors
- Flexible Accommodation With Huge Potential
- Four Generously Proportioned Bedrooms
- Potential To Create A Fifth Bedroom
- Two Kitchen And Utility Areas
- Two Bathrooms Across Separate Floors
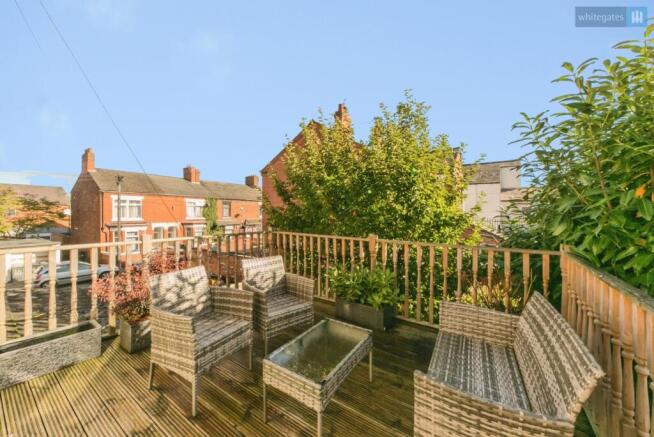
- Private First Floor Decked Balcony
- Scope To Modernise And Add Further Value
- Early Internal Viewing Highly Recommended
Description
The property would benefit from a programme of modernisation throughout, providing the next owner with an excellent opportunity to put their own stamp on the accommodation and potentially enhance its overall value. Most importantly, the sheer amount of internal space already available provides an outstanding foundation to work with and really needs to be appreciated in person. In total, the property offers 11 rooms across the accommodation, alongside a veranda and two attic spaces, highlighting the exceptional amount of space available.
Entering through the porch, the accommodation begins with a spacious living room positioned towards the front of the property. Full of character and offering excellent proportions, this provides a comfortable main reception space with plenty of flexibility for different furniture arrangements.
Continuing through the ground floor is a separate dining room, providing another particularly generous reception space and making the property well suited to larger households and those who enjoy having clearly defined living and entertaining areas.
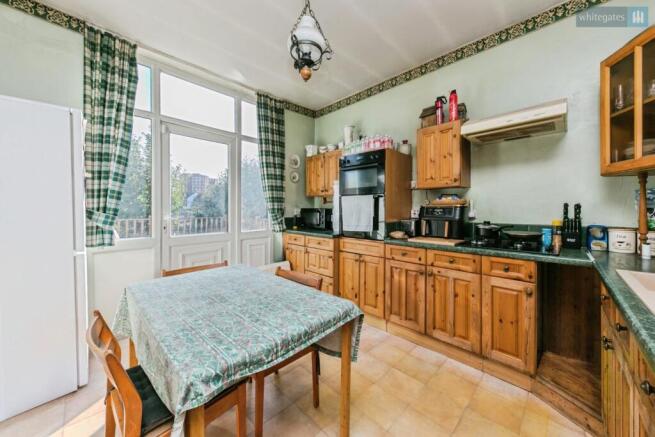
Beyond the dining room is the first of the property's two kitchens. This is an exceptionally spacious room with existing kitchen facilities and provides a substantial dedicated cooking space for the ground-floor accommodation. The presence of two separate kitchens is a particularly useful and unusual feature of the home and further enhances the possibilities available to purchasers looking to adapt the property around their individual requirements.
The ground floor also incorporates a full bathroom alongside an additional study positioned towards the rear. Collectively, the amount of accommodation available on this level provides exceptional flexibility. Depending on the requirements of the purchaser, the layout could comfortably accommodate a fifth bedroom, while the presence of a dedicated kitchen and full bathroom on the same floor makes the ground-floor accommodation particularly adaptable. This could be ideal for larger or multi-generational households, buyers requiring ground-floor sleeping accommodation, or simply those wanting additional independent living space within the home.
Moving to the first floor, Bedroom Two is an exceptionally generous double room positioned towards the front of the property, continuing the impressive proportions found throughout the home.
Bedroom Three provides another excellent-sized double bedroom, further demonstrating just how much accommodation is available across the property.
A second bathroom is conveniently positioned on this floor, meaning the property benefits from two bathrooms in total, an especially useful feature for a home offering this level of accommodation.
The property's second kitchen is also situated on the first floor and provides another well-proportioned dedicated cooking space. From here, there is direct access onto a private decked veranda area, creating a particularly appealing addition to the property. The space is ideally suited to a table and chairs, providing somewhere to enjoy outdoor dining, drinks or simply relax outside during the warmer months.
The second floor continues to impress, with Bedroom One providing a particularly substantial double bedroom and one of the largest individual rooms within the property.
Bedroom Four is another generously proportioned room, meaning the property already provides four excellent bedrooms before taking into consideration the additional flexibility available elsewhere within the accommodation.
The property also benefits from two attic spaces, providing valuable supplementary storage in addition to the extensive accommodation available across the three main floors.
Externally, the property benefits from a modest enclosed rear yard. While intentionally low maintenance and not extensive in size, it provides useful private outside space with room for a table and chairs as well as an area suitable for pets.
It is worth noting that not every internal room is currently represented within the online marketing photographs. With 11 rooms in total, in addition to the veranda and two attic spaces, the property offers considerably more accommodation than can be fully demonstrated through the available imagery, making an internal viewing particularly important for buyers to properly understand its scale, layout and potential.
Alongside its appeal as a substantial home, the size and configuration of the accommodation makes this a particularly interesting proposition for investors. Following renovation to bring the property up to a good specification, we would anticipate a potential rental figure in the region of £1,200 per calendar month when let as a conventional single dwelling, subject to market conditions and final specification.
Alternatively, the extensive floor space, two kitchens, two bathrooms and flexible four/five-bedroom configuration could make the property an exciting prospect for buyers considering HMO use. Subject to obtaining all necessary planning permissions, licensing, building regulation approval and any other relevant consents, individual rooms could potentially achieve approximately £550 to £650 per calendar month, depending on the size and specification of each room and what is included within the tenancy. These figures are provided as indicative rental estimates rather than guaranteed returns, and purchasers should undertake their own due diligence regarding the suitability of the property for their intended use.
Edleston Road is conveniently positioned for access to Crewe Railway Station, making the location particularly attractive for commuters and tenants alike, while Nantwich Road is also close by and offers a broad selection of shops, services and everyday amenities. Crewe town centre is readily accessible, alongside local schools, supermarkets, leisure facilities and wider transport connections.
Offering an exceptional amount of accommodation across three floors, with 11 rooms in total, a flexible four/five-bedroom layout, two separate kitchens, two bathrooms, a private veranda, two attic spaces, multiple living areas and considerable scope to modernise and add value, this is a property where the internal space and potential simply cannot be fully appreciated from the online marketing alone. Whether considered as a substantial home or an investment opportunity, early viewing is highly recommended to fully appreciate everything the property has to offer.
Tenure - Freehold
EPC - TBC
Council Tax - B
To comply with legal requirements, all buyers must complete an Anti-Money Laundering (AML) check. If your offer is accepted, you will need to undergo this check through our recommended provider. The fee for the AML check is £48.00, which includes VAT.
Thinking about selling your property? For a FREE valuation from one of our local experts, please call or e-mail our Whitegates office, and we will be happy to assist you with an award winning service.
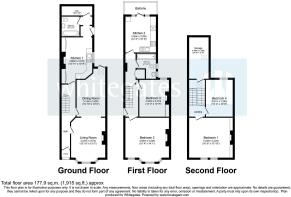
Porch
Hallway
Living Room
13' 10" x 12' 0" (4.22m x 3.67m)
Dining Room
16' 10" x 10' 6" (5.14m x 3.2m)
Utility Room
15' 11" x 10' 9" (4.86m x 3.27m)
Ground Floor Bathroom
6' 9" x 6' 4" (2.07m x 1.92m)
Study
10' 8" x 3' 3" (3.26m x 1m)
Landing
Kitchen
12' 8" x 10' 9" (3.85m x 3.28m)
First Floor Bathroom
8' 11" x 5' 6" (2.71m x 1.68m)
Bedroom Three
13' 0" x 10' 9" (3.95m x 3.27m)
Bedroom Two
15' 4" x 14' 1" (4.68m x 4.28m)
Storage
14' 8" x 5' 2" (4.48m x 1.58m)
Bedroom Four
13' 0" x 10' 8" (3.97m x 3.24m)
Bedroom One
16' 6" x 13' 10" (5.04m x 4.22m)
- COUNCIL TAXA payment made to your local authority in order to pay for local services like schools, libraries, and refuse collection. The amount you pay depends on the value of the property.Read more about council Tax in our glossary page.
- Band: B
- PARKINGDetails of how and where vehicles can be parked, and any associated costs.Read more about parking in our glossary page.
- Ask agent
- GARDENA property has access to an outdoor space, which could be private or shared.
- Yes
- ACCESSIBILITYHow a property has been adapted to meet the needs of vulnerable or disabled individuals.Read more about accessibility in our glossary page.
- Ask agent
Energy performance certificate - ask agent

Add an important place to see how long it'd take to get there from our property listings.
__mins driving to your place
Affordability


Notes
Staying secure when looking for property
Ensure you're up to date with our latest advice on how to avoid fraud or scams when looking for property online.
Visit our security centre to find out moreDisclaimer - Property reference CRE240989. The information displayed about this property comprises a property advertisement. Rightmove.co.uk makes no warranty as to the accuracy or completeness of the advertisement or any linked or associated information, and Rightmove has no control over the content. This property advertisement does not constitute property particulars. The information is provided and maintained by Whitegates, Crewe. Please contact the selling agent or developer directly to obtain any information which may be available under the terms of The Energy Performance of Buildings (Certificates and Inspections) (England and Wales) Regulations 2007 or the Home Report if in relation to a residential property in Scotland.
*This is the average speed from the provider with the fastest broadband package available at this postcode. The average speed displayed is based on the download speeds of at least 50% of customers at peak time (8pm to 10pm). Fibre/cable services at the postcode are subject to availability and may differ between properties within a postcode. Speeds can be affected by a range of technical and environmental factors. The speed at the property may be lower than that listed above. You can check the estimated speed and confirm availability to a property prior to purchasing on the broadband provider's website. Providers may increase charges. The information is provided and maintained by Decision Technologies Limited. **This is indicative only and based on a 2-person household with multiple devices and simultaneous usage. Broadband performance is affected by multiple factors including number of occupants and devices, simultaneous usage, router range etc. For more information speak to your broadband provider.