Hubert Road, Rainham, RM13

- PROPERTY TYPE
Detached
- BEDROOMS
4
- BATHROOMS
2
- SIZE
1,843 sq ft
171 sq m
- TENUREDescribes how you own a property. There are different types of tenure - freehold, leasehold, and commonhold.Read more about tenure in our glossary page.
Freehold
Key features
- Four Bedrooms
- Detached House
- 1,843 Sq. Ft.
- Three Reception Rooms
- Kitchen / Breakfast Room
- Utility Room Plus W/C
- Master Bedroom With En-Suite Shower Room
- Four-Piece Family Bathroom
- Off Street Parking Plus Garage
- 44' West Facing Rear Garden
Description
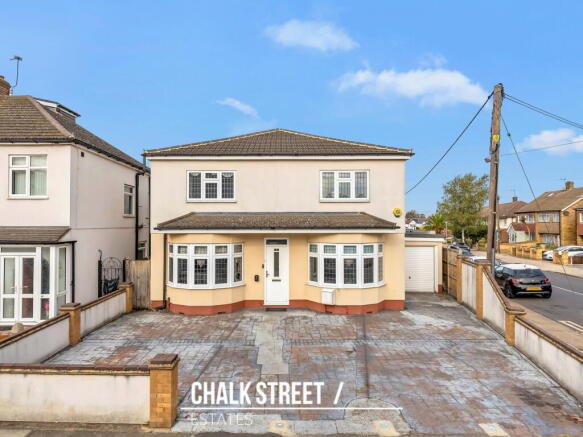
Situated within walking distance to local schools and amenities, is this well-presented four-bedroom detached house. Boasting approximately 1,843 sq. ft., including the garage, the property benefits from two separate reception rooms, an additional dining area, a kitchen / breakfast room, four double bedrooms and two bathrooms.
Upon entering the home, you are greeted with a welcoming entrance hallway, featuring stairs rising to the first floor and access to the principal ground-floor accommodation.
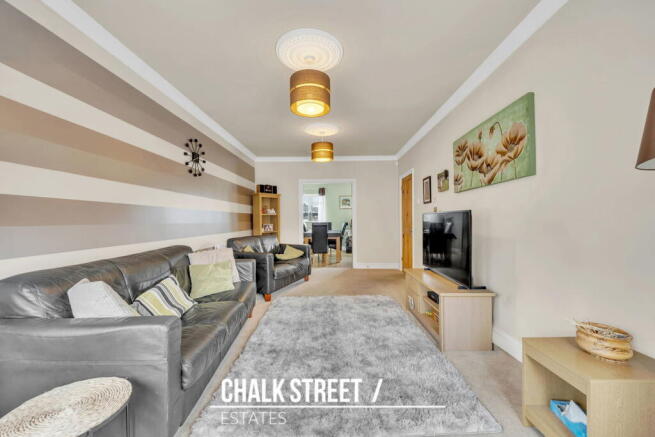
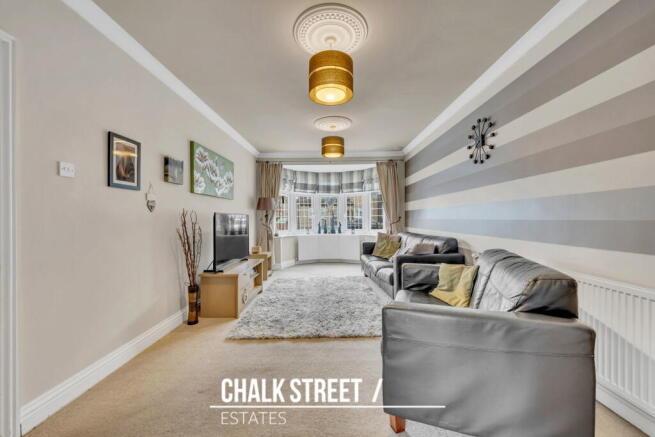
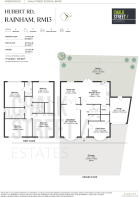
Positioned to the front of the property, the living room measures 20'7 x 10'9 maximum. A bay window draws plenty of natural light into the room, while its generous proportions provide ample space for comfortable seating. Glazed double doors at the rear open into the dining area, creating a pleasant connection between the living and entertaining spaces.
Across the hallway, the family room measures 11'9 x 11'5 maximum and also benefits from a front-facing bay window. This separate reception room offers flexibility for use as an additional sitting room, playroom or home office.
Spanning the rear of the home, the kitchen / breakfast room and adjoining dining area form a sociable space overlooking the garden. The kitchen measures 16'0 x 12'3 and features a range of wall and base units, ample worktop space and a central island incorporating breakfast bar seating. French doors open directly onto the rear patio.
The dining area measures 12'3 x 10'9 and comfortably accommodates a family dining table and chairs, with a rear-facing window providing further natural light.
A separate utility room provides additional practical space and access to the garage, while a ground-floor W/C completes this level.
Heading upstairs, the bright landing features a rooflight and provides access to four generously proportioned double bedrooms.
Positioned towards the rear, the principal bedroom measures 13'11 x 11'4, offering ample space for a double bed and accompanying furniture. The room also benefits from an en-suite shower room, comprising a shower enclosure, wash hand basin and low-level W/C.
To the front of the home, a further spacious double bedroom measures 15'9 x 9'11. Its generous length allows plenty of room for bedroom furniture alongside a dressing or study area. Also overlooking the front, the bedroom measuring 12'11 x 12'5 enjoys particularly well-balanced proportions, comfortably accommodating a double bed, wardrobes and additional furniture without compromising on floor space.
The fourth bedroom, positioned to the rear, measures 12'4 x 11'3 and is another comfortable double room boasting its own dressing room. Offering ample space for both sleeping and storage, it is equally suited to use as a family bedroom or guest room.
Completing the internal accommodation is the four-piece family bathroom, featuring a bath, separate shower enclosure, wash hand basin and low-level W/C, complemented by tiled finishes.
Externally, the west-facing rear garden measures approximately 44'1 x 33'11 and commences with a paved patio, providing space for outdoor seating and dining. The remainder is predominantly laid to lawn, with planted borders and established shrubbery.
To the front, a substantial paved driveway provides off-street parking, with access to the garage measuring 14'2 x 11'6. The driveway also benefits from an EV charger and security bollards.
According to the vendor:
Heating: Gas
Broadband: Broadband available, supplier understood to be Virgin
Mobile Coverage: Good mobile phone signal
Sewerage: Connected to the mains sewer network
In compliance with The Money Laundering Regulations 2017, we are legally obligated to verify the identity of all prospective purchasers. This process requires the review of valid photographic identification and an official proof of address.
Should your offer on a property marketed by Chalk Street Estates be accepted, you will be required to complete identity verification through our secure third-party provider, Blinc UK. A non-refundable fee of £15 per purchaser is payable in advance of the verification checks.
Please note that a sale cannot be formally agreed, and a memorandum of sale cannot be issued, until all parties have provided valid identification and the verification process has been successfully completed.
- COUNCIL TAXA payment made to your local authority in order to pay for local services like schools, libraries, and refuse collection. The amount you pay depends on the value of the property.Read more about council Tax in our glossary page.
- Band: F
- PARKINGDetails of how and where vehicles can be parked, and any associated costs.Read more about parking in our glossary page.
- Garage,Driveway,Off street
- GARDENA property has access to an outdoor space, which could be private or shared.
- Private garden
- ACCESSIBILITYHow a property has been adapted to meet the needs of vulnerable or disabled individuals.Read more about accessibility in our glossary page.
- Ask agent
Hubert Road, Rainham, RM13

Add an important place to see how long it'd take to get there from our property listings.
__mins driving to your place
Affordability

Notes
Staying secure when looking for property
Ensure you're up to date with our latest advice on how to avoid fraud or scams when looking for property online.
Visit our security centre to find out moreDisclaimer - Property reference S1887169. The information displayed about this property comprises a property advertisement. Rightmove.co.uk makes no warranty as to the accuracy or completeness of the advertisement or any linked or associated information, and Rightmove has no control over the content. This property advertisement does not constitute property particulars. The information is provided and maintained by Chalk Street Estates, Havering. Please contact the selling agent or developer directly to obtain any information which may be available under the terms of The Energy Performance of Buildings (Certificates and Inspections) (England and Wales) Regulations 2007 or the Home Report if in relation to a residential property in Scotland.
*This is the average speed from the provider with the fastest broadband package available at this postcode. The average speed displayed is based on the download speeds of at least 50% of customers at peak time (8pm to 10pm). Fibre/cable services at the postcode are subject to availability and may differ between properties within a postcode. Speeds can be affected by a range of technical and environmental factors. The speed at the property may be lower than that listed above. You can check the estimated speed and confirm availability to a property prior to purchasing on the broadband provider's website. Providers may increase charges. The information is provided and maintained by Decision Technologies Limited. **This is indicative only and based on a 2-person household with multiple devices and simultaneous usage. Broadband performance is affected by multiple factors including number of occupants and devices, simultaneous usage, router range etc. For more information speak to your broadband provider.