St Margarets Hall, Saltburn Road, Brotton, Redcar And Cleveland

- PROPERTY TYPE
Detached
- BEDROOMS
3
- BATHROOMS
3
- SIZE
Ask agent
- TENUREDescribes how you own a property. There are different types of tenure - freehold, leasehold, and commonhold.Read more about tenure in our glossary page.
Freehold
Key features
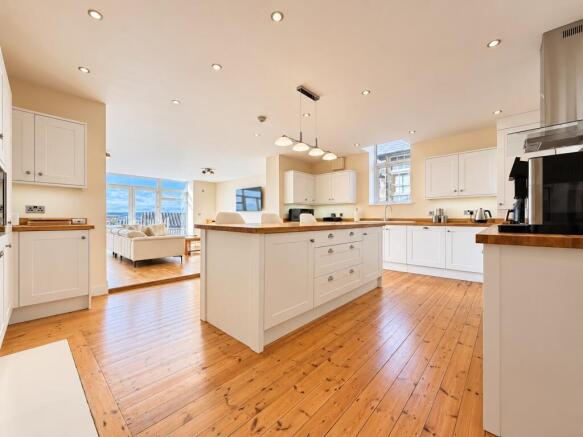
- SPACIOUS CONTEMPORARY KITCHEN WITH CENTRAL ISLAND
- PLANNING PERMISSION & EXCITING FURTHER DEVELOPMENT POTENTIAL (REF: R/2015/0212/CA)
- GENEROUSLY PROPORTIONED 3 BEDROOMS WITH 2 EN SUITE SHOWER ROOMS
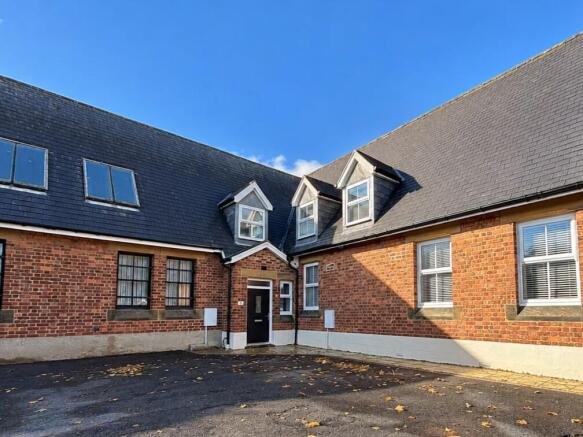
- UNIQUE AND CHARACTERFUL FORMER HALL PROPERTY
- TIMBER CLAD GARDEN BUILDING CURRENTLY USED AS A GYM
- LANDSCAPED REAR GARDEN WITH RAISED DECKING
- SUBSTANTIAL OLD HALL AND FORMER SCOUT CENTRE READY FOR RENOVATION
- LARGE DRIVEWAY OFFERING OFF STREET PARKING FOR MULTIPLE CARS
- STUNNING COUNTRYSIDE AND SEAVIEWS CAN BE VIEWED FROM MULTIPLE ROOMS
Description
Steeped in character and boasting impressive architectural features, this remarkable property offers an exceptional combination of spacious modern living, original character and exciting possibilities for the future.
The completed residential accommodation has been thoughtfully designed and finished to a high standard throughout, featuring generous living spaces, a contemporary kitchen with solid oak worktops, beautifully presented bedrooms, stylish bathrooms and attractive oak detailing.
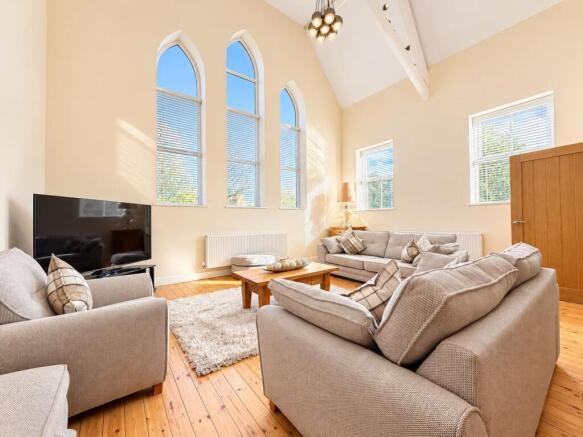
Particular highlights include the magnificent former hall living space with its soaring ceilings and striking feature windows, alongside an additional spacious lounge opening onto the rear decking and landscaped garden.
Beyond the completed residence, the property also incorporates the substantial Old Hall and former Scout Centre, providing an outstanding opportunity for further development.
With planning permission in place, St Margarets Hall presents a rare opportunity for buyers seeking something truly individual, with significant space and potential. The precise scope of the existing consent should be confirmed against the approved planning documents.
Ground Floor
Entrance Hall:
7.50m × 2.00m (24’7” × 6’7”). An inviting and spacious entrance hall welcoming you into the property. Featuring attractive timber flooring, neutral décor and oak internal doors, the hallway provides access to the ground-floor accommodation and staircase leading to the first floor.
Kitchen:
5.90m × 4.40m (19’4” × 14’5”). A beautifully presented and generously proportioned kitchen, combining traditional charm with modern convenience. Fitted with a comprehensive range of white shaker-style wall and base units, complemented by solid oak worktops and attractive timber flooring.
The impressive central island provides additional preparation space, storage and informal seating, creating a wonderful setting for family living and entertaining.
Integrated and fitted features include:
* Electric oven and gas hob
* Stainless steel extractor hood
* Wine storage
* Fridge and freezer
* Dishwasher
* Sink with chrome mixer tap
* Solid oak worktops
* Timber flooring
* Central island with breakfast-bar seating
An attractive and highly functional space that forms one of the central features of the home.
Rear Lounge:
5.90m × 4.70m (19’4” × 15’5”). A bright, spacious and welcoming reception room enjoying views across the rear garden. Large glazed patio doors provide an abundance of natural light and direct access to the raised decking, creating a seamless connection between indoor and outdoor living. The room offers generous space for family seating and entertaining, with a warm neutral colour scheme and beautiful timber flooring.
Utility Room:
3.10m × 1.90m (10’2” × 6’3”). A practical and well-appointed utility room with fitted storage cupboards, worktop space, sink and plumbing for laundry appliances.
Conveniently positioned with access to the ground-floor WC.
Ground-Floor WC:
2.00m × 1.00m (6’7” × 3’3”). A neatly presented cloakroom fitted with a modern low-level WC and wash-hand basin.
Impressive Main Living Room:
5.80m × 4.40m (19’0” × 14’5”). Undoubtedly one of the most impressive areas of this unique property. The magnificent main living room retains the character and architectural presence of the original hall, with its dramatic vaulted ceiling, exposed structural detailing and striking feature arched windows.
The generous proportions create a wonderful sense of space and light, while the neutral interior and natural timber flooring introduce warmth and comfort. A truly distinctive reception room, perfectly suited to relaxing, entertaining and family gatherings.
Dining Room:
5.30m × 3.70m (17’5” × 12’2”). An attractive and spacious dining area adjoining the main living accommodation. Offering ample room for a substantial dining table and additional furniture, this room is ideally suited to both everyday family meals and larger gatherings.
The neutral décor and timber flooring continue throughout, creating a cohesive and welcoming interior.
First Floor
Landing:
3.40m × 2.20m (11’2” × 7’3”). A light and spacious landing providing access to the first-floor accommodation, with soft carpeting, neutral décor and attractive oak detailing.
Bedroom One:
6.10m × 5.00m (20’0” × 16’5”). A magnificent and generously proportioned principal bedroom positioned towards the rear of the property. Featuring a vaulted ceiling, roof windows and extensive space for bedroom furniture, this impressive room offers a peaceful and luxurious retreat.
En-Suite Shower Room:
3.00m × 1.70m (9’10” × 5’7”). A well-appointed En-suite bathroom comprising a shower enclosure, wash-hand basin and low-level WC.
Bedroom Two:
5.80m × 4.60m (19’0” × 15’1”). A second exceptionally spacious double bedroom, beautifully presented with neutral decoration and ample space for bedroom furnishings.
The room benefits from its own private En-suite shower room.
En-Suite Shower Room:
2.10m × 1.70m (6’11” × 5’7”). Fitted with a modern shower enclosure, low-level WC and wash-hand basin.
Bedroom Three:
6.10m × 2.00m (20’0” × 6’7”). A versatile third bedroom with attractive proportions and flexible furnishing possibilities. The room also benefits from an adjoining wardrobe area.
Wardrobe Area:
2.50m × 1.90m (8’2” × 6’3”). A useful dedicated wardrobe and dressing space providing additional storage.
Home Office / Storage Room:
2.00m × 1.60m (6’7” × 5’3”). A flexible additional room, ideally suited for use as a compact home office, study or convenient storage area.
Family Bathroom:
3.00m × 2.60m (9’10” × 8’6”). A stylish and generously proportioned family bathroom featuring a beautiful freestanding bath, contemporary wash-hand basin and WC.
Complemented by modern tiling, chrome fittings and natural light, creating an attractive space for relaxation.
Additional Buildings & Development Opportunity
The Old Hall:
17.60m × 6.10m (57’9” × 20’0”). An outstanding and exceptionally spacious area providing a remarkable opportunity for transformation. With its impressive proportions and character, the Old Hall offers a blank canvas for the next stage of the property’s development. The scale of the accommodation provides exciting possibilities for a variety of potential uses, subject to the precise terms of the existing planning permission and any further approvals required.
Former Scout Centre:
14.70m × 7.40m (48’3” × 24’3”) Another substantial addition to this remarkable property. The former Scout Centre offers an extensive area with considerable potential for refurbishment, conversion or alternative uses, subject to the appropriate planning and regulatory requirements.
Together, these additional areas contribute to the outstanding scale, flexibility and uniqueness of St Margarets Hall.
Gardens & Outdoor Space:
The property benefits from an attractive landscaped rear garden, thoughtfully arranged to provide both relaxation and practical outdoor living.
A generous raised timber deck provides an excellent entertaining area, with space for outdoor dining and seating while enjoying the surrounding views.
Steps lead down to an enclosed garden with lawned areas, paved pathways and planted borders.
At the far end of the garden stands a modern timber-clad garden building, currently arranged as a private gym, with glazed sliding doors.
The combination of outdoor entertaining space, landscaped gardens and attractive countryside outlook provides a wonderful setting for family living.
Planning Permission & Potential:
A particularly important feature of St Margarets Hall is the benefit of existing planning permission.
In addition to the beautifully completed three-bedroom residence, the substantial Old Hall and former Scout Centre offer an exciting opportunity for purchasers looking for a property with further development possibilities.
The combination of existing residential accommodation, original architectural features and additional areas requiring development makes this an exceptionally unusual offering.
Prospective purchasers should review the planning decision notice, approved drawings and any relevant conditions to establish the exact scope of the permission and potential future uses.
A Rare Opportunity:
St Margarets Hall is much more than a conventional three-bedroom property.
Offering a beautifully completed home, impressive character features, generous living accommodation, attractive outside space and substantial further development potential, this is a genuinely distinctive property with an exciting future.
Whether seeking an individual family home with additional space or an opportunity to realise the potential of a unique property, St Margarets Hall deserves serious consideration.
Early viewing is highly recommended to fully appreciate the scale, character and possibilities this remarkable property has to offer.
All measurements are approximate and have been converted from the supplied metric dimensions. Buyers should verify measurements, planning consent, boundaries and any proposed alterations independently.
- COUNCIL TAXA payment made to your local authority in order to pay for local services like schools, libraries, and refuse collection. The amount you pay depends on the value of the property.Read more about council Tax in our glossary page.
- Band: E
- PARKINGDetails of how and where vehicles can be parked, and any associated costs.Read more about parking in our glossary page.
- Yes
- GARDENA property has access to an outdoor space, which could be private or shared.
- Yes
- ACCESSIBILITYHow a property has been adapted to meet the needs of vulnerable or disabled individuals.Read more about accessibility in our glossary page.
- Ground floor
Energy performance certificate - ask agent
St Margarets Hall, Saltburn Road, Brotton, Redcar And Cleveland

Add an important place to see how long it'd take to get there from our property listings.
__mins driving to your place
Affordability



Notes
Staying secure when looking for property
Ensure you're up to date with our latest advice on how to avoid fraud or scams when looking for property online.
Visit our security centre to find out moreDisclaimer - Property reference StMargaretsHall2. The information displayed about this property comprises a property advertisement. Rightmove.co.uk makes no warranty as to the accuracy or completeness of the advertisement or any linked or associated information, and Rightmove has no control over the content. This property advertisement does not constitute property particulars. The information is provided and maintained by Parker Stag Ltd, Redcar. Please contact the selling agent or developer directly to obtain any information which may be available under the terms of The Energy Performance of Buildings (Certificates and Inspections) (England and Wales) Regulations 2007 or the Home Report if in relation to a residential property in Scotland.
*This is the average speed from the provider with the fastest broadband package available at this postcode. The average speed displayed is based on the download speeds of at least 50% of customers at peak time (8pm to 10pm). Fibre/cable services at the postcode are subject to availability and may differ between properties within a postcode. Speeds can be affected by a range of technical and environmental factors. The speed at the property may be lower than that listed above. You can check the estimated speed and confirm availability to a property prior to purchasing on the broadband provider's website. Providers may increase charges. The information is provided and maintained by Decision Technologies Limited. **This is indicative only and based on a 2-person household with multiple devices and simultaneous usage. Broadband performance is affected by multiple factors including number of occupants and devices, simultaneous usage, router range etc. For more information speak to your broadband provider.