Crescent Road, Congleton, CW12 4BG

- PROPERTY TYPE
Semi-Detached
- BEDROOMS
3
- BATHROOMS
2
- SIZE
919 sq ft
85 sq m
- TENUREDescribes how you own a property. There are different types of tenure - freehold, leasehold, and commonhold.Read more about tenure in our glossary page.
Freehold
Key features
- Quote reference NH1595
- Attractively rendered, and well looked after
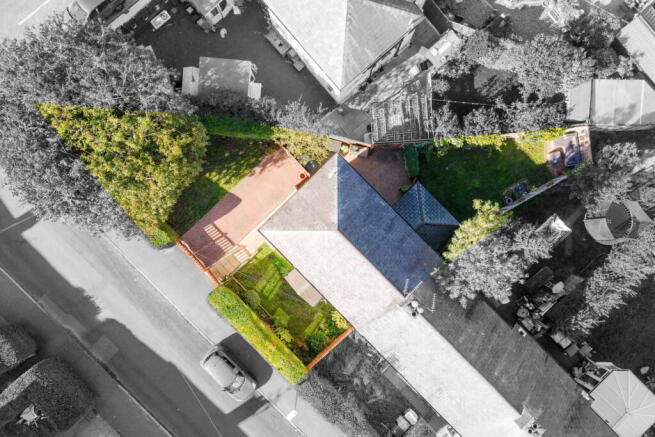
- Generous corner plot with three garden areas
- Three well proportioned bedrooms
- Cosy lounge with feature log burner
- Modern bathroom upstairs and downstairs WC
- Gated block paved driveway parking for two cars
- Modern kitchen fitted in 2025
- Handy entrance porch
- Walking distance to Congleton town centre and close to Astbury Mere Country Park
Description
If you’re looking for your first home with a little more space, a garden to enjoy and the town on your doorstep, this one is well worth a look.
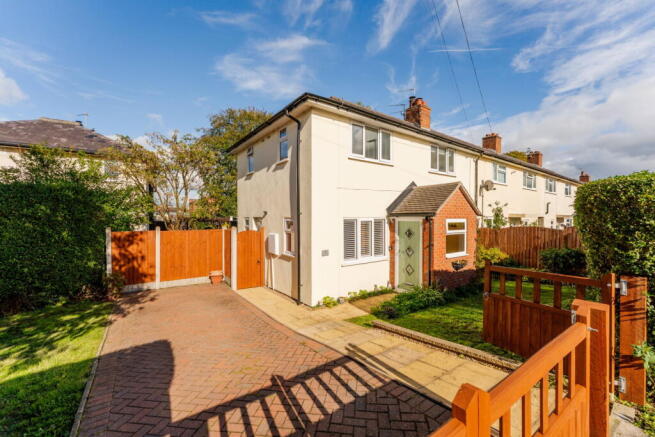
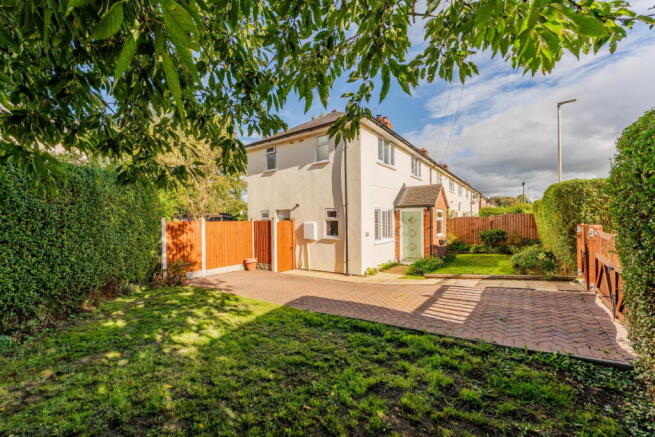
Set on a generous corner plot, this three bedroom quasi semi, forming part of a row of four homes, offers comfortable living with some lovely recent improvements. Built in the 1930s, it has been freshly replastered and redecorated, with a new kitchen fitted in 2025, an updated bathroom and a cosy lounge centred around a log burner. A well looked after home, ready for you to move in and make it your own.
And then there’s the garden. Actually, three garden areas!
The south facing front gives you two lawned areas and gated driveway parking for two cars. Head around the side of the house and you’ll find the rear garden, complete with a paved patio for summer lunches, evening drinks or simply sitting outside with a coffee. There’s useful space for bins or a garden shed too, but the real talking point has to be the fruit trees. There are so many! If you love the idea of picking fruit from your own garden, this one is going to make you smile. The north facing rear garden is full of mature greenery, established planting and colour, with plenty of room for children to play or for you to enjoy a little outdoor escape.
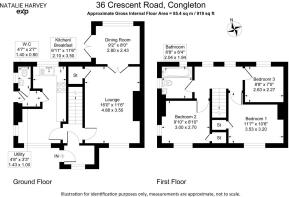
Step inside through the front porch, a handy spot to leave coats and shoes before heading into the entrance hall. From here, the lounge is a lovely cosy space, centred around a log burner for those colder evenings, with double doors opening into the dining room. Whether you’re hosting friends, sitting down for a family meal or enjoying a quiet night in, the two reception rooms give you that extra flexibility. French doors connect the dining room with the garden, making it easy to take life outside when the weather allows.
The kitchen was fitted in 2025 and brings a fresh, modern feel, with contemporary units, an integrated oven and hob, space for additional appliances and a handy breakfast or work from home seating area. From here, the rear porch provides extra utility space for your dryer, storage and access to the downstairs WC. Practical touches that make everyday life that little bit easier.
Upstairs, you’ll find three well proportioned bedrooms and a surprisingly spacious landing, with two rear facing windows bringing in natural light. The main and second bedrooms both benefit from built in storage, while the third bedroom could work equally well as a child’s room, guest bedroom or home office. The modern white family bathroom was updated in 2019 and features a P shaped bath with rainfall shower over.
There’s also a boarded and insulated loft with ladder access, double glazing throughout and gas central heating.
And the location?
You can walk into Congleton town centre for your everyday essentials, independent shops, coffee stops, bars and places to eat, without having to rely on the car for everything. With local schools, sports clubs and leisure facilities nearby, it’s a location that works for a range of buyers, whether you’re taking your first step onto the property ladder, starting a family or simply looking for a home with a little more breathing space.
Fancy getting out for a walk? You have plenty of countryside routes close by, with Astbury Mere Country Park within easy reach for lakeside strolls, dog walks and time outdoors.
At £250,000, this is a fantastic opportunity to secure a three bedroom home with two reception rooms, driveway parking, a downstairs WC and a generous garden plot, all within walking distance of town.
A cosy log burner, a fresh kitchen, three bedrooms and fruit trees galore. I cant wait to show you around.
Quote Reference NH1595
Find me on FB Natalie the estate agent or IG natalie_theestateagent
Disclaimer
In accordance with Anti-Money Laundering Regulations, all purchasers will be required to complete identity verification checks upon acceptance of an offer. These checks are carried out via Movebutler at a cost of £30 per person.
Brochures
Brochure 1- COUNCIL TAXA payment made to your local authority in order to pay for local services like schools, libraries, and refuse collection. The amount you pay depends on the value of the property.Read more about council Tax in our glossary page.
- Band: B
- PARKINGDetails of how and where vehicles can be parked, and any associated costs.Read more about parking in our glossary page.
- Driveway,Gated
- GARDENA property has access to an outdoor space, which could be private or shared.
- Private garden
- ACCESSIBILITYHow a property has been adapted to meet the needs of vulnerable or disabled individuals.Read more about accessibility in our glossary page.
- No wheelchair access
Crescent Road, Congleton, CW12 4BG

Add an important place to see how long it'd take to get there from our property listings.
__mins driving to your place
Affordability

Notes
Staying secure when looking for property
Ensure you're up to date with our latest advice on how to avoid fraud or scams when looking for property online.
Visit our security centre to find out moreDisclaimer - Property reference S1886773. The information displayed about this property comprises a property advertisement. Rightmove.co.uk makes no warranty as to the accuracy or completeness of the advertisement or any linked or associated information, and Rightmove has no control over the content. This property advertisement does not constitute property particulars. The information is provided and maintained by eXp UK, North West. Please contact the selling agent or developer directly to obtain any information which may be available under the terms of The Energy Performance of Buildings (Certificates and Inspections) (England and Wales) Regulations 2007 or the Home Report if in relation to a residential property in Scotland.
*This is the average speed from the provider with the fastest broadband package available at this postcode. The average speed displayed is based on the download speeds of at least 50% of customers at peak time (8pm to 10pm). Fibre/cable services at the postcode are subject to availability and may differ between properties within a postcode. Speeds can be affected by a range of technical and environmental factors. The speed at the property may be lower than that listed above. You can check the estimated speed and confirm availability to a property prior to purchasing on the broadband provider's website. Providers may increase charges. The information is provided and maintained by Decision Technologies Limited. **This is indicative only and based on a 2-person household with multiple devices and simultaneous usage. Broadband performance is affected by multiple factors including number of occupants and devices, simultaneous usage, router range etc. For more information speak to your broadband provider.