
Lilliput Road, Poole, BH14

- PROPERTY TYPE
Apartment
- BEDROOMS
3
- BATHROOMS
2
- SIZE
Ask agent
Description
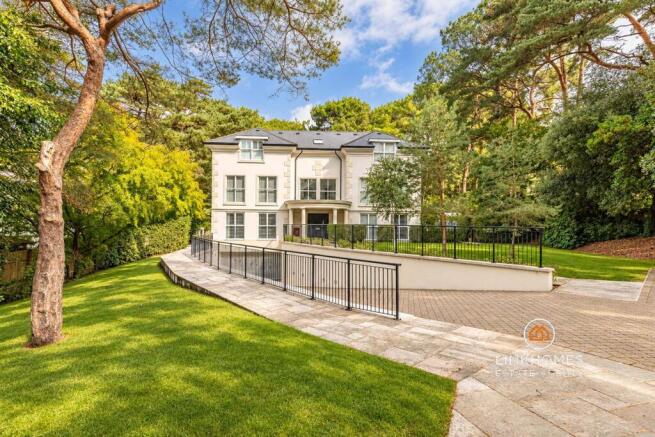
** SITUATED IN THE CANFORD CLIFFS AREA ** A fantastic opportunity to purchase this ground floor garden flat with secure underground parking, set back from a leafy road, and just a few minutes walk to the blue flag beaches of Canford Cliffs and on to Sandbanks. Apartment One, White Pines is a must see for those wishing to move to this tranquil and sought after area. Beautiful trees surround this attractive, traditionally designed building containing just seven apartments. With three double bedrooms and two luxuriously appointed bathrooms, this home offers open-plan living with access to its private garden which benefits from sunshine into the summer evenings. The master bedroom offers two sets of built-in wardrobes, the main one, fully glass fronted with internal lighting. Constructed in 2017, White Pines is the epitome of luxury coastal living with curb appeal to die for! The apartment is located within walking distance of Canford Cliffs and Lilliput and only 1.8 miles from Sandbanks.
Located close to Lilliput parade, the property is desirably positioned and within walking distance of Parkstone Golf Club, Koh Thai, Patisserie Mark Bennetts, Tesco Express and TJs Fish and Chips. Just over a mile away is Sandbanks and it's award-winning blue flag beaches as well as Rick Steins, the chain ferry to Studland Beach and the North Haven Yacht Club. Canford Cliffs Village is situated just 0.5 miles away and Parkstone Golf Club is one mile away. Other close by local amenities include Whitecliff Harbourside Park, Ashley Cross and its array of independent bars and cafes, Parkstone Train Station, South Deep, Coast and Poole Quay.
Entrance Hall
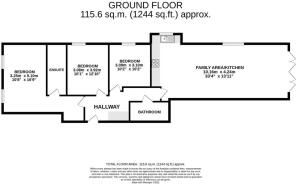
Smooth set ceiling, down lights, entry-phone system, Heatmiser thermostat, power points, under-floor heating, internet point, double-door storage cupboard housing the consumer unit and space for a washing machine and tumble-dryer, and Karndean flooring.
Bedroom One
Smooth set ceiling, down lights, double-glazed UPVC windows to the front aspect, built-in wardrobes and dressing table with feature lighting, power points, Heatmiser thermostat, underfloor heating and carpeted flooring.
En-Suite
Smooth set ceiling, down lights, extractor fan, fully-tiled, double walk-in wet room with waterfall shower, recess shelving, wall-mounted toilet, wall-mounted sink with understorage, built-in recess mirrored storage with feature lighting, stainless steel heated tiled rail and tiled flooring.
Bedroom Two
Smooth set ceiling, down lights, double-glazed UPVC windows to the side aspect, built-in wardrobes, power points, Heatmiser thermostat, underfloor heating and carpeted flooring.
Bedroom Three
Smooth set ceiling, down lights, double-glazed UPVC windows to the side aspect, built-in wardrobes, power points, Heatmiser thermostat, underfloor heating and carpeted flooring.
Bathroom
Smooth set ceiling, down lights, extractor fan, fully-tiled, double walk-in wet room with waterfall shower, recess shelving, wall-mounted toilet, wall-mounted sink with understorage, built-in recess mirrored storage with feature lighting, built-in storage, stainless steel heated tiled rail and tiled flooring.
Kitchen
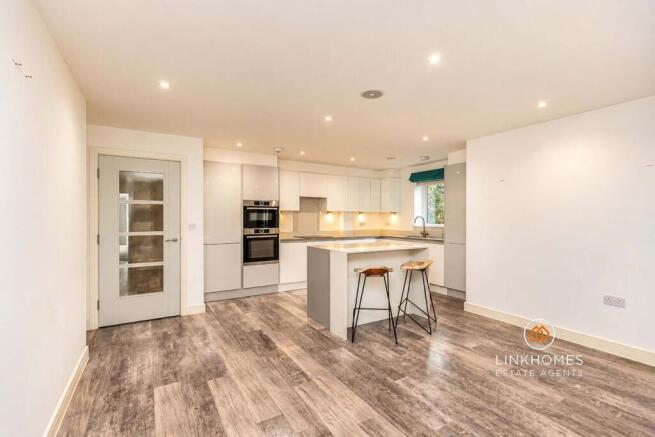
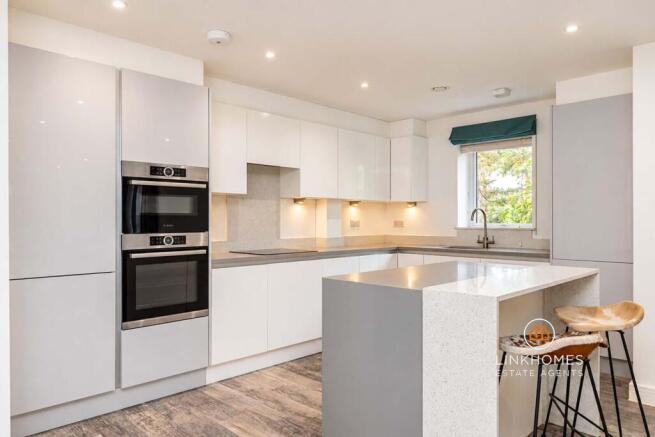
Smooth set ceiling, down lights, smoke alarm, double-glazed UPVC windows to the side aspect, wall and base mounted units, one and a half bowl butler sink with drainer, power points, high quality Silestone worktops, four-point Bosch induction hob, integrated longline fridge/freezer, integrated oven, integrated Bosch dishwasher, cupboard housing the Worcester boiler, island with seating area, underfloor heating and Karndean flooring.
Living Room
Smooth set ceiling, down lights, double-glazed UPVC windows to the side aspect, double-glazed UPVC bi-fold doors to the rear aspect, built-in feature media unit, power points, television point, underfloor heating and Karndean flooring.
Private Garden
Partially laid to lawn, partial patio, surrounding wooden fences and shrubbery, picket-post fence, metal side-gate to the front aspect, outside light and outside tap.
Basement
A storage cupboard with power points, secure allocated parking for two vehicles offering EV charging.
Agent's Notes
Tenure: Share of Freehold
Lease length: 999 years from 25th March 2018
Ground Rent: £0
Service Charge: Currently £4,395.30 per annum includes buildings insurance, lift service agreement, gardening, gutter clearance, cleaning of the communal areas, window cleaning, dry riser, fire safety system maintenance, roller door maintenance, electricity for communal areas
Managing Agents: Glide Property Management
Rentals are permitted.
Pets are permitted.
Holiday lets are not permitted.
EPC: B
Council Tax Band: G - Approximately £3,999.98 per annum
Disclosure: Living room, Bedroom 1 & 2 photos are AI generated to give viewers an idea of how the property can be styled.
This property benefits from an eco-friendly heat recovery system.
Stamp Duty
First Time Buyer: £25,000
Moving Home: £25,000
Additional Property: £60,000
Brochures
Brochure 1- COUNCIL TAXA payment made to your local authority in order to pay for local services like schools, libraries, and refuse collection. The amount you pay depends on the value of the property.Read more about council Tax in our glossary page.
- Band: G
- PARKINGDetails of how and where vehicles can be parked, and any associated costs.Read more about parking in our glossary page.
- Yes
- GARDENA property has access to an outdoor space, which could be private or shared.
- Yes
- ACCESSIBILITYHow a property has been adapted to meet the needs of vulnerable or disabled individuals.Read more about accessibility in our glossary page.
- Ask agent

Add an important place to see how long it'd take to get there from our property listings.
__mins driving to your place
Affordability


Notes
Staying secure when looking for property
Ensure you're up to date with our latest advice on how to avoid fraud or scams when looking for property online.
Visit our security centre to find out moreDisclaimer - Property reference 27502658. The information displayed about this property comprises a property advertisement. Rightmove.co.uk makes no warranty as to the accuracy or completeness of the advertisement or any linked or associated information, and Rightmove has no control over the content. This property advertisement does not constitute property particulars. The information is provided and maintained by Link Homes Estate Agents, Poole. Please contact the selling agent or developer directly to obtain any information which may be available under the terms of The Energy Performance of Buildings (Certificates and Inspections) (England and Wales) Regulations 2007 or the Home Report if in relation to a residential property in Scotland.
*This is the average speed from the provider with the fastest broadband package available at this postcode. The average speed displayed is based on the download speeds of at least 50% of customers at peak time (8pm to 10pm). Fibre/cable services at the postcode are subject to availability and may differ between properties within a postcode. Speeds can be affected by a range of technical and environmental factors. The speed at the property may be lower than that listed above. You can check the estimated speed and confirm availability to a property prior to purchasing on the broadband provider's website. Providers may increase charges. The information is provided and maintained by Decision Technologies Limited. **This is indicative only and based on a 2-person household with multiple devices and simultaneous usage. Broadband performance is affected by multiple factors including number of occupants and devices, simultaneous usage, router range etc. For more information speak to your broadband provider.