North Street, Ipplepen, Newton Abbot, Devon, TQ12

- PROPERTY TYPE
Detached
- BEDROOMS
6
- BATHROOMS
2
- SIZE
3,860 sq ft
359 sq m
- TENUREDescribes how you own a property. There are different types of tenure - freehold, leasehold, and commonhold.Read more about tenure in our glossary page.
Freehold
Description
DISTANCES
Newton Abbot – 4 miles
Totnes – 5 miles
Exeter – 23 miles
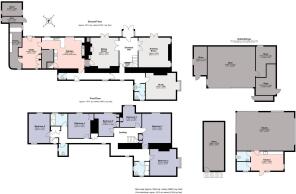
GROUND FLOOR
- Entrance hall
- Drawing room
- Sitting room
- Study
- Kitchen
- Utility
- Store
- Two cloakrooms
FIRST FLOOR
- Spacious landing
- Six bedrooms
- Two bathrooms
- WC
OUTBUILDINGS
- Detached studio with kitchen, store room and cloakroom
- Detached stone barn/garage with numerous stores
OUTSIDE
- Driveway with ample parking
- Formal lawns
- Kitchen garden
LOCATION
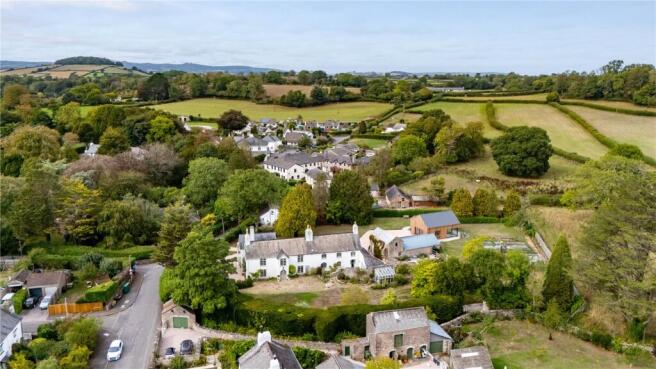
Brooke House stands in the heart of Ipplepen, a highly regarded South Devon village perfectly placed between the market towns of Newton Abbot and Totnes. The village has a welcoming community and a good range of everyday amenities, including a convenience store, post office, primary school, churches, public house, medical centre, sports field, play park and village hall. Surrounded by attractive rolling countryside, Ipplepen offers an appealing blend of traditional village life and practical accessibility.
The village is well positioned for access to some of South Devon’s most desirable destinations, with Dartmoor National Park to the west, the English Riviera and Torbay coastline to the east, and the beaches, estuaries and sailing waters of the South Hams within easy reach. Newton Abbot and Totnes provide a wider range of shopping, leisure and cultural facilities, together with mainline railway stations offering services to London Paddington, while Exeter, Plymouth and the M5 can be reached via the A38 Devon Expressway.
THE PROPERTY
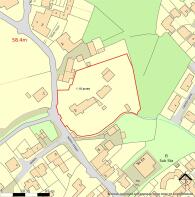
Brooke House is an impressive Grade II listed family home, discreetly positioned within the village and set in generous grounds of approximately 1.1 acres. The property also benefits from a striking detached studio/annexe and a useful range of additional outbuildings.
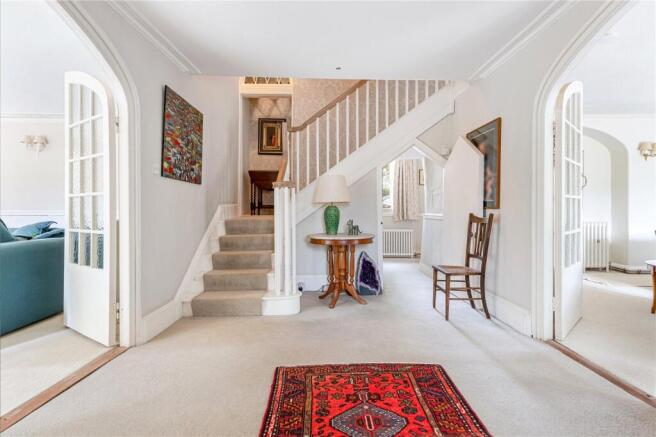
Inside, the main house offers well-arranged accommodation with a wealth of period features, including sash windows, shutters, French doors, feature fireplaces and original meat hooks in the scullery/pantry. The welcoming entrance hall leads to spacious, well-proportioned reception rooms, both with access to the gardens.
The large farmhouse kitchen/breakfast room is well suited to both family life and entertaining, centred around an Aga and complemented by a breakfast bar, window seat and ample space for a dining table. A utility room and boot room/store sit adjacent to the kitchen, while a study and two cloakrooms complete the ground floor accommodation.
A handsome staircase rises to a spacious first floor landing, from which there are six bedrooms, five of which are doubles, together with two bathrooms.
OUTSIDE
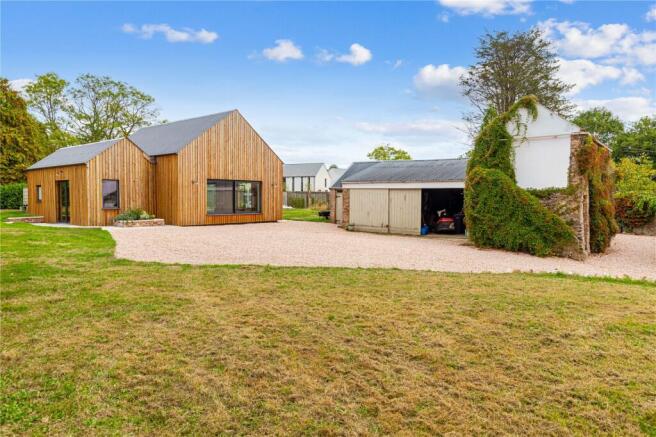
A particularly notable feature of Brooke House is the contemporary detached studio which was a renovation of an old building. Currently arranged with a kitchen, store room, cloakroom and an impressive open-plan studio space, it opens through sliding doors onto the landscaped terrace. Vaulted ceilings and excellent natural light create a bright, calm and versatile space. The studio could offer potential for conversion into additional living or bedroom accommodation.
Further outbuildings include a detached stone-built barn/garage with adjoining store rooms. The gardens are mainly laid to lawn around the house and include a kitchen garden, a partially walled south-facing lawn, a gravelled cut-flower garden and a greenhouse. To the front, a gravel driveway provides ample parking.
DIRECTIONS (POSTCODE TQ12 5RT)
From Fore Street in Ipplepen, at the memorial turn into North Street. Proceed down North Street where Brooke House is found on the right hand side, opposite Paternoster Lane.
PROPERTY INFORMATION
Services: Mains gas, water, electricity and drainage
Tenure: Freehold
Local Authority: Teignbridge District Council
Council Tax: Band G
EPC rating: D
Contents, fixtures and fittings: Unless specifically mentioned in these particulars, all contents, fixtures and fittings, garden ornaments and statues and curtains are specifically excluded from the sale. Certain items may be available by separate
negotiation.
Viewing: Strictly by appointment with Jackson-Stops Exeter office:
Brochures
Particulars- COUNCIL TAXA payment made to your local authority in order to pay for local services like schools, libraries, and refuse collection. The amount you pay depends on the value of the property.Read more about council Tax in our glossary page.
- Band: G
- LISTED PROPERTYA property designated as being of architectural or historical interest, with additional obligations imposed upon the owner.Read more about listed properties in our glossary page.
- Listed
- PARKINGDetails of how and where vehicles can be parked, and any associated costs.Read more about parking in our glossary page.
- Garage,Driveway
- GARDENA property has access to an outdoor space, which could be private or shared.
- Yes
- ACCESSIBILITYHow a property has been adapted to meet the needs of vulnerable or disabled individuals.Read more about accessibility in our glossary page.
- Ask agent

Add an important place to see how long it'd take to get there from our property listings.
__mins driving to your place
Affordability



Notes
Staying secure when looking for property
Ensure you're up to date with our latest advice on how to avoid fraud or scams when looking for property online.
Visit our security centre to find out moreDisclaimer - Property reference EXE260225. The information displayed about this property comprises a property advertisement. Rightmove.co.uk makes no warranty as to the accuracy or completeness of the advertisement or any linked or associated information, and Rightmove has no control over the content. This property advertisement does not constitute property particulars. The information is provided and maintained by Jackson-Stops, Exeter. Please contact the selling agent or developer directly to obtain any information which may be available under the terms of The Energy Performance of Buildings (Certificates and Inspections) (England and Wales) Regulations 2007 or the Home Report if in relation to a residential property in Scotland.
*This is the average speed from the provider with the fastest broadband package available at this postcode. The average speed displayed is based on the download speeds of at least 50% of customers at peak time (8pm to 10pm). Fibre/cable services at the postcode are subject to availability and may differ between properties within a postcode. Speeds can be affected by a range of technical and environmental factors. The speed at the property may be lower than that listed above. You can check the estimated speed and confirm availability to a property prior to purchasing on the broadband provider's website. Providers may increase charges. The information is provided and maintained by Decision Technologies Limited. **This is indicative only and based on a 2-person household with multiple devices and simultaneous usage. Broadband performance is affected by multiple factors including number of occupants and devices, simultaneous usage, router range etc. For more information speak to your broadband provider.