The Studio, 42 High Street, Findon, Worthing, West Sussex, BN14 0SZ

- PROPERTY TYPE
Detached
- BEDROOMS
4
- BATHROOMS
2
- SIZE
2,142 sq ft
199 sq m
- TENUREDescribes how you own a property. There are different types of tenure - freehold, leasehold, and commonhold.Read more about tenure in our glossary page.
Freehold
Key features
- Findon Village / Semi Rural Location
- Breathtaking Grounds
- Viewing Highly Recommended
- Possible Annex
- Converted Old Coach House and Stables
- Magnificent Accommodation
- Backs Onto Open Countryside
- Parking & Double Garage
- EPC Rating E
Description
EPC Rating: E
A Little Bit Of History
Reported in the Furlong Magazine, there is a picture of a horse sketched by Guendolen Douglas, the daughter of Findon Artist Edwin Douglas. Emma also owned Pebble Cottage in the high street and on her land off the high street she had coach houses and Stabling for her Arab carriage horses. Emma married William Hunt, an artist in Paddington and became known as Mrs William Hunt. At this point (1891) she converted one of the coach-houses into a spacious studio for her Artist husband and this became know as The Studio. The Hunt's resided next door. In the stables she kept her carriage horses, Arab again. One of these was a fine stallion called Findon Don. Stories have been handed down of the spanking equipage she drove through the village accompanied by her dogs. Peacocks, including the rarer white variety, were kept in a large open pen in the grounds. Villagers stopped to look through the iron gate and see them strutting around with their magnificent trains. Coaches always stopped the...
Grounds To The Front
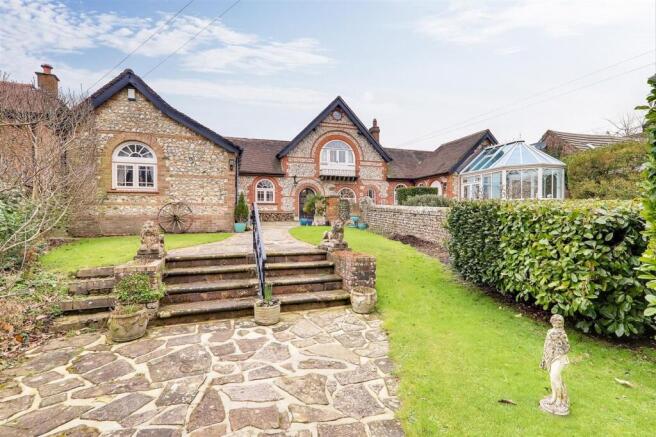
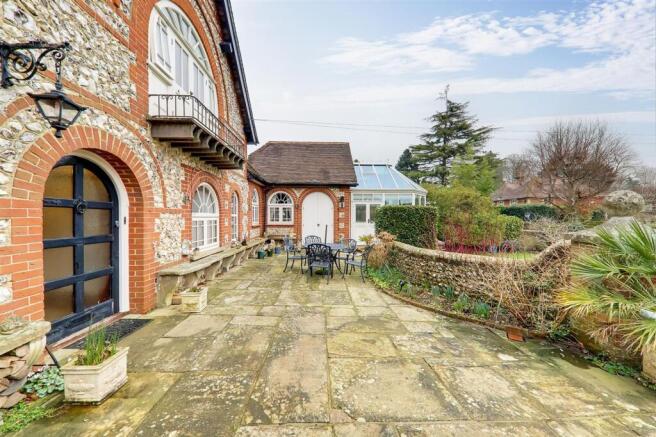
Wrought iron arched gate built into a Sussex flint stone traditional wall enclosed by hedging reveals a pathway to the grounds and your first view of the property. There is a separate pathway to the garage and parking area. As you walk up the crazy stone pathway you are met by steps leading to a flagstone laid secluded patio area the owners use for breakfast and evening out door meals with steps leading to a private garden area mainly laid to lawn with mature flower and shrub borders. The house can be accessed by the front door or annex area and there is side access to the rear garden with some steps..
Entrance
Feature arched part glazed front door.
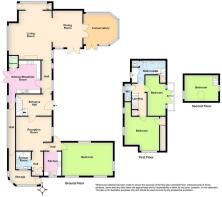
Reception Hall
Original tiled flooring, staircase to first floor with ornamental shelving and space under, wall mounted radiator levelled ceiling, door to inner hall and step up to snug.
Inner Hall
Feature arched windows overlooking the front gardens, part glazed door to kitchen/breakfast room, access to lounge.
Kitchen/Breakfast Room
3.79m x 3.76m
Tiled flooring, levelled and beamed ceiling with inset lighting, radiator, space used for table and chairs, double glazed French doors to and overlooking the rear garden and fields, radiator, access to utility area. Excellent range of worktop surfaces with cupboards and drawers under incorporating a single drainer sink unit, integrated dishwasher and fridge freezer and space for larger cooker, matching wall cupboards, , additional cupboards and display shelving. Tiled access to:
Utility Area
Space used for washing machine, fridge freezer, storage and part glazed door to front. Attractive flint walling with double glazed windows.
Lounge
7.95m x 5.26m
Magnificent room with Parquet flooring throughout, spectacular bespoke open fireplace with wood chimney breast and original Patching pond portrait oil painting between, vaulted beamed ceiling and raised area with steps and door to rear garden, part wood panelled doors, display shelving with lighting, double glazed window to front, arched access to dining area.
Dining Room
4.29m x 3.53m
Continued Parquet flooring , space used for dining table and chairs, large arched double doors and windows to and overlooking the front patio area, vaulted and beamed ceiling, part wood panelled walls, arched access with double doors to:
Conservatory
4.29m x 3.61m
Overlooking the front gardens and having double doors giving access to patio area, tiled flooring , self cleaning glazed roof, radiator.
Snug
4.27m x 4.14m
Radiator, double glazed window to front, fireplace and surround, original Parquet flooring, levelled ceiling, radiator, tiled steps leading to:
Annex
Currently used as part of the main residence and consists of as follows.
Tiled Dressing area
Excellent range of fitted cupboards with cupboards above, tiled flooring, door to:
Wet Room/WC
Fully tiled with showering area, low level flush WC, pedestal wash hand basin,, heated towel rail, double glazed window, mirrored recess with cupboards under, levelled ceiling with inset lighting.
Inner Hall
Arched door to front, access to:
Kitchen (2)
2.62m x 2.01m
Range of worktop surfaces with cupboards and drawers under incorporating a one and a half bowl sink unit and four ring hob with extractor and cover over, range of matching wall cupboards and part tiled walls, double glazed window to side, shelving, radiator.
Master Bedroom
5.97m x 3.76m
Double aspect double glazed windows overlooking gardens, two radiators, access to loft space.
First Floor Landing
Levelled ceiling, double glazed window.
Bedroom 2
4.19m x 4.09m
Double aspect bespoke arched windows, built in wardrobes and cupboards eaves storage cupboards, views over the countryside at rear, two radiators.
Bedroom 3
4.75m x 2.26m
French style doors with bespoke arched windows to JULIETTE BALCONY, radiator, wood panelled walls.
Separate WC
High level flush WC, pedestal wash hand basin, radiator, double glazed window with countryside views.
Bathroom
Shaped panelled bath with independent shower over, wall mounted wash hand basin with range of fitted cupboards, work shelving. heated towel rail, tiled flooring (heated), inset lighting. Doors and steps leading to:
Loft Room
4.04m x 3.15m
Sky light windows and additional double glazed window with views, radiator. (presently used as a bedroom by its owners)
Rear Garden
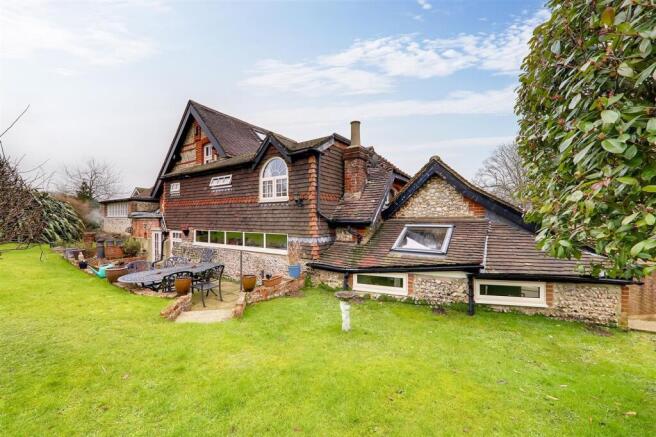
Raised lawn area backing onto open fields with patio seating area, stepped access to front. Access to property via steps from lounge and kitchen.
Double Garage and Parking
Driveway with parking for several cars leading to Detached Double Garage with up and over door and door to front garden.
Brochures
Key Facts For BuyersProperty Brochure- COUNCIL TAXA payment made to your local authority in order to pay for local services like schools, libraries, and refuse collection. The amount you pay depends on the value of the property.Read more about council Tax in our glossary page.
- Band: F
- PARKINGDetails of how and where vehicles can be parked, and any associated costs.Read more about parking in our glossary page.
- Yes
- GARDENA property has access to an outdoor space, which could be private or shared.
- Yes
- ACCESSIBILITYHow a property has been adapted to meet the needs of vulnerable or disabled individuals.Read more about accessibility in our glossary page.
- Ask agent
The Studio, 42 High Street, Findon, Worthing, West Sussex, BN14 0SZ

Add an important place to see how long it'd take to get there from our property listings.
__mins driving to your place
Affordability
About Bacon & Company, Broadwater
1-3 Broadwater Street West, Broadwater, Worthing, West Sussex, BN14 9BT
Notes
Staying secure when looking for property
Ensure you're up to date with our latest advice on how to avoid fraud or scams when looking for property online.
Visit our security centre to find out moreDisclaimer - Property reference a2dd0075-e259-498b-b529-ed957440bafa. The information displayed about this property comprises a property advertisement. Rightmove.co.uk makes no warranty as to the accuracy or completeness of the advertisement or any linked or associated information, and Rightmove has no control over the content. This property advertisement does not constitute property particulars. The information is provided and maintained by Bacon & Company, Broadwater. Please contact the selling agent or developer directly to obtain any information which may be available under the terms of The Energy Performance of Buildings (Certificates and Inspections) (England and Wales) Regulations 2007 or the Home Report if in relation to a residential property in Scotland.
*This is the average speed from the provider with the fastest broadband package available at this postcode. The average speed displayed is based on the download speeds of at least 50% of customers at peak time (8pm to 10pm). Fibre/cable services at the postcode are subject to availability and may differ between properties within a postcode. Speeds can be affected by a range of technical and environmental factors. The speed at the property may be lower than that listed above. You can check the estimated speed and confirm availability to a property prior to purchasing on the broadband provider's website. Providers may increase charges. The information is provided and maintained by Decision Technologies Limited. **This is indicative only and based on a 2-person household with multiple devices and simultaneous usage. Broadband performance is affected by multiple factors including number of occupants and devices, simultaneous usage, router range etc. For more information speak to your broadband provider.