
Brocklehurst Manor, Macclesfield, SK10 2RX

- PROPERTY TYPE
Apartment
- BEDROOMS
1
- BATHROOMS
1
- SIZE
Ask agent
Key features
- A 1 bedroom period conversion apartment
- Historic Grade II listed Brocklehurst Manor
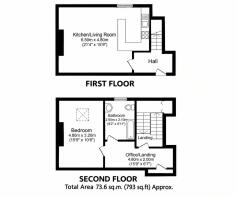
- Duplex 2-storey accommodation
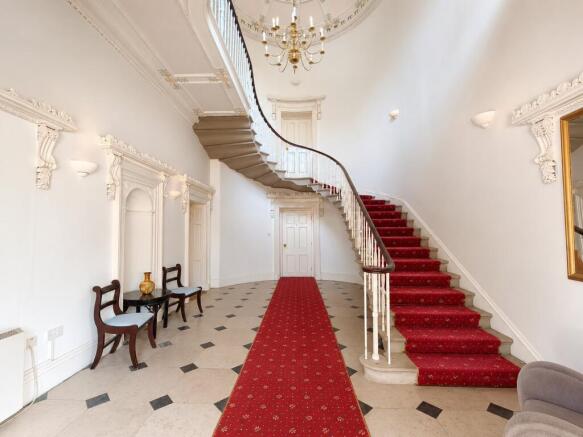
- Magnificent communal reception hallway
- Private reception hall & entry system
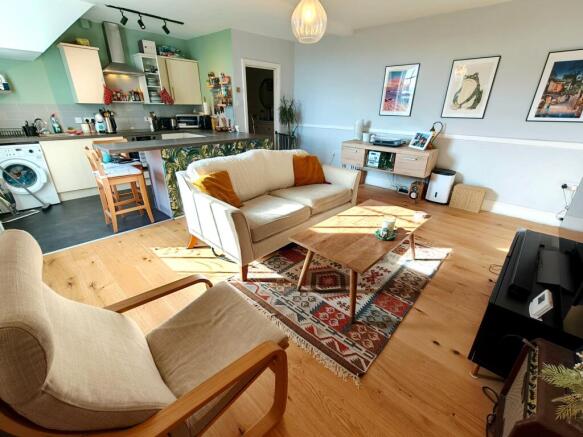
- Open-plan lounge & kitchen
- Period-style bathroom with bath & monsoon shower
- Residents gardens & private parking
- Walk into town & countryside
- Ideal 1st home of immense character
Description
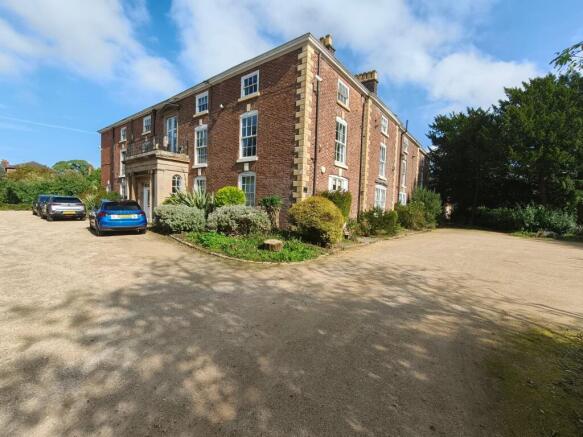
Brocklehurst Manor, or, as it was originally named, Hurdsfield House, is a Grade II-listed former grand home of the wealthy silk manufacturers, the Brocklehurst family.
Constructed towards the latter end of the eighteenth century, this grand and handsome building of immense stature retains many of its opulent architectural features.
The location, as the original name suggests, is in the popular Hurdsfield area of Macclesfield; a location lying just to the east of Macclesfield town centre and midway between the neighbouring open countryside of the Peak District National Park. This is an area favoured by those who enjoy the proximity to the amenities the town centre offers, as well as the peaceful environment the nearby countryside provides.
Macclesfield town centre and the mainline Manchester Piccadilly (23 minutes) to London Euston (1.45 hours) railway station can be reached on foot in approximately fifteen minutes, whilst the Macclesfield Canal and Middlewood Way offer tranquil walks and cycleways for those wishing to get some quality time away from the daily grind.
Without the need to visit the town centre, a Morrisons convenience store and a co-op can be accessed within a few minutes' walk. Queens Avenue also has an independent convenience store just a stone's throw away.
Macclesfield's largest employer, the pharmaceutical giant AstraZeneca, lies within easy walking or cycling distance, making the surrounding area a very popular choice with employees.
This particular apartment is quite unique in that it offers two-storey living, an unusual arrangement of space considering the accommodation provides just one bedroom. This is an apartment of great character and architectural features of bygone times.
From the hallway, the main living space and an open-plan kitchen are located to the far end of the accommodation. The living area is spacious and light, served by a large feature Regency-style window and offering leafy elevated views. The period architecture contrasts to great effect with the contemporary open-plan kitchen design. This is a very social living space that allows relaxation and cooking to take place together, perfect for conversation or entertaining friends.
A full-turn staircase rises to the impressive and rather spacious first-floor landing. Volume ceilings feature exposed timber roof beams, whilst cupboards provide useful and necessary storage. A landing corridor extends to separate the double-sized bedroom and period-style bathroom.
The bedroom is incredibly spacious and features an impressive volume ceiling with exposed roof beams and an oversized skylight window, which attracts further natural light to brighten the entire space.
Neighbouring the bedroom, a most characterful bathroom with a striking black and white tiled floor offers a roomy space to indulge with the choice of a relaxing monsoon rainfall shower or a hot soapy bath. A further high and beamed ceiling provides a feeling of space and light.
Moving to the outside, the property is surrounded by communal residents' space. Formal lawn gardens offer a tranquil and private space to relax during the warmer summer months, whilst a large private car parking area provides residents and their guests with parking.
This is a rare opportunity indeed to secure a spacious and characterful home within one of Macclesfield's most iconic and historic buildings. Add the fabulous convenience of the location, and you may find this opportunity hard to better.
Viewing appointments are highly recommended to fully appreciate all this budget-priced starter home has to offer. Viewing can be arranged with flexibility to suit busy lifestyles. In the first instance, please contact the sole selling estate agent, Simeon Rains in association with The Good Estate Agent Macclesfield and Congleton.
Communal Reception Hallway; Intercom entry system, staircase to the first floor.
Reception Hallway: Front door, intercom entry handset, decorative dado rail, smoke alarm, central heating radiator, electric consumer unit, staircase.
Open-Plan Lounge & Kitchen: Georgian-style window to the side elevation, TV point, central heating radiator and period-style cover, decorative dado rail, oak plank flooring, wall and floor cabinets comprising of cupboards and drawers with stainless steel handles, wood-effect worktops, breakfast bar area, tiled wall splashback areas, inset stainless steel sink with a mixer tap, integrated electric oven and grill, electric induction ceramic hob, stainless steel extractor fan over the hob, space for a fridge and freezer, plumbing for a washing machine.
First Floor - Landing: Volume ceiling featuring an exposed timber roof beam, decorative dado rail, built-in storage cupboard, and a fire escape door.
Inner Landing Corridor: Volume ceiling with a feature timber roof beam, decorative dado rail, and a central heating radiator.
Bedroom: Volume ceiling with exposed timber beam and incorporating a skylight window, central heating radiator, and a decorative dado rail.
Bathroom: Volume ceiling with an exposed timber beam, P-shaped bath incorporating a mixer tap and a thermostatically controlled monsoon rainfall shower and hand-held rinse attachment, fitted shower screen, tiling to the walls, pedestal wash basin with a chrome mixer tap and tiled wall splashback, WC, horizontally wall-mounted tubular central heating radiator, tiled flooring, opaque glazed window to the side elevation.
Outside - Communal Gardens: Surrounding the property there are well-tended lawn gardens for the exclusive use of residents. Parking: A private car park provides parking for residents and their guests.
Tenure: Leasehold. Council Tax banding: A. Energy Performance Certification: D [12/07/27]
Property enquiries and viewings are managed by OpenMoov.
Disclaimer:
Sales: The information provided about this property does not constitute or form part of an offer or contract, nor may be it be regarded as representations. All interested parties must verify accuracy and your solicitor must verify tenure/lease information, fixtures & fittings and, where the property has been extended/converted, planning/building regulation consents. All dimensions are approximate and quoted for guidance only as are floor plans which are not to scale and their accuracy cannot be confirmed. Reference to appliances and/or services does not imply that they are necessarily in working order or fit for the purpose. Council tax rates have been obtained via the owner or VOA.gov and should be verified by your solicitor on purchase.
Brochures
Brochure 1- COUNCIL TAXA payment made to your local authority in order to pay for local services like schools, libraries, and refuse collection. The amount you pay depends on the value of the property.Read more about council Tax in our glossary page.
- Band: A
- PARKINGDetails of how and where vehicles can be parked, and any associated costs.Read more about parking in our glossary page.
- Residents
- GARDENA property has access to an outdoor space, which could be private or shared.
- Yes
- ACCESSIBILITYHow a property has been adapted to meet the needs of vulnerable or disabled individuals.Read more about accessibility in our glossary page.
- Ask agent

Add an important place to see how long it'd take to get there from our property listings.
__mins driving to your place
Affordability


Notes
Staying secure when looking for property
Ensure you're up to date with our latest advice on how to avoid fraud or scams when looking for property online.
Visit our security centre to find out moreDisclaimer - Property reference 102117. The information displayed about this property comprises a property advertisement. Rightmove.co.uk makes no warranty as to the accuracy or completeness of the advertisement or any linked or associated information, and Rightmove has no control over the content. This property advertisement does not constitute property particulars. The information is provided and maintained by The Good Estate Agent, National. Please contact the selling agent or developer directly to obtain any information which may be available under the terms of The Energy Performance of Buildings (Certificates and Inspections) (England and Wales) Regulations 2007 or the Home Report if in relation to a residential property in Scotland.
*This is the average speed from the provider with the fastest broadband package available at this postcode. The average speed displayed is based on the download speeds of at least 50% of customers at peak time (8pm to 10pm). Fibre/cable services at the postcode are subject to availability and may differ between properties within a postcode. Speeds can be affected by a range of technical and environmental factors. The speed at the property may be lower than that listed above. You can check the estimated speed and confirm availability to a property prior to purchasing on the broadband provider's website. Providers may increase charges. The information is provided and maintained by Decision Technologies Limited. **This is indicative only and based on a 2-person household with multiple devices and simultaneous usage. Broadband performance is affected by multiple factors including number of occupants and devices, simultaneous usage, router range etc. For more information speak to your broadband provider.