
Cunnery Meadow, Leyland, PR25

- PROPERTY TYPE
Semi-Detached
- BEDROOMS
3
- BATHROOMS
1
- SIZE
775 sq ft
72 sq m
- TENUREDescribes how you own a property. There are different types of tenure - freehold, leasehold, and commonhold.Read more about tenure in our glossary page.
Freehold
Key features
- Extended Three-Bedroom Semi-Detached Home In Leyland
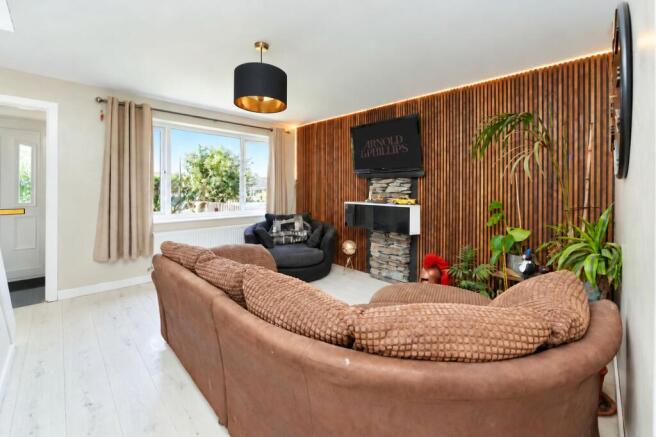
- Distinctive Lounge With Vertical Panelling And Fireplace Feature
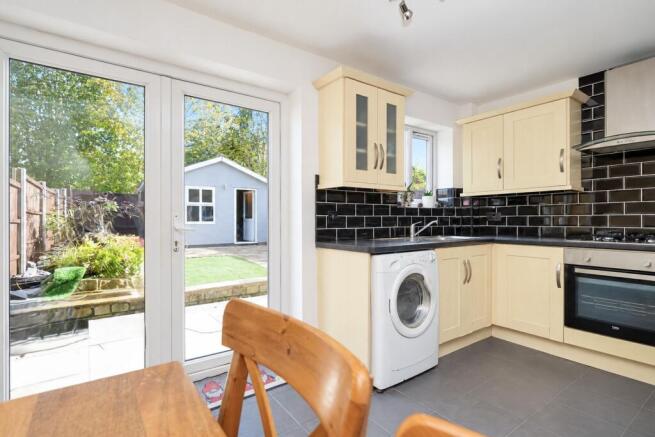
- Separate Kitchen/Diner With French Doors To The Garden
- Generous Side Bedroom With Windows At Both Ends
- Long Attached Garage With Rear Garden Access
- Driveway Parking Alongside An Established Front Garden
- Enclosed Rear Garden With Paved Seating Areas
- Separate Garden Outbuilding Providing Additional Ancillary Space
- Upstairs Bathroom With An Over-Bath Shower And Glazed Screen
- Hot And Cold External Taps To The Front
Description
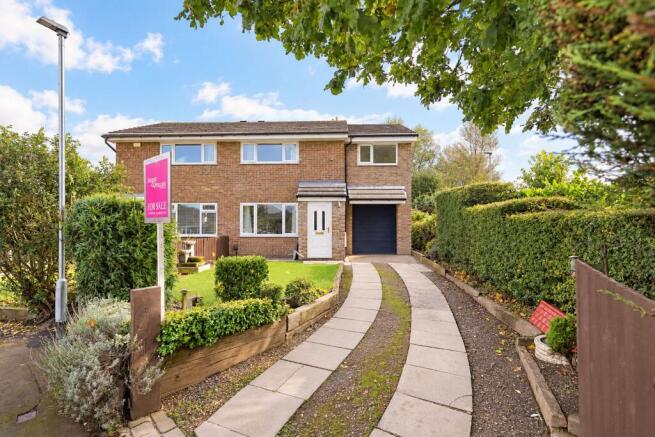
Extended Three-Bedroom Semi-Detached Home In Leyland With A Long Garage And Garden Outbuilding. Arnold & Phillips Chorley are proud to present this extended three-bedroom semi-detached home in Leyland, bringing together a distinctive lounge, a garden-facing kitchen/diner and useful additional space both inside and out. A particularly long side bedroom adds flexibility to the upstairs arrangement, while driveway parking, an attached garage and a separate garden outbuilding give the property practical appeal beyond its main living rooms. Set behind a planted front garden, the house offers an inviting approach, with a driveway leading alongside the lawn to the garage. Inside, the accommodation moves naturally from a comfortable sitting room to a separate kitchen and dining space, with French doors connecting everyday meals to the rear garden.
A Welcoming Lounge With Individual Character. The entrance porch provides a useful pause between the outdoors and the main reception room. From here, the lounge opens into a generous seating area, with the staircase positioned to one side and a broad front window overlooking the approach. Vertical wall panelling gives the room warmth and definition, complemented by pale flooring and a fireplace feature that provides a natural focus for the seating arrangement. There is space to bring sofas and occasional chairs together, creating a room suited to quiet evenings as well as time spent with visitors. A doorway leads through to the kitchen/diner, keeping the two principal living spaces connected while allowing cooking and dining to remain separate from the lounge.
Kitchen & Dining. Positioned across the rear of the house, the kitchen/diner enjoys an outlook over the garden and direct access through French doors. This connection makes it easy to move outside with breakfast or carry supper onto the patio during warmer weather. Cream cabinetry is paired with dark worktops and contrasting tiled splashbacks, with a window above the sink looking towards the garden. An oven, hob and extractor are visible within the fitted arrangement, alongside space for freestanding appliances. The dining area sits beside the French doors, providing a defined place for a table without taking over the main sitting room. It is a straightforward, sociable layout that keeps everyday meals close to both the kitchen and the outdoors.
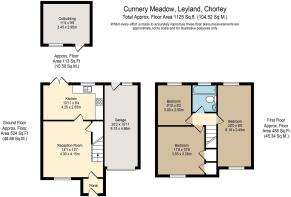
Bedrooms & Bathrooms. The first floor provides three bedrooms, each approached from the landing. The front bedroom includes built-in cupboard storage, while the rear bedroom offers an alternative space for sleeping, studying or working from home. The extended side bedroom is a distinguishing feature of the layout. Its elongated shape and windows at either end allow scope to arrange sleeping space alongside a dressing or desk area, according to individual needs. The bathroom brings together a bath with an overhead shower and glazed screen, a washbasin and WC. White wall tiling, an obscured-glass window and a ladder-style towel rail complete the room.
Outside. The rear garden combines paved areas, gravel, planting borders and a central green section, offering distinct places to sit, add pots and enjoy the outdoors. French doors from the kitchen/diner make the garden feel closely connected to the house, while the surrounding fencing defines the space. A separate outbuilding stands towards the rear, providing additional ancillary space away from the main accommodation. Its use can be considered around storage or hobbies, subject to checking its condition and suitability for the intended purpose. The long attached garage is another valuable part of the property, with access from the driveway and a rear door to the garden. The vendor suggests that its length could lend itself to retaining garage space while creating a separate utility area. Any such arrangement would require assessment of the layout, services and necessary consents. The vendor also advises that hot and cold external taps are fitted to the front, a useful detail for outdoor cleaning tasks.
Location & Lifestyle. The Leyland setting places everyday shopping within the surrounding area, including Asda at Clayton Green, where an in-store pharmacy allows shopping and pharmacy visits to be combined. Dr Dawoud’s Surgery on Preston Road provides a local GP practice, while Leyland Vets for Pets on Church Road offers a veterinary option in the wider town. Local education includes Lancaster Lane Primary and Pre-School and Clayton-le-Woods Church of England Primary School. Buyers should make their own enquiries regarding admissions and individual requirements. For time outdoors, Cuerden Valley Park brings woodland walks, paths and cycling routes into the local lifestyle, offering somewhere to enjoy a change of scene beyond the garden. Leyland railway station and access to the surrounding motorway network provide options for journeys further afield.
Viewing Summary.
The appeal of this home lies in the balance of its spaces: a lounge with individual character, a separate kitchen/diner opening onto the garden, three bedrooms and useful garage and outbuilding accommodation. To explore the layout and consider how the additional space could work for you, arrange a viewing through Arnold & Phillips Chorley.
………………………………………………
Every care has been taken in preparing these property particulars; however, they are intended as a general guide only and their accuracy cannot be guaranteed. Any matter of particular importance should be independently verified by prospective purchasers before proceeding. These particulars do not form part of any offer or contract. Arnold & Phillips Chorley has not verified the property’s tenure, and buyers should ask their solicitor to confirm this. References to appliances, fixtures and fittings do not imply that they are in working order, and photographs are for illustrative purposes only; items shown may not be included in the sale. All measurements and dimensions are approximate.
EPC Rating: C
- COUNCIL TAXA payment made to your local authority in order to pay for local services like schools, libraries, and refuse collection. The amount you pay depends on the value of the property.Read more about council Tax in our glossary page.
- Band: B
- PARKINGDetails of how and where vehicles can be parked, and any associated costs.Read more about parking in our glossary page.
- Yes
- GARDENA property has access to an outdoor space, which could be private or shared.
- Yes
- ACCESSIBILITYHow a property has been adapted to meet the needs of vulnerable or disabled individuals.Read more about accessibility in our glossary page.
- Ask agent

Add an important place to see how long it'd take to get there from our property listings.
__mins driving to your place
Affordability


Notes
Staying secure when looking for property
Ensure you're up to date with our latest advice on how to avoid fraud or scams when looking for property online.
Visit our security centre to find out moreDisclaimer - Property reference 618e138e-945b-4d7d-ac5b-ebd06a84cadd. The information displayed about this property comprises a property advertisement. Rightmove.co.uk makes no warranty as to the accuracy or completeness of the advertisement or any linked or associated information, and Rightmove has no control over the content. This property advertisement does not constitute property particulars. The information is provided and maintained by Arnold & Phillips, Chorley. Please contact the selling agent or developer directly to obtain any information which may be available under the terms of The Energy Performance of Buildings (Certificates and Inspections) (England and Wales) Regulations 2007 or the Home Report if in relation to a residential property in Scotland.
*This is the average speed from the provider with the fastest broadband package available at this postcode. The average speed displayed is based on the download speeds of at least 50% of customers at peak time (8pm to 10pm). Fibre/cable services at the postcode are subject to availability and may differ between properties within a postcode. Speeds can be affected by a range of technical and environmental factors. The speed at the property may be lower than that listed above. You can check the estimated speed and confirm availability to a property prior to purchasing on the broadband provider's website. Providers may increase charges. The information is provided and maintained by Decision Technologies Limited. **This is indicative only and based on a 2-person household with multiple devices and simultaneous usage. Broadband performance is affected by multiple factors including number of occupants and devices, simultaneous usage, router range etc. For more information speak to your broadband provider.