
Castlemain Avenue, Southbourne, Bournemouth, BH6

- PROPERTY TYPE
Detached
- BEDROOMS
6
- BATHROOMS
2
- SIZE
Ask agent
- TENUREDescribes how you own a property. There are different types of tenure - freehold, leasehold, and commonhold.Read more about tenure in our glossary page.
Freehold
Key features
- Substantial six-bedroom detached home
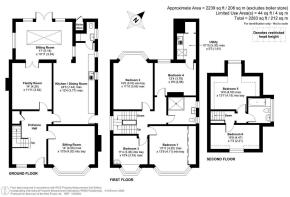
- Offering approximately 2,283 sq ft
- Arranged over three floors
- Within easy reach of Southbourne Grove
- Generous off road parking
Description
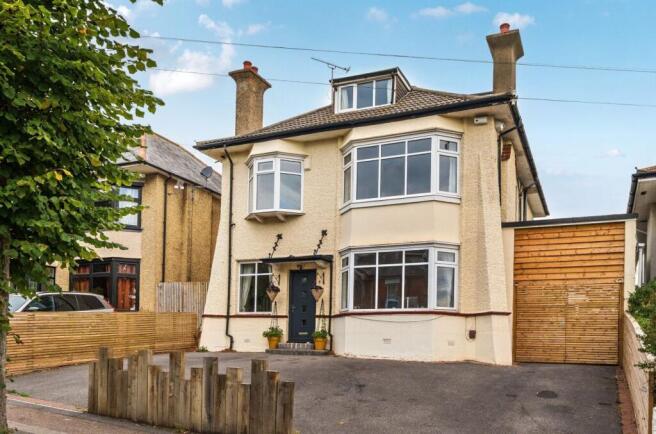
Set on a leafy residential road in a particularly convenient Southbourne location, this substantial six-bedroom detached home offers approximately 2,283 sq ft of accommodation arranged over three floors, with three reception rooms, a large kitchen/dining room, two bathrooms, generous parking and a sizeable rear garden. Southbourne Grove is within easy reach, while the beach can be reached on foot via Fisherman’s Walk, giving the property a strong balance of space, practicality and access to the coast.
The Property
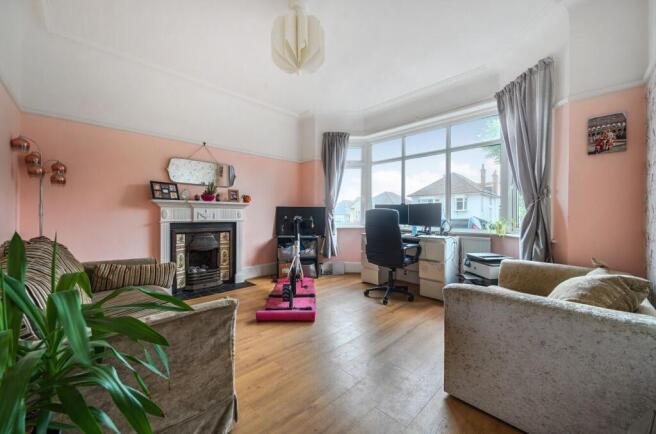
A notably spacious entrance hall sets the tone for the house, with high ceilings, a broad staircase and enough room to comfortably accommodate furniture without compromising circulation. To the front is a generous reception room with a bay window and feature fireplace, currently arranged as a flexible office/exercise space but easily suited as a formal sitting room.
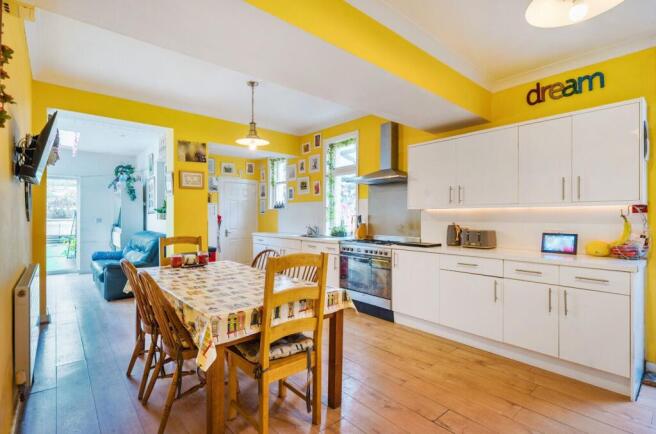
Towards the rear, the kitchen/dining room provides a large and sociable everyday living space, with plenty of room for a substantial dining table and generous runs of work surface. From here there is access to the utility/WC area, the side lean-to and the extended rear section of the house.
The rear extension creates a further reception space with patio doors opening directly onto the garden, while an additional lounge sits between this room and the hall. This room has a wood-burning stove and can be closed off from the rest of the ground floor, making it particularly well suited as a snug or more intimate sitting room.
The first floor continues the sense of scale, with four bedrooms in total. Two are especially generous doubles, both benefiting from high ceilings and bay windows, with one looking to the front and the other across the rear garden. A further bedroom sits to the front, while another rear bedroom incorporates a small kitchenette area leading into adjoining roof space. A family shower room serves this floor.
On the second floor are two further large bedrooms together with a bathroom. The rear bedroom enjoys attractive views over the garden, while the front bedroom has elevated views across the surrounding area with a glimpse towards the sea.
Grounds & Gardens:
Outside, the front provides good off-road parking, while garage doors open through to a substantial covered lean-to area running alongside the house, offering useful space for storage.
The rear garden is arranged in two distinct sections. Immediately adjoining the house is a level entertaining area with patio, shed and artificial lawn, well placed for outdoor dining and barbecues. A pathway then leads to a raised section towards the rear, which enjoys wider views across the surrounding area and offers excellent flexibility as additional garden, play space or a more informal area.
Additional Information:
Tenure: Freehold
Council Tax Band: E
Energy Performance Rating: D Current: 67 Potential: 79
All mains services connected
Heating: Gas central heating
Property Construction: Traditional brick and block
Flood Risk: Very low
Broadband: Cable broadband
Ultrafast broadband with speeds of up to 5500 Mbps is available at the property (Ofcom).
Mobile Signal/Coverage: No known issues, please check with your provider for further clarity.
The Situation
Located on the seafront between Christchurch and Bournemouth, Southbourne has a relaxed, family-friendly ambience, a strong sense of community and a lifestyle that combines a lively beach and café culture.
The vibrant food scene certainly adds to this residential area’s character with an assortment of independents including bars, brasseries, brewpubs, eclectic cafes, delis and acclaimed destination restaurants. The latest addition is SoBo Beach on Southbourne Parade.
Fisherman’s Walk provides a delightful woodland stroll connecting the principal shopping area on Southbourne Grove to the seafront with its beach promenade for walking and cycling to Sandbanks 9 miles and superb sea views. Otherwise green spaces and leisure facilities include Seafield Gardens with playground, fairy garden, bowling green and tennis courts, and Southbourne Tennis Club.
Southbourne attracts a mix of families, young professionals and early retirees. It developed as a resort in the 19th century, therefore property choice includes tree-lined roads of Edwardian and Victorian family houses as well as seafront apartments. Schools are good, and so are communications. Mainline stations at Pokesdown and Christchurch run services to London Waterloo in about two hours; access to the road network is via the A35; and Bournemouth Airport is within easy reach.
Brochures
Brochure 1- COUNCIL TAXA payment made to your local authority in order to pay for local services like schools, libraries, and refuse collection. The amount you pay depends on the value of the property.Read more about council Tax in our glossary page.
- Band: E
- PARKINGDetails of how and where vehicles can be parked, and any associated costs.Read more about parking in our glossary page.
- Driveway
- GARDENA property has access to an outdoor space, which could be private or shared.
- Yes
- ACCESSIBILITYHow a property has been adapted to meet the needs of vulnerable or disabled individuals.Read more about accessibility in our glossary page.
- Ask agent

Add an important place to see how long it'd take to get there from our property listings.
__mins driving to your place
Affordability

About Spencers, Highcliffe
368-370 Lymington Road, Highcliffe, Christchurch, BH23 5EZ


Notes
Staying secure when looking for property
Ensure you're up to date with our latest advice on how to avoid fraud or scams when looking for property online.
Visit our security centre to find out moreDisclaimer - Property reference 31011935. The information displayed about this property comprises a property advertisement. Rightmove.co.uk makes no warranty as to the accuracy or completeness of the advertisement or any linked or associated information, and Rightmove has no control over the content. This property advertisement does not constitute property particulars. The information is provided and maintained by Spencers, Highcliffe. Please contact the selling agent or developer directly to obtain any information which may be available under the terms of The Energy Performance of Buildings (Certificates and Inspections) (England and Wales) Regulations 2007 or the Home Report if in relation to a residential property in Scotland.
*This is the average speed from the provider with the fastest broadband package available at this postcode. The average speed displayed is based on the download speeds of at least 50% of customers at peak time (8pm to 10pm). Fibre/cable services at the postcode are subject to availability and may differ between properties within a postcode. Speeds can be affected by a range of technical and environmental factors. The speed at the property may be lower than that listed above. You can check the estimated speed and confirm availability to a property prior to purchasing on the broadband provider's website. Providers may increase charges. The information is provided and maintained by Decision Technologies Limited. **This is indicative only and based on a 2-person household with multiple devices and simultaneous usage. Broadband performance is affected by multiple factors including number of occupants and devices, simultaneous usage, router range etc. For more information speak to your broadband provider.