The Dun Cow, Bishop Middleham, DL17

- PROPERTY TYPE
End of Terrace
- BEDROOMS
5
- BATHROOMS
2
- SIZE
Ask agent
- TENUREDescribes how you own a property. There are different types of tenure - freehold, leasehold, and commonhold.Read more about tenure in our glossary page.
Freehold
Key features
- Charming Grade II Listed Former Public House
- Five Spacious Bedrooms Across Three Floors
- Two Generous Reception Rooms
- Approximately 2,414 Sq. Ft. of Accommodation
- Enclosed Rear Garden with Decking, Pergola & Hot Tub
- Desirable Historic Village Location with Excellent Transport Links
Description
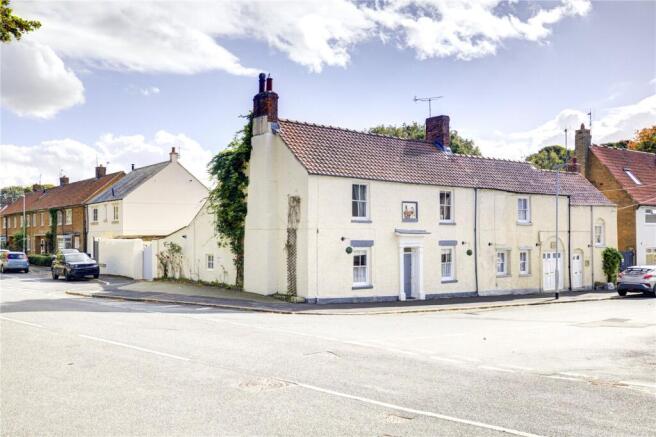
Occupying a prominent position in the heart of the picturesque village of Bishop Middleham, The Dun Cow is a charming and substantial former public house dating back to the mid-18th century. This impressive Grade II listed property combines traditional architectural character with beautifully presented modern living accommodation, offering a rare opportunity to acquire a distinctive home steeped in local history.
Situated at Church Street, Bishop Middleham, The Dun Cow has long been a recognisable landmark within the village. Originally comprising a public house and stable, the building dates from the mid-1700s and retains a number of distinctive period features, including its traditional rendered exterior, tiled roof, handsome entrance doorway and decorative panel depicting a cow above the front entrance. The property was awarded Grade II listed status in June 1988, recognising its special architectural and historic interest.
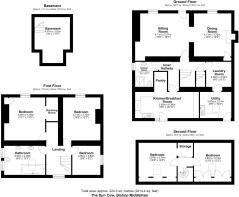
Today, the property offers an exceptional amount of flexible accommodation extending to approximately 2,414 sq. ft. (224.3 sq. metres) across the basement, ground, first and second floors. The accommodation has been thoughtfully adapted for residential use, creating a spacious and welcoming home whilst retaining much of its original charm.
Accommodation
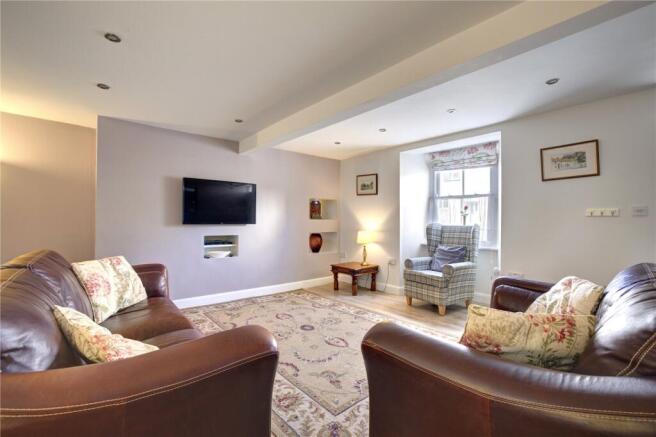
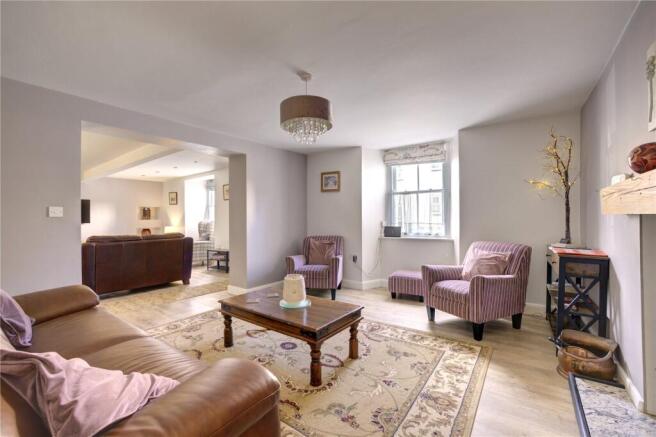
The ground floor provides generous and versatile living space, ideal for both everyday family life and entertaining. The impressive sitting room is a particularly inviting space, featuring comfortable proportions, a wood-burning stove set beneath a timber mantel and a tasteful, contemporary decorative scheme. A separate dining room offers further reception accommodation, providing flexibility for formal entertaining or additional family living space.
The kitchen and breakfast room has been attractively fitted with traditional-style cabinetry, wooden work surfaces, a substantial range-style cooker and complementary tiling. The breakfast area provides an informal dining space, with glazed doors opening directly onto the rear garden, allowing natural light to flood the room.
Further ground-floor accommodation includes a useful pantry, inner hallway, shower room, separate laundry room and utility room, providing excellent practicality for a busy household.
To the first floor are three well-proportioned bedrooms, including a particularly spacious principal bedroom with an adjoining dressing room. The bedrooms are individually decorated, creating a warm and welcoming atmosphere. A generously sized family bathroom completes the first-floor accommodation.
The second floor provides two further bedrooms, both enjoying the character and charm of the roof space, with sloping ceilings and useful storage areas. These rooms offer excellent flexibility and could equally serve as guest accommodation, children's bedrooms, home offices or hobby rooms.
A basement provides additional storage space, further enhancing the property's practicality.
Outside
Externally, The Dun Cow enjoys a substantial enclosed rear outdoor area designed with relaxation and entertaining in mind.
A particularly attractive feature is the raised timber decked seating area, complete with a substantial pergola, providing a superb setting for outdoor dining, social gatherings and summer entertaining.
The garden also incorporates an artificial lawn area, a hot tub and extensive hardstanding, creating a versatile and relatively low-maintenance outdoor space.
The combination of generous internal accommodation and extensive outdoor entertaining facilities makes this a particularly appealing property for larger families and those who enjoy hosting friends and family.
Location
Bishop Middleham is a highly regarded and historic County Durham village, surrounded by attractive countryside whilst remaining conveniently positioned for access to nearby towns and regional transport connections.
The village lies close to Sedgefield, with easy access to Durham City, Newton Aycliffe, Darlington and the wider Tees Valley. The nearby A1(M) and A19 provide convenient road links throughout the North East, making the location suitable for those commuting across the region.
Bishop Middleham offers an appealing combination of rural charm, traditional village character and a welcoming community atmosphere. The surrounding countryside provides opportunities for walking, exploring and enjoying the natural environment.
Of particular interest are the nearby Castle Lake and Bishop Middleham Quarry Nature Reserve, both recognised for their wildlife and natural habitats. The area is especially popular with nature enthusiasts and birdwatchers.
History and Heritage
Bishop Middleham has a fascinating history stretching back many centuries, with evidence of settlement in the area dating to the Anglo-Saxon period.
The village was recorded in the 12th century and developed into an important residence for the powerful Bishops of Durham, who maintained a castle and deer park nearby. During the medieval period, Bishop Middleham was an important ecclesiastical centre, and the remains of the former castle survive today as historic earthworks.
The village is also home to the historic Church of St Michael, which has medieval origins and remains an important part of the area's architectural heritage.
By the 19th century, Bishop Middleham had developed into a thriving rural community, with farming, local trades, a brewery and several public houses contributing to village life.
The Dun Cow forms an important part of this heritage. Dating from the mid-18th century, the building originally served as a public house and stable, reflecting the role traditional inns played in village life and travel. Its distinctive architecture and historic associations have been formally recognised through its Grade II listing.
Although now converted into an attractive residential property, The Dun Cow continues to retain the character and presence of its former use, making it a particularly interesting example of the village's historic built environment.
Services
Mains Gas (combi-boiler), electric and water
- COUNCIL TAXA payment made to your local authority in order to pay for local services like schools, libraries, and refuse collection. The amount you pay depends on the value of the property.Read more about council Tax in our glossary page.
- Band: TBC
- PARKINGDetails of how and where vehicles can be parked, and any associated costs.Read more about parking in our glossary page.
- Ask agent
- GARDENA property has access to an outdoor space, which could be private or shared.
- Yes
- ACCESSIBILITYHow a property has been adapted to meet the needs of vulnerable or disabled individuals.Read more about accessibility in our glossary page.
- Ask agent
Energy performance certificate - ask agent
The Dun Cow, Bishop Middleham, DL17

Add an important place to see how long it'd take to get there from our property listings.
__mins driving to your place
Affordability



Notes
Staying secure when looking for property
Ensure you're up to date with our latest advice on how to avoid fraud or scams when looking for property online.
Visit our security centre to find out moreDisclaimer - Property reference DRH260101. The information displayed about this property comprises a property advertisement. Rightmove.co.uk makes no warranty as to the accuracy or completeness of the advertisement or any linked or associated information, and Rightmove has no control over the content. This property advertisement does not constitute property particulars. The information is provided and maintained by Bradley Hall, Durham. Please contact the selling agent or developer directly to obtain any information which may be available under the terms of The Energy Performance of Buildings (Certificates and Inspections) (England and Wales) Regulations 2007 or the Home Report if in relation to a residential property in Scotland.
*This is the average speed from the provider with the fastest broadband package available at this postcode. The average speed displayed is based on the download speeds of at least 50% of customers at peak time (8pm to 10pm). Fibre/cable services at the postcode are subject to availability and may differ between properties within a postcode. Speeds can be affected by a range of technical and environmental factors. The speed at the property may be lower than that listed above. You can check the estimated speed and confirm availability to a property prior to purchasing on the broadband provider's website. Providers may increase charges. The information is provided and maintained by Decision Technologies Limited. **This is indicative only and based on a 2-person household with multiple devices and simultaneous usage. Broadband performance is affected by multiple factors including number of occupants and devices, simultaneous usage, router range etc. For more information speak to your broadband provider.