Woodville Road, Dewsbury, West Yorkshire, WF12

- PROPERTY TYPE
Terraced
- BEDROOMS
4
- BATHROOMS
1
- SIZE
1,200 sq ft
111 sq m
- TENUREDescribes how you own a property. There are different types of tenure - freehold, leasehold, and commonhold.Read more about tenure in our glossary page.
Freehold
Key features
- Substantial Stone-Built Mid-Terrace Property
- 4 Generously Proportioned Double Bedrooms
- 3 Reception Rooms Offering Flexible Living Space
- Recently Fitted NEW Kitchen with Contemporary Units
- Accommodation Arranged Over Four Spacious Floors
- Ideal for Large or Growing Families with Potential HMO/Flats Opportunity (STPP)
- Large Front Garden & Patio Area
- Far-Reaching Views from the Upper Floors
Description
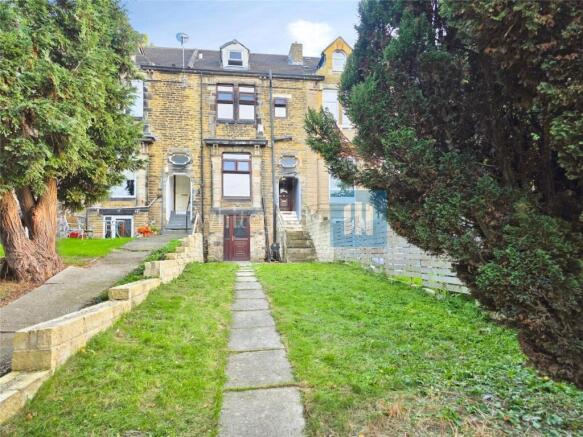
Situated in an elevated position and enjoying far-reaching views, this substantial stone-built mid-terrace property offers spacious and versatile accommodation arranged over four floors, together with a generous front garden and patio area.
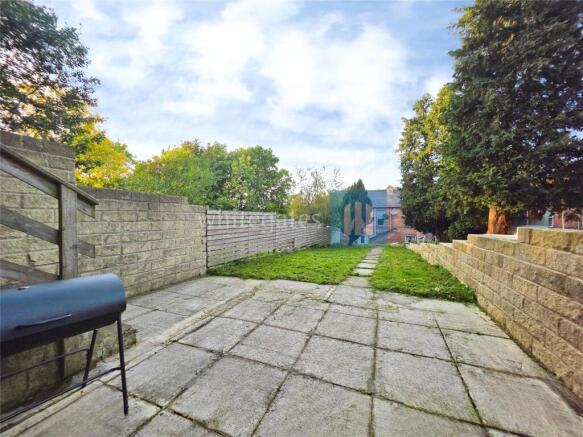
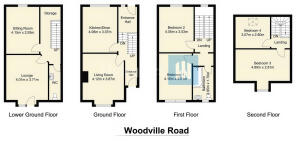
The lower ground floor comprises a spacious reception room with direct access onto the patio and garden, a further reception room, downstairs WC and staircase leading to the upper accommodation. The garden-facing reception room provides an excellent entertaining space with access to the outdoors.
The property is also accessed via an attractive elevated entrance at first-floor level. This floor comprises a generous living room with large front-facing window enjoying views over the garden, together with a modern recently fitted kitchen featuring a range of wall and base units, complementary work surfaces, sink unit and space for appliances.
An external door provides access to the rear garden.
To the second floor are two spacious double bedrooms and a family bathroom fitted with a three-piece suite.
The third floor hosts two further double bedrooms, including a front-facing room enjoying far-reaching views across the surrounding landscape. Useful under-eaves storage is also provided.
Externally, the property benefits from a substantial lawned front garden with paved patio seating area, together with additional garden space to the rear.
The property offers exceptionally generous room proportions throughout, with all principal rooms being of an excellent size. The flexible accommodation is ideally suited to larger or growing families seeking substantial living space, whilst also offering potential for a variety of alternative uses, including multi-generational living, working from home, or possible HMO/Flats conversion, subject to obtaining any necessary consents and approvals.
Lounge
13' 8" x 12' 2" (4.17m x 3.71m)
A spacious and versatile ground floor reception room enjoying direct access to the patio and generous front garden via glazed external doors. Offering excellent natural light and a pleasant outlook, this well-proportioned room provides the ideal space for family living and entertaining, seamlessly blending indoor and outdoor living. Benefitting from neutral décor, central heating radiator and ample space for a range of furnishings.
Sitting Room
13' 3" x 9' 11" (4.04m x 3.03m)
A generously proportioned ground floor sitting room offering flexible accommodation and ideally suited as a second lounge, family room, home office or playroom. Benefitting from neutral décor, fitted carpeting and central heating, this versatile room provides additional living space ideal for modern family living.
WC
10' 2" x 3' 1" (3.1m x 0.94m)
Ground floor WC fitted with a low-flush WC and wash hand basin set within a vanity unit, complemented by a heated chrome towel radiator and useful wall-mounted storage cupboards. This convenient cloakroom serves the lower ground floor accommodation and is ideal for both residents and guests.
Living Room
13' 6" x 12' 0" (4.12m x 3.67m)
A particularly spacious and well-presented first floor Living room positioned to the front elevation, featuring a large picture window flooding the room with natural light and enjoying attractive views over the front garden and beyond. Benefitting from high ceilings, fitted carpeting and feature fireplace surround, this impressive room provides excellent family living and entertaining space with ample room for a range of furnishings.
Kitchen/Diner
13' 5" x 10' 1" (4.08m x 3.07m)
A recently new fitted modern kitchen positioned to the rear elevation, comprising a range of contemporary wall and base units with complementary work surfaces, inset sink and drainer, tiled splashbacks and extractor hood. The room benefits from ample worktop and storage space, attractive flooring and a rear-facing window providing natural light. Offering ample space for appliances, this well-appointed kitchen is ideally suited to modern family living and entertaining.
Bedroom 1
13' 8" x 9' 11" (4.16m x 3.01m)
A generously proportioned double bedroom positioned to the front elevation, benefiting from front-facing windows allowing for an abundance of natural light and pleasant open views. The room is well presented with fitted carpeting, neutral décor and ample space for a double bed and freestanding bedroom furniture, making it an ideal principal or guest bedroom.
Bedroom 2
13' 3" x 9' 11" (4.05m x 3.03m)
A rear-facing double bedroom enjoying a pleasant outlook and an abundance of natural light from the large window. Well presented throughout with fitted carpeting, neutral décor and central heating radiator, the room offers ample space for a double bed and a range of freestanding bedroom furniture.
Bathroom
9' 8" x 5' 7" (2.95m x 1.7m)
Fitted with a modern three-piece suite comprising a panelled bath with shower over and glazed shower screen, low-flush WC and wash hand basin. The bathroom further benefits from a heated chrome towel radiator, complementary wall finishes and a front-facing window providing natural light and ventilation. A well-appointed family bathroom serving the bedroom accommodation.
Bedroom 3
4.80m 2.81m - A substantial 16ft front-facing double bedroom occupying the top floor and enjoying far-reaching views through a single dormer window. Generously proportioned throughout, the room offers excellent versatility with ample space to accommodate two double beds, additional bedroom furniture and seating area. The room is of such generous proportions that it comfortably accommodates a full range of bedroom furniture and offers potential for a variety of layouts to suit individual requirements.
Bedroom 4
10' 1" x 9' 2" (3.07m x 2.8m)
A generous double bedroom located on the uppermost floor, featuring a rear-facing Velux-style roof window flooding the room with natural light. Offering excellent floor space for a double bed and a range of furnishings, this comfortable bedroom enjoys a peaceful rear aspect and further enhances the property's spacious and flexible accommodation.
Externally
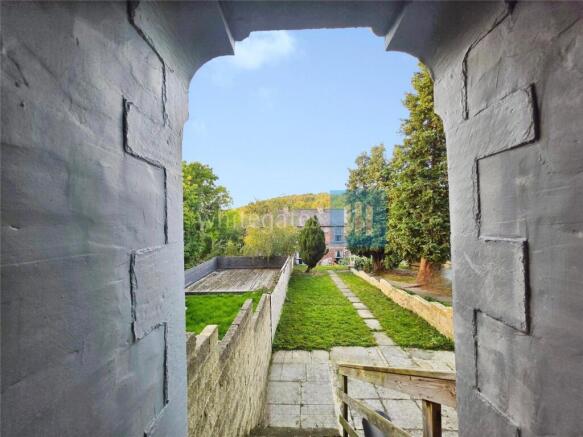
The property enjoys the benefit of a substantial front garden, a rare feature for a terraced home, comprising a lawned area with pathway leading to the property and providing an attractive approach to the house. A generous paved patio area is positioned adjacent to the lower ground floor accommodation, creating an ideal space for outdoor dining, entertaining and relaxing. To the rear, there is a further enclosed garden area offering additional outdoor space and versatility for family occupation.
ANTI MONEY LAUNDERING CHECKS
We are required by law to conduct anti-money laundering checks on all those selling or buying a property. Whilst we retain responsibility for ensuring checks and any ongoing monitoring are carried out correctly, the initial checks are carried out on our behalf by Lifetime Legal who will contact you once you have agreed to instruct us in your sale or had an offer accepted on a property you wish to buy. The cost of these checks covers the cost of obtaining relevant data and any manual checks and monitoring which might be required. This fee will need to be paid by you in advance of us publishing your property (in the case of a vendor) or issuing a memorandum of sale (in the case of a buyer), directly to Lifetime Legal, and is non-refundable.
- COUNCIL TAXA payment made to your local authority in order to pay for local services like schools, libraries, and refuse collection. The amount you pay depends on the value of the property.Read more about council Tax in our glossary page.
- Band: A
- PARKINGDetails of how and where vehicles can be parked, and any associated costs.Read more about parking in our glossary page.
- Ask agent
- GARDENA property has access to an outdoor space, which could be private or shared.
- Yes
- ACCESSIBILITYHow a property has been adapted to meet the needs of vulnerable or disabled individuals.Read more about accessibility in our glossary page.
- Ask agent
Energy performance certificate - ask agent
Woodville Road, Dewsbury, West Yorkshire, WF12

Add an important place to see how long it'd take to get there from our property listings.
__mins driving to your place
Affordability



Notes
Staying secure when looking for property
Ensure you're up to date with our latest advice on how to avoid fraud or scams when looking for property online.
Visit our security centre to find out moreDisclaimer - Property reference DEL260181. The information displayed about this property comprises a property advertisement. Rightmove.co.uk makes no warranty as to the accuracy or completeness of the advertisement or any linked or associated information, and Rightmove has no control over the content. This property advertisement does not constitute property particulars. The information is provided and maintained by Whitegates, Dewsbury. Please contact the selling agent or developer directly to obtain any information which may be available under the terms of The Energy Performance of Buildings (Certificates and Inspections) (England and Wales) Regulations 2007 or the Home Report if in relation to a residential property in Scotland.
*This is the average speed from the provider with the fastest broadband package available at this postcode. The average speed displayed is based on the download speeds of at least 50% of customers at peak time (8pm to 10pm). Fibre/cable services at the postcode are subject to availability and may differ between properties within a postcode. Speeds can be affected by a range of technical and environmental factors. The speed at the property may be lower than that listed above. You can check the estimated speed and confirm availability to a property prior to purchasing on the broadband provider's website. Providers may increase charges. The information is provided and maintained by Decision Technologies Limited. **This is indicative only and based on a 2-person household with multiple devices and simultaneous usage. Broadband performance is affected by multiple factors including number of occupants and devices, simultaneous usage, router range etc. For more information speak to your broadband provider.