Carnegie Gardens, Worthing, BN14

- PROPERTY TYPE
House
- BEDROOMS
4
- BATHROOMS
2
- SIZE
Ask agent
- TENUREDescribes how you own a property. There are different types of tenure - freehold, leasehold, and commonhold.Read more about tenure in our glossary page.
Freehold
Key features
- Broadwater Catchment
- West Rear Garden
- Cul-De-Sac Location
- Four Bedrooms
- Ground Floor Cloakroom
- No Onward Chain
- Semi Detached Residence
- Two Bathrooms
Description
EPC Rating: C
Reception Hall
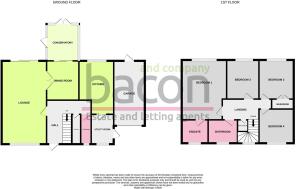
Dimensions: 3.96m x 3.35m (13'0 x 11'0). Accessed via a private front door. Radiator. Central heating thermostat. Levelled and coved ceiling. Staircase to first floor landing having an understairs storage cupboard with light point
Lounge
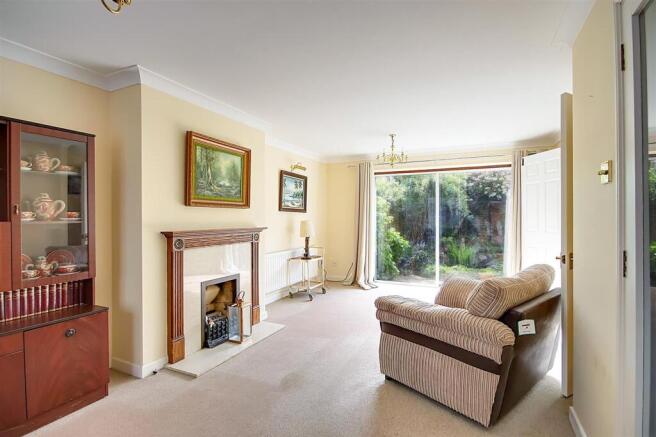
Dimensions: 6.40m x 3.66m (21'0 x 12'0). Dual aspect East facing double glazed windows and West facing double glazed sliding doors to the rear garden. Fireplace having hearth, wooden surround and mantle over. Radiator. Dimmer switch. Levelled and coved ceiling with two ceiling light points. Double doors to the dining room.
Dining Room
Dimensions: 3.18m x 2.59m (10'5 x 8'6). West aspect via double glazed sliding doors to the conservatory. Radiator. Dimmer switch. Levelled and coved ceiling.
Conservatory
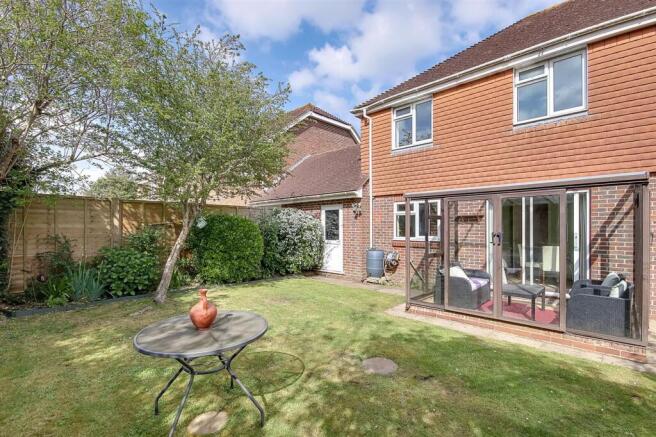
Triple aspect via North, West and South facing windows. Pitched glazed roof. Doors to the rear garden.
Kitchen
Dimensions: 4.29m x 2.79m (14'1 x 9'2). Fitted suite comprising of a single drainer sink unit with mixer taps and storage cupboard below. Areas of roll top work surfaces offering additional cupboards and drawers under. Matching shelved wall units. Inset four ring hob with extractor hood over and fitted oven and grill below. Space for dishwasher and further appliances. Part tiled walls. Tiled flooring. Levelled and coved ceiling. West aspect double glazed window. Opening to utility room.
Utility Room
Dimensions: 2.11m x 1.80m (6'11 x 5'11). East aspect double glazed window. Single drainer sink unit with mixer taps and having storage cupboard and space for washing machine below. Matching shelved wall units. Space for further appliance. Part tiled walls. Tiled flooring. Wall mounted central heating boiler. Central heating programmer. Levelled and coved ceiling. Obscure glass double glazed door to driveway.
Ground Floor Cloakroom
Dimensions: 2.06m x 0.86m (6'9 x 2'10). Concealed low level w.c. Wall mounted wash hand basin with tiled splashback. Radiator. Tile effect vinyl flooring. Levelled and coved ceiling. Obscure glass double glazed window.
First Floor Landing
Dimensions: 3.96m x 1.22m (13'0 x 4'0). East aspect double glazed window. Built in storage cupboard housing the homes water tank. Levelled and coved ceiling with access to loft space.
Bedroom One
Dimensions: 4.83m x 3.61m (15'10 x 11'10). West aspect via double glazed windows. Fitted mirror fronted wardrobes. Radiator. Levelled and coved ceiling.
En-Suite Bathroom
Dimensions: 2.13m x 1.91m (7'0 x 6'3). Fitted suite comprising of a panelled bath with twin hand grips and having mixer taps with shower attachment. Pedestal wash hand basin with mixer taps. Low level w.c. Radiator. Part tiled walls. Tile effect vinyl flooring. Levelled and coved ceiling. Obscure glass double glazed window.
Bedroom Two
Dimensions: 3.18m x 2.82m (10'5 x 9'3). West aspect via double glazed windows. Built in mirror fronted double wardrobe. Radiator. Levelled and coved ceiling.
Bedroom Three
Dimensions: 3.18m x 2.62m (10'5 x 8'7). West aspect via double glazed windows. Radiator. Levelled and coved ceiling.
Bedroom Four
Dimensions: 3.25m x 2.79m (10'8 x 9'2). East aspect via a double glazed window. Radiator. Levelled and coved ceiling.
Family Bathroom
Dimensions: 2.16m x 1.91m (7'1 x 6'3). Fitted suite comprising of a panelled bath with twin hand grips and having mixer taps with shower attachment. Pedestal wash hand basin with mixer taps. Low level w.c. Radiator. Part tiled walls. Tile effect vinyl flooring. Levelled and coved ceiling. Obscure glass double glazed window.
Front Garden
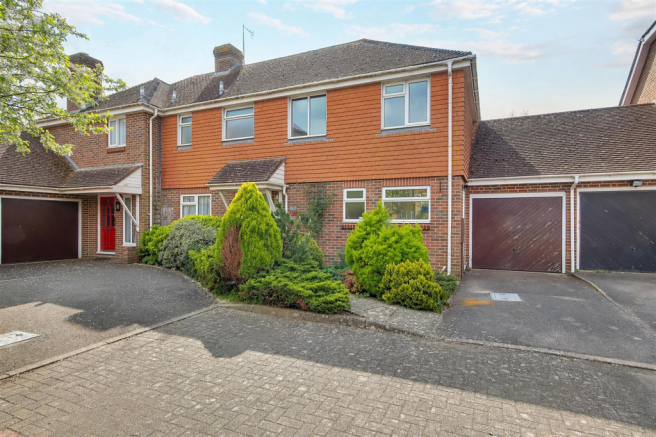
Flower and shrub beds. Pathway to the homes front door with an outside wall light.
Rear Garden
A further feature of the home due to its seclusion and West aspect. The first area of garden is paved to the rear of the home with space for bistro garden table and chairs. The majority of garden is then laid to lawn with flower and shrub borders. Ornamental fish pond with running water. Wall and fence panel enclosed.
Private Driveway
Providing off street parking and leading to the garage.
Garage
Dimensions: 5.18m x 2.49m (17'0 x 8'2). Adjoining brick built garage accessed via an up and over door. Pitched tiled roof. Power and light. Double glazed door to the rear garden.
Council Tax
Council Tax Band E
Private Road
Carnegie Gardens is a private cul-de-sac and as such the residents are responsible for the upkeep of the road. They hold an annual AGM and each resident contributes £40 per annum into a residents savings account.
- COUNCIL TAXA payment made to your local authority in order to pay for local services like schools, libraries, and refuse collection. The amount you pay depends on the value of the property.Read more about council Tax in our glossary page.
- Ask agent
- PARKINGDetails of how and where vehicles can be parked, and any associated costs.Read more about parking in our glossary page.
- Yes
- GARDENA property has access to an outdoor space, which could be private or shared.
- Yes
- ACCESSIBILITYHow a property has been adapted to meet the needs of vulnerable or disabled individuals.Read more about accessibility in our glossary page.
- Ask agent
Carnegie Gardens, Worthing, BN14

Add an important place to see how long it'd take to get there from our property listings.
__mins driving to your place
About Bacon & Company, Broadwater
1-3 Broadwater Street West, Broadwater, Worthing, West Sussex, BN14 9BT
Notes
Staying secure when looking for property
Ensure you're up to date with our latest advice on how to avoid fraud or scams when looking for property online.
Visit our security centre to find out moreDisclaimer - Property reference a2dd041b-0810-4579-ad87-d348108cbdd3. The information displayed about this property comprises a property advertisement. Rightmove.co.uk makes no warranty as to the accuracy or completeness of the advertisement or any linked or associated information, and Rightmove has no control over the content. This property advertisement does not constitute property particulars. The information is provided and maintained by Bacon & Company, Broadwater. Please contact the selling agent or developer directly to obtain any information which may be available under the terms of The Energy Performance of Buildings (Certificates and Inspections) (England and Wales) Regulations 2007 or the Home Report if in relation to a residential property in Scotland.
*This is the average speed from the provider with the fastest broadband package available at this postcode. The average speed displayed is based on the download speeds of at least 50% of customers at peak time (8pm to 10pm). Fibre/cable services at the postcode are subject to availability and may differ between properties within a postcode. Speeds can be affected by a range of technical and environmental factors. The speed at the property may be lower than that listed above. You can check the estimated speed and confirm availability to a property prior to purchasing on the broadband provider's website. Providers may increase charges. The information is provided and maintained by Decision Technologies Limited. **This is indicative only and based on a 2-person household with multiple devices and simultaneous usage. Broadband performance is affected by multiple factors including number of occupants and devices, simultaneous usage, router range etc. For more information speak to your broadband provider.