
Shop street, Worlingworth

- PROPERTY TYPE
Detached
- BEDROOMS
3
- BATHROOMS
2
- SIZE
1,281 sq ft
119 sq m
- TENUREDescribes how you own a property. There are different types of tenure - freehold, leasehold, and commonhold.Read more about tenure in our glossary page.
Freehold
Key features
- Three Double Bedrooms
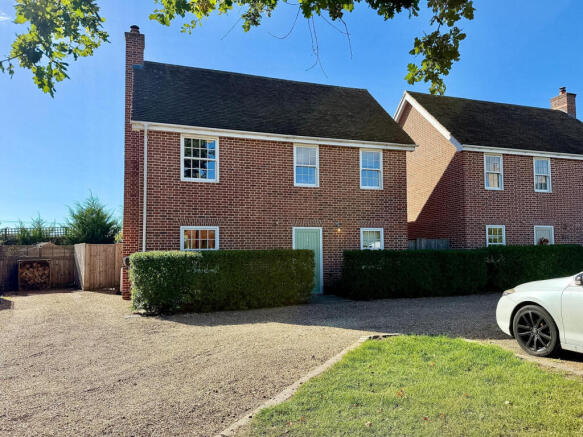
- Detached Modern Family Home
- South Facing Rear Garden
- Popular Village Location
- Study/ Snug
- Overlooking Playing Fields to Rear
- No Onward Chain
- En-Suite to Main Bedroom
Description
The heart of the home is undoubtedly its well-appointed living areas, which are perfect for family gatherings or quiet evenings in. With three generously sized bedrooms, there is plenty of room for family members or guests, ensuring everyone has their own private space. The two bathrooms add convenience and comfort, making morning routines a breeze.
The modern design of the property enhances its appeal, with contemporary finishes and thoughtful layouts that cater to today’s lifestyle. The location in Worlingworth is particularly attractive, offering a peaceful village atmosphere while still being within easy reach of local amenities.
This property is an excellent opportunity for those seeking a family home in a tranquil setting, combining modern living with the charm of village life. Whether you are looking to buy or rent, this house is sure to impress with its spacious interiors and inviting atmosphere.
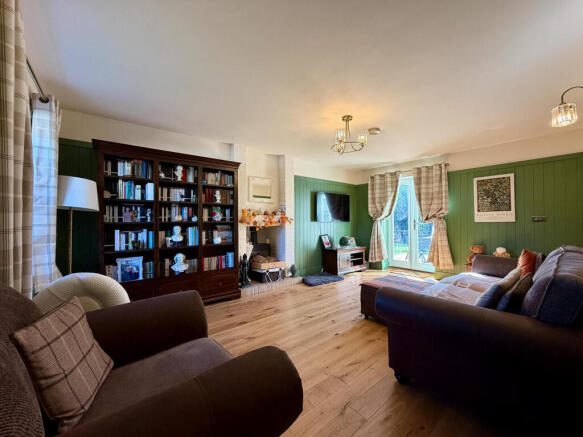
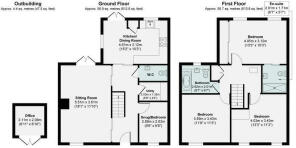
Sitting Room - 18'1" x 11'10" - This inviting sitting room features warm wooden flooring and a charming fireplace, creating a cosy atmosphere. The walls are painted in a muted green hue with decorative panelling, which adds character and warmth. Natural light floods the room through a window and French doors that lead out to the garden, making it a bright and welcoming space for relaxing or entertaining guests.
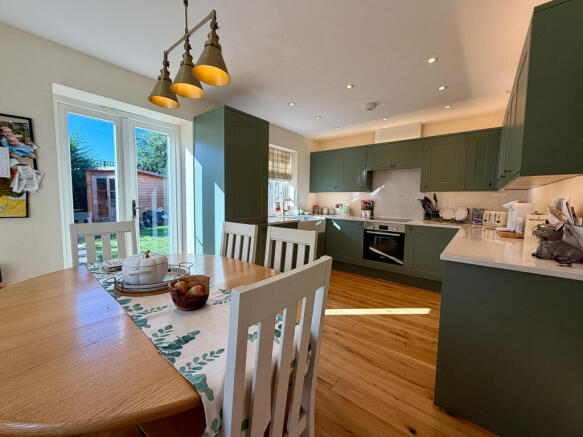
Kitchen/Dining Room - 15'2" x 10'3" - This kitchen/dining area is thoughtfully designed with modern shaker-style cabinetry in a soft green shade that complements the warm wood flooring. The kitchen is well-appointed with integrated appliances and ample counter space, including a farmhouse-style sink under a window overlooking the garden. The dining area comfortably fits a wooden table and chairs, with French doors opening directly onto the patio, creating an easy flow between indoor and outdoor dining spaces.
Study/ Snug - 9'6" x 6'8" - The study, which can also be used as a snug/ bedroom, is a compact and functional space with wooden flooring and a small window allowing natural light. It is currently arranged as a childrens playroom, with storage and offers flexibility for use as a home office, playroom or guest room.
First Floor Landing - With stairs leading from ground floor, loft hatch access and doors to;
W.C. - The cloakroom is neatly fitted with a contemporary white wall-mounted basin and a matching toilet. The wooden flooring continues here, and the half-tiled walls with white subway tiles add a stylish and clean finish to this practical space.
Bedroom 1 - 13'3" x 10'3" - This principal bedroom is a spacious and restful retreat, featuring a high ceiling and a large window that fills the room with natural light. The walls are tastefully decorated with a feature wallpaper and paired with a dark carpet that adds a cosy feel underfoot. Built-in wardrobes offer ample storage, and there is room for additional furniture to create a comfortable personal space.
Bedroom 2 - 13'3" x 11'3" - A well-sized double bedroom with fitted wardrobes and carpeted flooring, decorated in neutral tones. This room benefits from good natural light through a window, making it suitable for use as a bedroom or a study.
Bedroom 3 - 11'9" x 11'3" - Another double bedroom with carpeted flooring and a window that lets in natural light. The space is versatile, perfect for children, guests or use as a study.
Bathroom - 8'7" x 6'7" - The main bathroom is fitted with a bath, a wash basin, and a modern toilet, finished with neutral tiles and a half-tiled wall for a clean and fresh appearance. A window provides natural light and ventilation to the room.
En-Suite - 6'7" x 5'7" - A sleek ensuite shower room with contemporary fittings including a walk-in shower, basin and toilet. White tiling and neutral flooring give this room a bright and fresh feel.
Rear Garden - The garden is a private and well-maintained outdoor space featuring a lawn bordered by mature trees and shrubs for added privacy. There is a patio area with space for outdoor furniture, making it ideal for dining or relaxing. The garden also includes a shed and decking, providing additional storage and seating areas, perfect for enjoying the outdoors in a peaceful setting.
Agent Note: - 1. The property is subject to a current contribution of £250 per annum to The Willows Tree Yard Management Company Limited as a contribution towards the upkeep of the shared driveways, bin storage area, hedging and fencing and tree maintenance.
2. The property was subject to flooding during storm Babet in October 2023, a government flood prevention survey was commissioned and all recommendations have been carried out to prevent further flooding.
Brochures
Shop street, Worlingworth- COUNCIL TAXA payment made to your local authority in order to pay for local services like schools, libraries, and refuse collection. The amount you pay depends on the value of the property.Read more about council Tax in our glossary page.
- Band: D
- PARKINGDetails of how and where vehicles can be parked, and any associated costs.Read more about parking in our glossary page.
- Driveway,Off street,Residents
- GARDENA property has access to an outdoor space, which could be private or shared.
- Yes
- ACCESSIBILITYHow a property has been adapted to meet the needs of vulnerable or disabled individuals.Read more about accessibility in our glossary page.
- Ask agent

Add an important place to see how long it'd take to get there from our property listings.
__mins driving to your place
Affordability




Notes
Staying secure when looking for property
Ensure you're up to date with our latest advice on how to avoid fraud or scams when looking for property online.
Visit our security centre to find out moreDisclaimer - Property reference 34989596. The information displayed about this property comprises a property advertisement. Rightmove.co.uk makes no warranty as to the accuracy or completeness of the advertisement or any linked or associated information, and Rightmove has no control over the content. This property advertisement does not constitute property particulars. The information is provided and maintained by Mortimers, Woodbridge. Please contact the selling agent or developer directly to obtain any information which may be available under the terms of The Energy Performance of Buildings (Certificates and Inspections) (England and Wales) Regulations 2007 or the Home Report if in relation to a residential property in Scotland.
*This is the average speed from the provider with the fastest broadband package available at this postcode. The average speed displayed is based on the download speeds of at least 50% of customers at peak time (8pm to 10pm). Fibre/cable services at the postcode are subject to availability and may differ between properties within a postcode. Speeds can be affected by a range of technical and environmental factors. The speed at the property may be lower than that listed above. You can check the estimated speed and confirm availability to a property prior to purchasing on the broadband provider's website. Providers may increase charges. The information is provided and maintained by Decision Technologies Limited. **This is indicative only and based on a 2-person household with multiple devices and simultaneous usage. Broadband performance is affected by multiple factors including number of occupants and devices, simultaneous usage, router range etc. For more information speak to your broadband provider.