
Coat Road, Martock

- PROPERTY TYPE
Semi-Detached
- BEDROOMS
3
- BATHROOMS
1
- SIZE
1,074 sq ft
100 sq m
- TENUREDescribes how you own a property. There are different types of tenure - freehold, leasehold, and commonhold.Read more about tenure in our glossary page.
Freehold
Key features
- Edge of Village Location
- Well Appointed Home
- Hallway and Cloakroom
- Sitting Room
- Kitchen/Dining Room
- Conservatory
- Three Bedrooms, One En Suite and Family Bathroom
- Front and Rear Gardens. Off Road Parking
- Freehold
- Council Tax Band C
Description
Situation - Orchard Lee is tucked away off The Horseshoe, a popular residential area within this thriving village. Residents enjoy an excellent range of amenities, including a supermarket, bakery, newsagents, public houses, cafés, takeaways, pharmacy, doctors' and dental surgeries, veterinary practice, DIY store and other local businesses. The village also benefits from a highly regarded primary school, attractive church and excellent recreational facilities, including all-weather tennis courts. The A303 is approximately 2 miles away, providing good transport links, while Yeovil, around 7 miles distant, offers a wider range of shopping, leisure and educational facilities, together with a mainline railway station serving Exeter and London Waterloo.
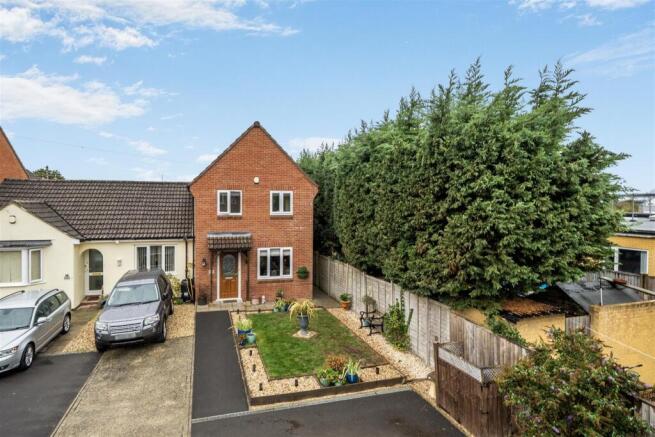
Description - Orchard Lee is a well-presented modern semi-detached home, built approximately 12 years ago of brick elevations beneath a tiled roof. Attached to a bungalow, the property benefits from uPVC double glazing and gas-fired central heating throughout. The accommodation is well maintained and complemented by attractive front and rear gardens, together with a useful timber workshop, adjoining shed and lean-to. A driveway to the front provides parking for approximately three vehicles. Viewing is highly recommended.
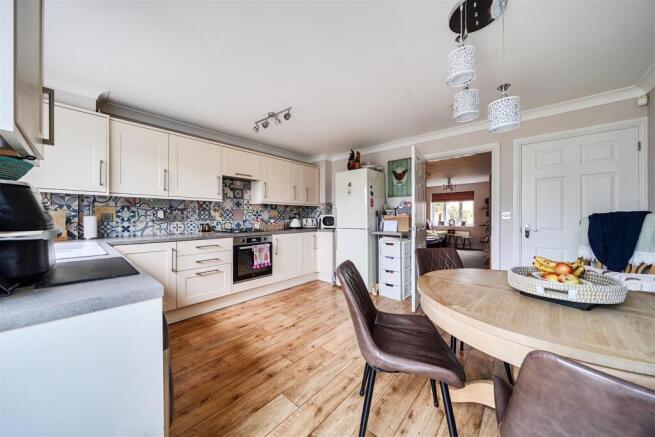
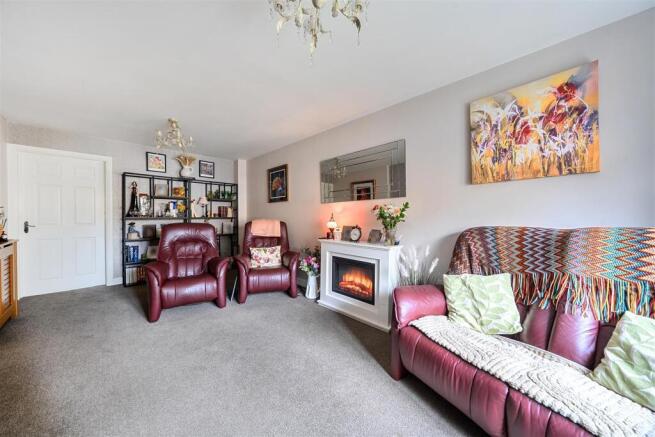
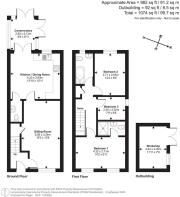
Accommodation - A covered entrance porch opens into the hallway with stairs rising to the first floor. The sitting room enjoys a front aspect and useful understairs storage, leading through to the well-fitted kitchen/dining room, which comprises a range of fitted units and integrated appliances including a gas oven, hob, extractor hood and dishwasher. There is space for additional appliances, a concealed gas-fired boiler, views over the rear garden and French doors opening into the conservatory which is glazed on three sides, benefits from power and lighting, and features French doors opening onto the garden. A cloakroom with WC and wash hand basin completes the ground floor accommodation.
On the first floor, the landing provides access to a linen cupboard and partially boarded loft space with lighting. The principal bedroom enjoys a front aspect, fitted wardrobes and an en suite shower room. There are two further bedrooms, one overlooking the rear garden and the other to the side, together with a family bathroom fitted with a bath and shower over, WC, wash hand basin and heated towel rail.
Outside - The property is approached via a tarmac driveway providing parking for up to three vehicles, bordered by gravelled areas with established shrubs. A pathway leads to the front entrance, passing a lawned garden with gravel borders, ideal for pots and planting, together with a useful timber recycling store.
A gated side access leads to the private rear garden, which is predominantly enclosed by fencing and enjoys a paved terrace with outside lighting, power and a cold water tap. A gravel pathway passes beneath a timber rose arch, flanked by attractive lawned areas and well-stocked borders containing a variety of shrubs, trees, including an apple tree. Further features include an illuminated rockery, a low-maintenance barbecue area with artificial lawn and water feature, and an additional patio at the far end of the garden.
A substantial timber workshop/shed with power and lighting provides excellent storage and workspace, complemented by an adjoining tool shed and covered storage area for garden equipment and ladders.
Viewings - Strictly by appointment through the vendors selling agent. Stags, Yeovil office, telephone
Services - All mains services are connected.
Gas fired central heating.
Directions - From the centre of the village head north towards Long Sutton. Immediately after the petrol station turn left onto Coat Road, passing the firestation then take the 2nd turning right into The Horseshoe. Orchard Lee will be found just before the bend on the left hand side, clearly identified by our For Sale board.
Brochures
Coat Road, Martock- COUNCIL TAXA payment made to your local authority in order to pay for local services like schools, libraries, and refuse collection. The amount you pay depends on the value of the property.Read more about council Tax in our glossary page.
- Band: C
- PARKINGDetails of how and where vehicles can be parked, and any associated costs.Read more about parking in our glossary page.
- Yes
- GARDENA property has access to an outdoor space, which could be private or shared.
- Yes
- ACCESSIBILITYHow a property has been adapted to meet the needs of vulnerable or disabled individuals.Read more about accessibility in our glossary page.
- Ask agent
Coat Road, Martock

Add an important place to see how long it'd take to get there from our property listings.
__mins driving to your place
Affordability




Notes
Staying secure when looking for property
Ensure you're up to date with our latest advice on how to avoid fraud or scams when looking for property online.
Visit our security centre to find out moreDisclaimer - Property reference 34989600. The information displayed about this property comprises a property advertisement. Rightmove.co.uk makes no warranty as to the accuracy or completeness of the advertisement or any linked or associated information, and Rightmove has no control over the content. This property advertisement does not constitute property particulars. The information is provided and maintained by Stags, Yeovil. Please contact the selling agent or developer directly to obtain any information which may be available under the terms of The Energy Performance of Buildings (Certificates and Inspections) (England and Wales) Regulations 2007 or the Home Report if in relation to a residential property in Scotland.
*This is the average speed from the provider with the fastest broadband package available at this postcode. The average speed displayed is based on the download speeds of at least 50% of customers at peak time (8pm to 10pm). Fibre/cable services at the postcode are subject to availability and may differ between properties within a postcode. Speeds can be affected by a range of technical and environmental factors. The speed at the property may be lower than that listed above. You can check the estimated speed and confirm availability to a property prior to purchasing on the broadband provider's website. Providers may increase charges. The information is provided and maintained by Decision Technologies Limited. **This is indicative only and based on a 2-person household with multiple devices and simultaneous usage. Broadband performance is affected by multiple factors including number of occupants and devices, simultaneous usage, router range etc. For more information speak to your broadband provider.