Church Street, Peterborough, PE7

Letting details
- Let available date:
- 07/12/2026
- Deposit:
- £3,461A deposit provides security for a landlord against damage, or unpaid rent by a tenant.Read more about deposit in our glossary page.
- Furnish type:
- Part furnished
- Council Tax:
- Ask agent
- PROPERTY TYPE
Detached
- BEDROOMS
6
- BATHROOMS
5
- SIZE
Ask agent
Key features
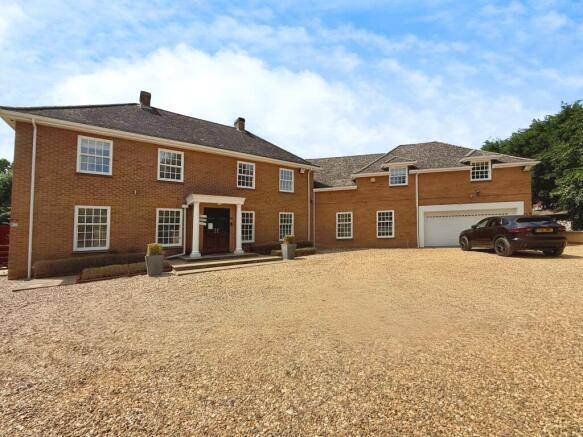
- Premium detached home in the heart of Holme village
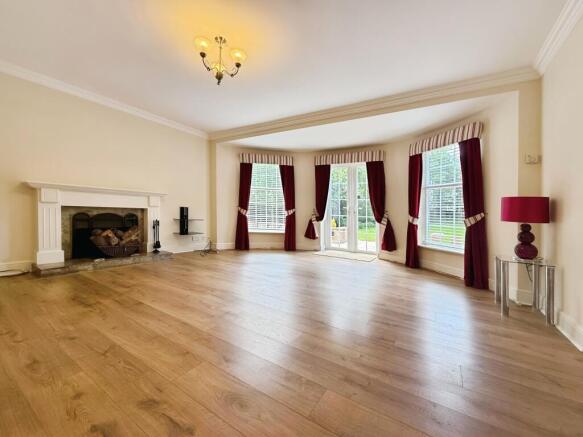
- Spacious living room with feature fireplace
- Landscaped rear garden and generous off-road parking
- Ideal rural setting with excellent commuter links
- Gated Entrance
- Stylish bathrooms and en-suite to principal bedroom
- Maximum Holding Deposit £692
- Damage Deposit £3461
Description
The Lodge
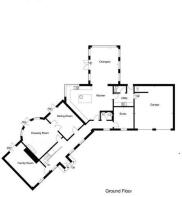
A substantial mock Georgian country residence measuring in Excess of 4,000 square feet. Positioned on the edge of the picturesque village of Holme, the property enjoys a secluded fully landscaped plot measuring approximately 3/4 of an acre consisting of a selection of well manicured formal lawns, mature woodland, an orchard and a generous patio space ideal for entertaining. Additional external benefits include a double garage, multi-purpose outbuildings and parking for numerous vehicles. Internally the property is presented with a show home quality and feel throughout briefly comprising six double bedrooms with four en-suites, four piece family bathroom with elevated Jacuzzi bath, a 'stunning' open plan Hi-Spec kitchen/breakfast room with 'feature' Orangery, four further reception rooms, two cloakrooms and a utility room
Holme
The pleasant village of Holme is conveniently located in the Huntingdonshire district, 8 miles to the south of the city of Peterborough and 16 miles from the historic town of Huntingdon. The village benefits from a Primary School and Parish Church as well as a local free house serving a selection of real ales and hot food throughout the week and traditional roast dinners on a Sunday. To the edge of the village is Holme Fen, a Natural Nature Reserve reputed to have the finest Silver Birch woodland in England, where visitors will find peaceful walks and a varied wildlife. A wider range of amenities can be found close by in the villages of Sawtry and Ramsey, including healthcare providers, convenience stores, restaurants and leisure centres. Holme is excellently positioned for access to the A1 whilst train links into London as well as other major cities in the UK can be found in Peterborough and Huntingdon. In addition, Peterborough boasts a wealth of shopping facilities with national and
Entrance Hall
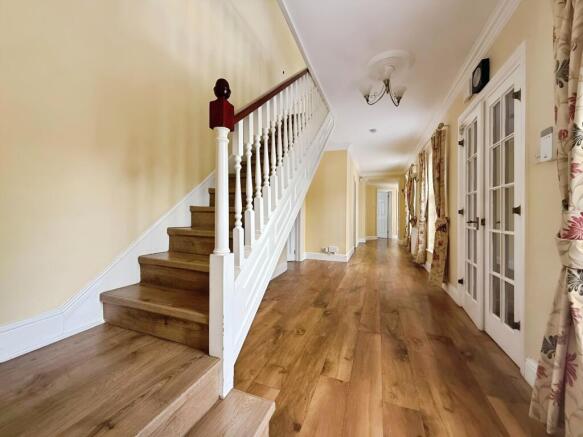
The elegant Hall has Kardean oak-effect flooring and plenty of natural light from tall sash windows looking out to the front of the house.
Family Room
A relaxed informal living space quietly located at the end of the ground floor, this has wood-effect flooring, a contemporary wall-mounted electric fire and French doors to the patio. There is a further window to the front
Drawing Room
This impressive room has a deep curved wall with a row of tall sash windows overlooking the garden and central French doors opening to the patio. The marble and painted wood fireplace has an open fire and double doors lead through to the Dining Room
Dining Room
The Dining Room can be opened up to the adjoining Drawing Room making it a splendid and flexible entertaining space. French doors also allow easy access to the garden and a further door leads to the Hall.
Kitchen Dining Room
The splendid Kitchen & Breakfast room sit at the centre of the living space and make the perfect centre for everyday life. The Kitchen itself has a lovely double window overlooking the garden and is fitted with a wide range of high-gloss white wall and base units with a Quartz marble-effect work surface with a 1½ bowl inset stainless steel sink with mixer tap.
The large island unit has a further preparation sink with spray tap and has space for seating. The Leisure range has two electric ovens, grill and warming drawer with a five ring electric hob and further integrated appliances include a dishwasher, fridge, freezer, wine chiller, microwave oven and coffee maker.
The Kitchen opens into a stunning Orangery with a high glass roof and three walls of windows which flood the whole space with natural light. There is space for a table as well as informal seating and doors lead out to the patio
Utility Room and Cloakroom two
The Utility Room has wall and base units, a stainless steel sink with mixer tap and space and plumbing for a washing machine and tumble-dryer. A door leads to the Cloakroom, with a basin and WC, and there is a garden door to the side of the house. A further internal door leads to the Garage
Cloakroom One
With white WC and basin and vanity unit surround.
Study
Quietly located at the end of the house, this has a window looking out to the front and plenty of space for desks and storage
First Floor Landing
The stairs lead up to a wide, sunny Landing with three windows looking out to the front of the property.
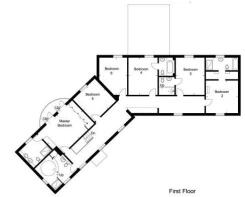
Principal Bedroom and Ensuite
A splendid room filled with light from two sets of French doors that open onto a pretty balcony overlooking the garden. Fitted cupboards line one wall with further cupboards and a fitted dressing table on the other side.
A door leads to the Ensuite Shower Room which has tiled flooring, twin basins with mixer taps in a vanity unit, a large shower cubicle with thermostatic shower, WC and a view of the garden
Bathroom
This luxurious room has cream carpets, and a white suite comprising basin with mixer tap, WC, shower cubicle with thermostatic shower and a raised circular Jacuzzi bath with mixer tap and hand-held shower.
There is a window to the front and side and a large fitted cupboard
Bedroom Five
A double bedroom with a view of the garden
Bedroom Six
Doubled Bedroom with angled wall, with views of the garden
Bedroom Four
A lovely bedroom with a garden view and an Ensuite Bathroom which is fitted with a heated towel rail and a white suite of basin with mixer tap, WC and bath
Bedroom Three
This has wood-effect flooring, garden views and a splendid fitted Ensuite Shower Room with a heated towel rail and a suite comprising basin, WC and large walk-in shower with Monsoon jet shower
Bedroom Two
A spacious room, quietly located at the far end of the house, this has a window to the front, a Dressing Area with fitted shelves and hanging space and an Ensuite Bathroom with a suite comprising a basin, WC, shower, bath with mixer tap and heated towel rail.
Outside
Garden
The large secluded garden is a particular feature of the house and is laid out to the rear featuring a mix of lawns with wide borders of mixed planting and flowering shrubs. Flagged and paved pathways meander around the perimeter and the garden is stocked with a number of tall mature trees including horse chestnuts, beech and ash. The orchard area has varieties of apple and plum tree, and set to the side is a brick-built summer-house with glass doors and a small terrace with covered seating.
A wide sunny patio runs along the length of the house with many French doors from the reception rooms allowing an easy flow between the house and garden, and a raised deck with Hot Tub has outdoor lighting and is ideal for entertaining.
Garden
Paths lead around the house from the front; to one side is a log store. There is also a large garden building which could be used as a hobby room or Gym - it has electricity and storage and a lean-to Conservatory/Greenhouse overlooking the patio.
Garage/Parking
The Garage has two electrically controlled up-and-over doors leading to parking for two cars. A wall of base units provides storage space and an internal door leads to the house.
To the front is a electronic gates allowing acces to the gravelled area to the front of the property with ample parking available.
Belvoir Disclaimer
Every care has been taken with the preparation of these Particulars but complete accuracy cannot be guaranteed. If there is any point, which is of particular importance to you, please obtain professional confirmation. All measurements quoted are approximate. These Particulars do not constitute a contract or part of a contract
- COUNCIL TAXA payment made to your local authority in order to pay for local services like schools, libraries, and refuse collection. The amount you pay depends on the value of the property.Read more about council Tax in our glossary page.
- Band: G
- PARKINGDetails of how and where vehicles can be parked, and any associated costs.Read more about parking in our glossary page.
- Off street,Private
- GARDENA property has access to an outdoor space, which could be private or shared.
- Private garden
- ACCESSIBILITYHow a property has been adapted to meet the needs of vulnerable or disabled individuals.Read more about accessibility in our glossary page.
- Ask agent
Energy performance certificate - ask agent

Add an important place to see how long it'd take to get there from our property listings.
__mins driving to your place
Notes
Staying secure when looking for property
Ensure you're up to date with our latest advice on how to avoid fraud or scams when looking for property online.
Visit our security centre to find out moreDisclaimer - Property reference P2338. The information displayed about this property comprises a property advertisement. Rightmove.co.uk makes no warranty as to the accuracy or completeness of the advertisement or any linked or associated information, and Rightmove has no control over the content. This property advertisement does not constitute property particulars. The information is provided and maintained by Belvoir, Peterborough. Please contact the selling agent or developer directly to obtain any information which may be available under the terms of The Energy Performance of Buildings (Certificates and Inspections) (England and Wales) Regulations 2007 or the Home Report if in relation to a residential property in Scotland.
*This is the average speed from the provider with the fastest broadband package available at this postcode. The average speed displayed is based on the download speeds of at least 50% of customers at peak time (8pm to 10pm). Fibre/cable services at the postcode are subject to availability and may differ between properties within a postcode. Speeds can be affected by a range of technical and environmental factors. The speed at the property may be lower than that listed above. You can check the estimated speed and confirm availability to a property prior to purchasing on the broadband provider's website. Providers may increase charges. The information is provided and maintained by Decision Technologies Limited. **This is indicative only and based on a 2-person household with multiple devices and simultaneous usage. Broadband performance is affected by multiple factors including number of occupants and devices, simultaneous usage, router range etc. For more information speak to your broadband provider.