
Woodlands, Combe Martin, Ilfracombe, Devon, EX34

- PROPERTY TYPE
Detached
- BEDROOMS
12
- BATHROOMS
10
- SIZE
Ask agent
- TENUREDescribes how you own a property. There are different types of tenure - freehold, leasehold, and commonhold.Read more about tenure in our glossary page.
Freehold
Key features
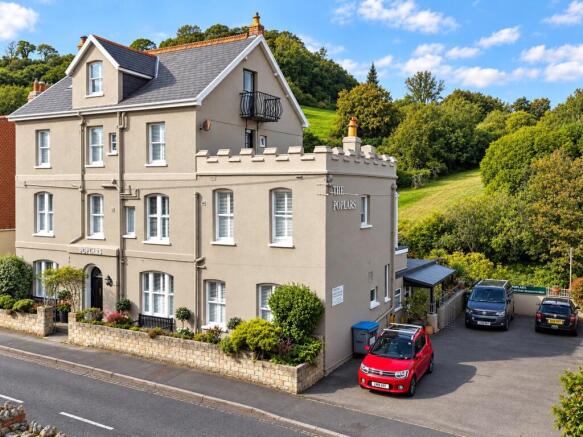
- Substantial detached Victorian hotel close to the coast
- 10 en-suite letting rooms
- Additional upper-floor suite with further potential
- Separate owner's accommodation
- Impressive 31' dining room
- Bar/lounge, snug, TV lounge and games room
- Commercial kitchen and laundry facilities
- Sea views from a number of rooms and balconies
- Roof terrace
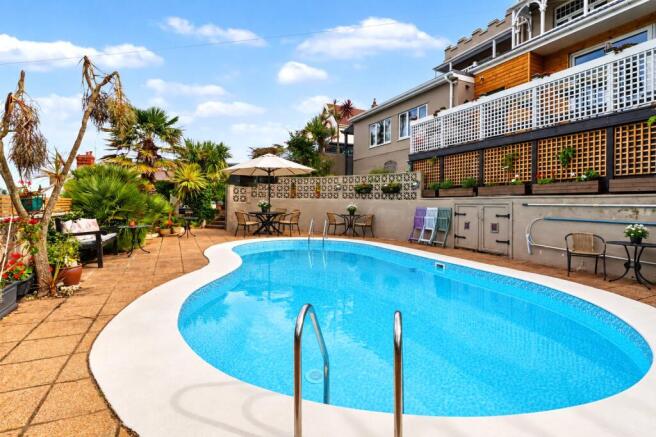
- Outdoor swimming pool and gardens
Description
The property is understood to have first opened as a hotel in 1929 and has been run by the current owner for approximately 6 years. During this time it has beed thoroughly modernised and predominantly operated on a bed and breakfast basis and has generated a steady income. The property is now offered for sale as a particularly interesting hospitality and lifestyle opportunity in one of North Devon's best-known coastal locations.
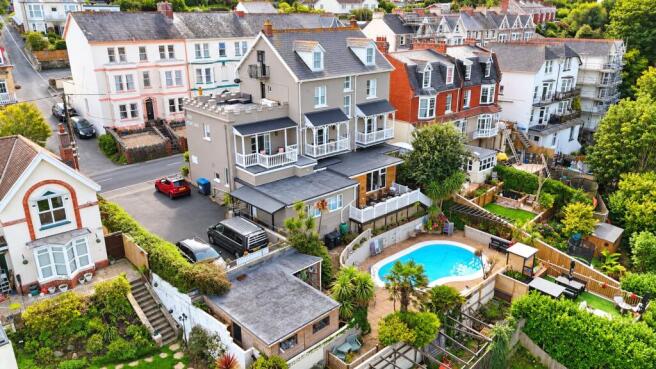
The accommodation is extensive and currently includes 10 en-suite letting rooms, generous reception and guest areas, a commercial kitchen, separate owner's accommodation and an additional suite of rooms on the upper floor which may offer further potential for more independent or self-contained accommodation, subject to any necessary consents. A number of the guest bedrooms also benefit from private balconies and views towards the sea, while the upper levels provide access to a roof terrace which takes full advantage of the property's elevated position.
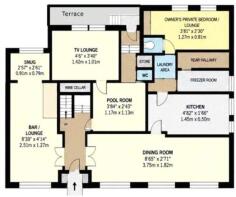
On the ground floor, the principal entrance opens into a welcoming reception hall and hotel reception area. One of the standout rooms is the impressive 31' dining room, a bright and spacious setting featuring three large windows, a Victorian-style fireplace and decorative Tiffany-style lighting. This is complemented by a substantial bar and lounge area overlooking the swimming pool and gardens, with a feature stone fireplace, open fire, decorative pot-bellied stove and adjoining snug creating a relaxed and sociable guest space.
There is also a separate games room/library, currently arranged with a pool table, together with a dedicated TV lounge benefiting from floor-to-ceiling double-glazed windows which overlook the pool and gardens and provide excellent natural light. The commercial kitchen is well proportioned and fitted with an extensive range of wall and base units together with a Rangemaster professional cooker, dishwasher, microwave and generous preparation space. A separate laundry and utility area provides space for washing and drying equipment and also houses the gas-fired boiler, with additional refrigeration, freezer storage, practical storage areas and ground-floor guest WCs.
The first and second floors provide the principal letting accommodation, with 10 guest bedrooms in total, all benefiting from en-suite facilities. The rooms are predominantly doubles, with a mixture of en-suite shower rooms and bathrooms, built-in wardrobes and several private balconies. The second-floor landing also provides access to the roof terrace with panoramic sea and countryside views. The uppermost floor offers a further suite of rooms and adds another level of flexibility to the property. The current arrangement includes two double bedrooms, one with a private balcony, together with a shower room, separate W.C. and an additional storage area.
Externally, the property is equally impressive. To the side is a private car park providing parking for approximately 8 vehicles, a particularly valuable feature given the property's coastal location. To the rear is an attractive outdoor swimming pool surrounded by paved terraces, established planting and palm trees, with ample space for sun loungers, tables and chairs. There is also access to the pool plant and cleaning equipment, along with a useful workshop and sun terrace with outside bar.
The property also benefits from a number of balconies and the roof terrace, with several areas enjoying attractive views towards the sea and surrounding coastline. Pedestrian access nearby provides a convenient route towards Newberry Beach, while the South West Coast Path is also easily accessible and offers miles of spectacular walking along the North Devon coast.
Overall, this is a substantial and highly flexible property offering an established hospitality use, generous guest and private accommodation, sea views, parking, gardens and an outdoor swimming pool, all within walking distance of the coast. The existing layout works well for continued hotel or guest accommodation use, while the scale and configuration may also appeal to purchasers considering alternative hospitality, lifestyle or multi-generational uses, subject to any necessary planning or regulatory consents.
All mains services are connected and gas-fired central heating is installed. The majority of the contents are understood to be included within the sale, together with any confirmed business bookings in place at the point of completion, with further information available to interested parties.
We understand that the current owner is not registered to charge VAT and prospective purchasers should make their own enquiries with HMRC and seek appropriate professional advice where required. The commercial element of the property is registered for business rates, while the residential element is currently assessed within Council Tax Band A. The current rateable value from 1 April 2026 is understood to be £14,250, and interested parties are advised to make their own enquiries with the relevant local authority regarding the rates payable and any reliefs that may be available.
From our Webbers office on Ilfracombe High Street, proceed east through the town following signs for Combe Martin. Continue onto the A399, passing through Hele and following the scenic coastal road past Watermouth. Remain on the A399 as it continues into Combe Martin, where the property will be found on your left hand side.
GROUND FLOOR
ENTRANCE PORCH
ENTRANCE HALL
With understairs reception desk.
BAR LOUNGE
8.08m x 4.14m
SNUG
2.57m x 2m
With views of the garden.
DINING ROOM
9.65m x 3.7m
Max capacity 30 seated. With Victorian fire place and views to the front.
KITCHEN
4.52m x 2.95m
With three sinks, laminated work surfaces, 7 hob gas cooker with extractor hood over.
POOL ROOM
3.84m x 3.43m
Access to:
REAR HALLWAY
Door and steps to rear garden, swimming pool, shed greenhouse and summerhouse.
WINE CELLAR
GUEST LOUNGE
4.47m x 3.56m
With picture window with views to the pool and garden.
INNER HALLWAY
LAUNDRY ROOM
FREEZER ROOM
SIDE HALLWAY
Door to pathway and car park.
OWNERS PRIVATE BEDROOM
With en-suite shower room WC.
STAIRS TO:
FIRST FLOOR
LANDING
With built in linen cupboard.
BEDROOM ONE (DOUBLE)
With door to balcony, built in wardrobe, en-suite shower room WC.
BEDROOM TWO (DOUBLE)
3.35m x 3.28m
With door to balcony, built in wardrobe, en-suite shower room WC.
BEDROOM THREE (DOUBLE)
With built in wardrobes and en-suite shower room WC.
BEDROOM FOUR/OFFICE
With en-suite shower room WC.
BEDROOM FIVE (DOUBLE)
With en-suite bathroom WC
BEDROOM SIX (DOUBLE)
With door to balcony with en-suite shower WC.
STAIRS TO:
SECOND FLOOR
LANDING
With linen cupboard.
BEDROOM SEVEN (TWIN)
3.78m x 2.74m
With views to the rear and en-suite shower room WC.
BEDROOM EIGHT (DOUBLE)
3.15m x 2.74m
With views to the front with en-suite shower room WC.
BEDROOM NINE (KINGSIZE)
3.48m x 2.77m
With views to the front and en-suite bathroom WC.
BEDROOM TEN (KINGSIZE)
3.7m x 2.64m
With views to the rear and en-suite shower room WC.
LANDING
Access to roof patio garden with views three aspects of the sea, the countryside and the village.
STAIRS TO:
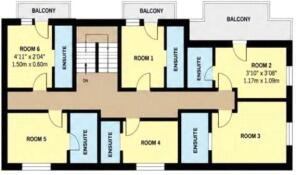
TOP FLOOR
(This area is ideal as owners accommodation) Currently arranged as:
LANDING
SEPARATE CLOAKROOM
BEDROOM ELEVEN (DOUBLE)
5.1m x 2.36m
With pedestal wash hand basin, double aspect window with sea and country views and door to small balcony.
BEDROOM TWELVE (KINGSIZE)
5.05m x 2.46m
With views to the rear and en-suite shower room.
SEPARATE CLOAKROOM
SPARE BEDROOM/STORE
VAT
We understand that our client has not opted to charge VAT. All interested parties should make their own enquiries of HMRC.
VIEWING
Strictly by appointment through the selling agents.
RATEABLE VALUE
£8,800 UBR, as of April 2019, 50.4p in the £ Our Rateable Value figure has been obtained from the Business Valuation website at the time of the property detail going to print, however, we would advise all applicants make their own enquiries via the Valuation Office or website regarding this figure. Small Business Rate relief (100%) may apply as the Rateable Value is below £12,000.
COUNCIL TAX BAND
A
WEBBERS DO NOT JUST SELL HOUSES
Established over 40 years ago our dedicated specialist Commercial Department deals in the sale and letting of all types of commercial property including Guest Houses, Hotels, Restaurants, Pubs, Holiday Complexes, General Businesses, Post Offices, Retail Businesses of all kinds, Shops, Offices, Investments and Industrial Premises. If this property does not suit visit our web site or call our office on . For out of hours call our mobile number .
WANT TO KNOW MORE?
We recognise that buying a property is a big commitment and, therefore, recommend that you visit the local authority website (contact the branch for details) and the following websites for more helpful information about the property and local area before proceeding.
Brochures
Particulars- COUNCIL TAXA payment made to your local authority in order to pay for local services like schools, libraries, and refuse collection. The amount you pay depends on the value of the property.Read more about council Tax in our glossary page.
- Band: TBC
- PARKINGDetails of how and where vehicles can be parked, and any associated costs.Read more about parking in our glossary page.
- Yes
- GARDENA property has access to an outdoor space, which could be private or shared.
- Yes
- ACCESSIBILITYHow a property has been adapted to meet the needs of vulnerable or disabled individuals.Read more about accessibility in our glossary page.
- Ask agent
Energy performance certificate - ask agent

Add an important place to see how long it'd take to get there from our property listings.
__mins driving to your place
Affordability


Notes
Staying secure when looking for property
Ensure you're up to date with our latest advice on how to avoid fraud or scams when looking for property online.
Visit our security centre to find out moreDisclaimer - Property reference ILF260245. The information displayed about this property comprises a property advertisement. Rightmove.co.uk makes no warranty as to the accuracy or completeness of the advertisement or any linked or associated information, and Rightmove has no control over the content. This property advertisement does not constitute property particulars. The information is provided and maintained by Fine & Country, Ilfracombe. Please contact the selling agent or developer directly to obtain any information which may be available under the terms of The Energy Performance of Buildings (Certificates and Inspections) (England and Wales) Regulations 2007 or the Home Report if in relation to a residential property in Scotland.
*This is the average speed from the provider with the fastest broadband package available at this postcode. The average speed displayed is based on the download speeds of at least 50% of customers at peak time (8pm to 10pm). Fibre/cable services at the postcode are subject to availability and may differ between properties within a postcode. Speeds can be affected by a range of technical and environmental factors. The speed at the property may be lower than that listed above. You can check the estimated speed and confirm availability to a property prior to purchasing on the broadband provider's website. Providers may increase charges. The information is provided and maintained by Decision Technologies Limited. **This is indicative only and based on a 2-person household with multiple devices and simultaneous usage. Broadband performance is affected by multiple factors including number of occupants and devices, simultaneous usage, router range etc. For more information speak to your broadband provider.