
Apsley Walk, Iver, SL0

- PROPERTY TYPE
Semi-Detached
- BEDROOMS
4
- BATHROOMS
3
- SIZE
Ask agent
- TENUREDescribes how you own a property. There are different types of tenure - freehold, leasehold, and commonhold.Read more about tenure in our glossary page.
Freehold
Key features
- Freehold Property
- Council Tax Band: F Annual Price: £3,650
- Four-bedroom townhouse
- Approx. 1,703 sq ft
- Three floors of accommodation
- Spacious rear garden
- Garage & driveway parking
- Excellent transport links
- Sought-after Richings Park location
- Close to Motorway Connections
Description
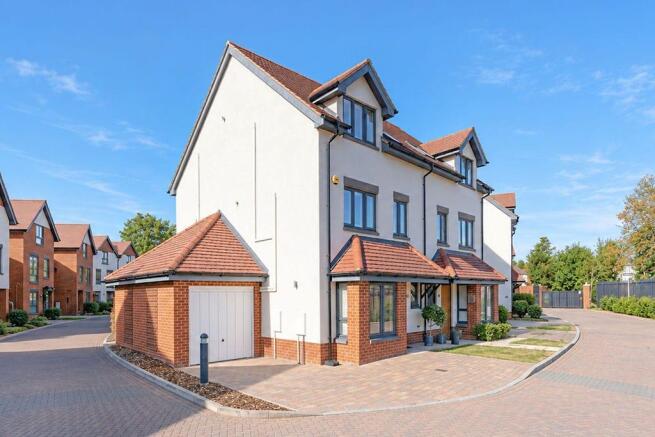
Oakwood Estates are delighted to present to the market this deceptively spacious four-bedroom townhouse, offering approximately 1,703 sq ft of versatile accommodation arranged over three floors. The property combines generous room proportions with excellent flexibility, making it an ideal family home.
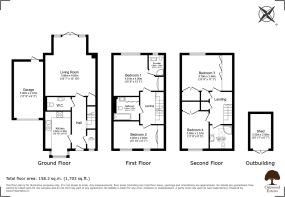
The property is approached via a welcoming entrance hall, providing access to a useful utility room, ground-floor cloakroom and modern fitted kitchen measuring 13'10" x 8'0" (4.22m x 2.45m).
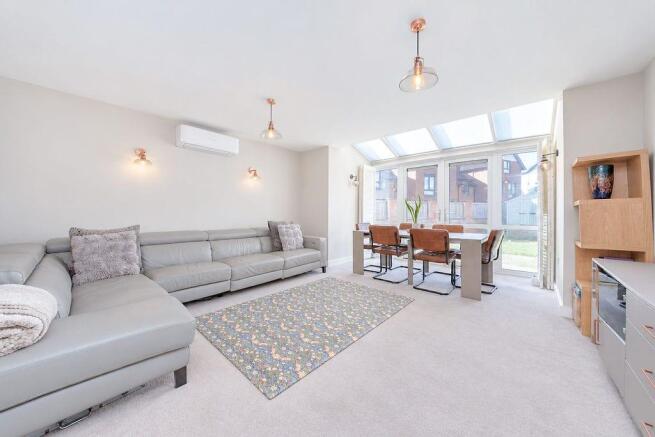
To the rear is an impressive family living room measuring 18'7" x 15'10" (5.66m x 4.82m). This superb main reception space features double doors opening directly onto the rear garden, creating a wonderful connection between the indoor and outdoor living areas while allowing an abundance of natural light into the room.
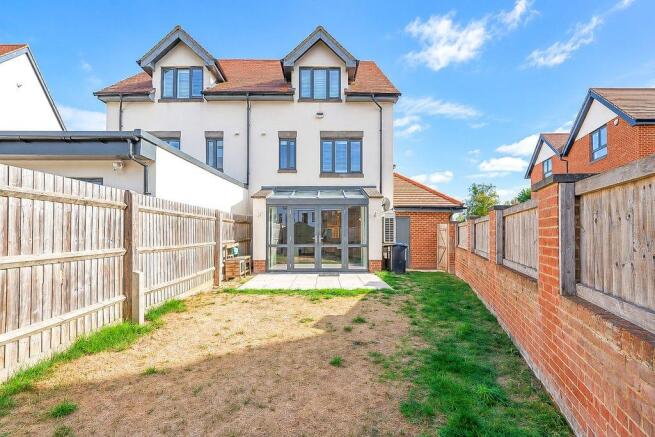
The private rear garden is designed for ease of maintenance, with a paved seating area and the remainder predominantly laid to lawn, providing an ideal setting for relaxing, entertaining or enjoying time with family.
The first floor provides two generous double bedrooms. The principal bedroom is particularly impressive, measuring 15'9" x 13'1" (4.81m x 4.00m), and benefits from an en-suite shower room, fitted wardrobes and additional storage. The second double bedroom measures 15'10" x 8'7" (4.82m x 2.62m) and is also equipped with fitted wardrobes. These bedrooms are served by the family bathroom, making this floor equally well suited to family living or accommodating guests.
The second floor offers two further well-proportioned rooms, providing excellent flexibility to suit a variety of modern lifestyles. The larger room measures 15'9" x 11'3" (4.79m x 3.44m), while the additional room measures 11'9" x 8'5" (3.59m x 2.57m). Depending on individual requirements, these rooms could be utilised as further bedrooms, a nursery, dressing room, study or home office. A separate shower room adds further convenience, while both rooms benefit from fitted wardrobes.
Externally, the property offers a number of practical features, including a private driveway providing parking for two vehicles, a garage measuring 17'9" x 9'3" (5.40m x 2.81m), and a detached garden shed measuring 10'11" x 6'7" (3.33m x 2.00m). The garage benefits from power and provides secure parking or valuable additional storage. There is also shared visitor parking available on the road.
With its generous proportions, flexible accommodation across three floors, multiple bathroom facilities, excellent storage and superb outdoor space, this distinctive townhouse offers a versatile home capable of adapting to a range of family and professional lifestyles. With the added benefit of Air Conditioning across all three floors.
The property is situated in the highly regarded Richings Park area of Iver, enjoying a peaceful residential setting while remaining conveniently positioned for excellent transport links and a wide selection of local amenities. Richings Park is a popular choice for families and commuters alike, offering a village-style atmosphere alongside convenient access to London and the surrounding business centres.
Mobile Signal
4G excellent data and voice
Construction Type
Floor: Average thermal transmittance 0.16 W/m-¦K
Roof: Average thermal transmittance 0.11 W/m-¦K
Walls: Average thermal transmittance 0.19 W/m-¦K
Windows: High performance glazing
Lighting: Low energy lighting in all fixed outlets
Tenure
Freehold Property
Council Tax Band
Band: F
Annual Price: £3,650
Service Charge
£400 per year towards grounds and private gate maintenance.
Plot/Land Area
0.04 acres
Mobile Coverage
5G Voice and Data
Broadband
Ultrafast
Satellite / Fibre TV Availability
BT, and Sky
Transport
Iver Station is conveniently just a few minutes' walk away, ensuring easy access to transportation. For those travelling a bit farther, Langley (Berks) Station and West Drayton Station are only a short drive away. The M40/M4/M25 motorways are just a short drive away. Whether you're commuting locally or heading beyond, these nearby stations offer excellent travel options.
Schools
In the vicinity, there are several educational institutions catering to various age groups and preferences. These include Iver Village Infant School, The Iver Village Junior School, Holy Family RC School, Burnham Grammar School, The Chalfonts Community College, and Beaconsfield High School. Additionally, there is the potential for enrollment in esteemed institutions such as Langley Grammar, Slough Grammar, St Bernard's Catholic Grammar School, Herschel Grammar School, among others, offering a diverse range of educational opportunities for students in the area.
Local Area
Richings Park is a suburban area located in Buckinghamshire, England, near the town of Iver. It is known for its picturesque surroundings and proximity to the Colne Valley Regional Park, which offers beautiful green spaces and outdoor recreational activities. Richings Park is primarily a residential area, characterised by a mix of detached houses, semi-detached houses, and apartment complexes. The community enjoys a tranquil atmosphere and a strong sense of community spirit. One notable feature of Richings Park is its railway station, which provides convenient access to London Paddington and other destinations. This makes it an attractive place to live for commuters who work in the city but prefer a quieter suburban lifestyle. The area is also home to a few local amenities, including shops, restaurants, and a primary school. For more extensive shopping and leisure facilities, residents can easily access nearby towns such as Iver, Slough, and Uxbridge. Overall, Richings Park offers a...
Brochures
Brochure 1- COUNCIL TAXA payment made to your local authority in order to pay for local services like schools, libraries, and refuse collection. The amount you pay depends on the value of the property.Read more about council Tax in our glossary page.
- Band: F
- PARKINGDetails of how and where vehicles can be parked, and any associated costs.Read more about parking in our glossary page.
- Garage,Driveway
- GARDENA property has access to an outdoor space, which could be private or shared.
- Yes
- ACCESSIBILITYHow a property has been adapted to meet the needs of vulnerable or disabled individuals.Read more about accessibility in our glossary page.
- Ask agent
Apsley Walk, Iver, SL0

Add an important place to see how long it'd take to get there from our property listings.
__mins driving to your place
Affordability


Notes
Staying secure when looking for property
Ensure you're up to date with our latest advice on how to avoid fraud or scams when looking for property online.
Visit our security centre to find out moreDisclaimer - Property reference 29873267. The information displayed about this property comprises a property advertisement. Rightmove.co.uk makes no warranty as to the accuracy or completeness of the advertisement or any linked or associated information, and Rightmove has no control over the content. This property advertisement does not constitute property particulars. The information is provided and maintained by Oakwood Estates, Iver. Please contact the selling agent or developer directly to obtain any information which may be available under the terms of The Energy Performance of Buildings (Certificates and Inspections) (England and Wales) Regulations 2007 or the Home Report if in relation to a residential property in Scotland.
*This is the average speed from the provider with the fastest broadband package available at this postcode. The average speed displayed is based on the download speeds of at least 50% of customers at peak time (8pm to 10pm). Fibre/cable services at the postcode are subject to availability and may differ between properties within a postcode. Speeds can be affected by a range of technical and environmental factors. The speed at the property may be lower than that listed above. You can check the estimated speed and confirm availability to a property prior to purchasing on the broadband provider's website. Providers may increase charges. The information is provided and maintained by Decision Technologies Limited. **This is indicative only and based on a 2-person household with multiple devices and simultaneous usage. Broadband performance is affected by multiple factors including number of occupants and devices, simultaneous usage, router range etc. For more information speak to your broadband provider.