Exmoor Drive, Cranleigh, GU6 8FW

- PROPERTY TYPE
Semi-Detached
- BEDROOMS
3
- BATHROOMS
2
- SIZE
1,206 sq ft
112 sq m
- TENUREDescribes how you own a property. There are different types of tenure - freehold, leasehold, and commonhold.Read more about tenure in our glossary page.
Freehold
Key features
- Three-bedroom semi-detached home built in 2018 by Crest Nicholson
- Tucked away at the end of a cul-de-sac
- Large landscaped, southwest facing walled rear garden with garden shed
- 20ft sitting and dining room with French doors to the garden
- Wood-effect herringbone flooring across the main ground-floor areas
- Separate kitchen with breakfast bar and patterned floor tiles
- Principal bedroom with en-suite shower room and fitted wooden shutters
- Two further bedrooms and a family bathroom
- Garage with additional boarded loft storage and driveway parking for 2/3 cars
- Landscaped patio, Silver Birch planting, garden lighting and automatic irrigation
Description
"Set at the end of a small, peaceful cul-de-sac, giving the house a lovely tucked-away setting, with established planting around the approach – the extensive, thoughtful planting is an attractive feature of this whole development, which boasts an unusually spacious layout throughout.
The owners have given tremendous thought to numerous interior and exterior improvements. The parquet flooring runs through the hall and sitting room, while the southwest facing garden has been completely landscaped, with a generous patio, carefully chosen planting and lighting."
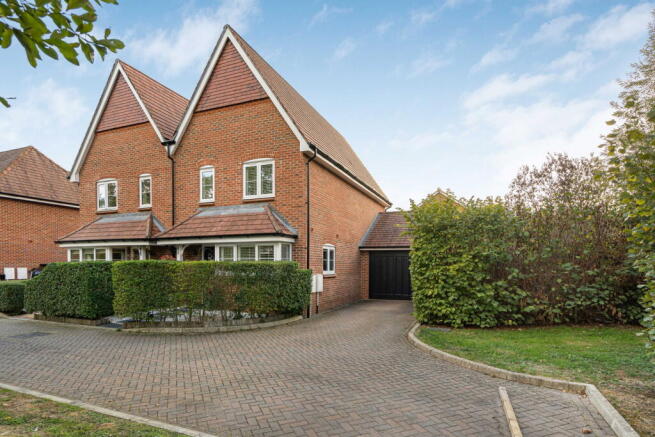
Set at the end of a cul-de-sac within a Crest Nicholson development completed in 2018, 7 Exmoor Drive occupies a particularly attractive position, with established planting helping to soften the approach and provides a spacious, leafy approach.
The property is a three-bedroom semi-detached home with driveway parking and an adjoining garage. Its brick elevations, pitched rooflines and sheltered entrance reflect the appealing character of the wider development, while the owners have introduced their own significant improvements to both the house and garden. Uniquely the property benefits from a lovely, sunny walled garden.
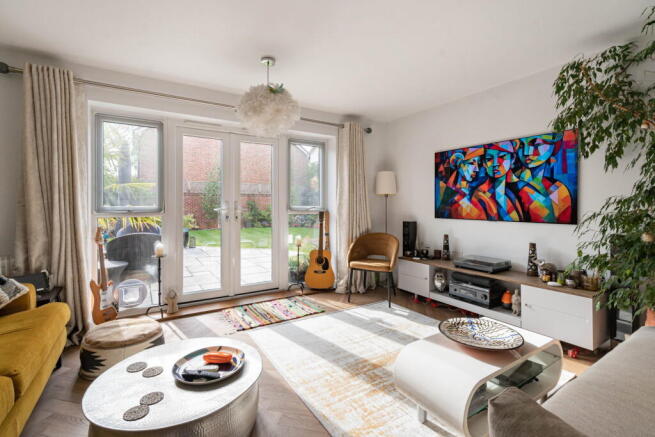
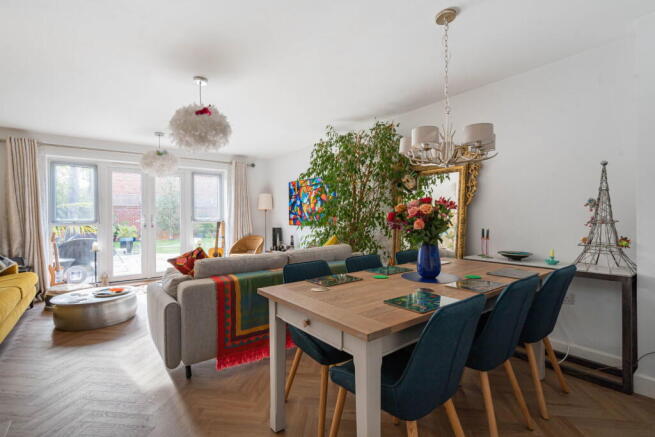
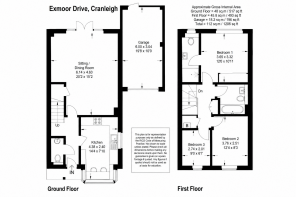
The sitting and dining room is the main living space, extending to just over 20ft in length and arranged with distinct areas for relaxing and dining. At the far end, French doors and adjoining windows draw natural light into the room and provide a direct connection to the southwest facing garden. The seating area has room for two substantial sofas, while the dining area comfortably accommodates a large table without interrupting movement through the space. The owners have replaced the original carpet with wood-effect herringbone flooring, introducing texture and continuity from the entrance hall into the main living area.
The relationship with the garden is particularly successful. With the doors open, the patio becomes a natural extension of the sitting room, while the dining table sits close enough to the garden to make the most of the outlook throughout the year.
The kitchen sits separately from the sitting and dining room, with a practical arrangement of fitted units and work surfaces along both sides. Wood-effect cabinetry is combined with lighter wall units, while the owners have introduced Karndean patterned floor tiles that give the room a distinct finish. Integrated cooking appliances, a gas hob and a sink positioned beneath the side window provide a straightforward working layout. A breakfast bar has also been added beneath the front window, creating a useful place for morning coffee or a meal, or to simply enjoy watching the birds.
There are three bedrooms on the first floor, arranged around a central landing. The principal bedroom is positioned to the rear of the house and has its own en-suite shower room. The owners have fitted wooden shutters to the window, giving the room a clean finish and providing control over light and privacy. There is space for a King Size bed with bedside furniture and additional storage provided by a floor to ceiling fitted, mirrored wardrobe. Bedroom two is another comfortable double room, positioned at the front of the house, with space for a large wardrobe. The third bedroom is smaller and currently arranged as a study, with shelving and desk space demonstrating how effectively it can work for someone working from home.
The southwest facing rear garden has been extensively landscaped by the current owners and is now one of the property's defining features. A generous paved Indian sandstone patio extends across the rear of the house, with plenty of space for outdoor seating and dining directly outside the French doors. Beyond this, a central lawn is framed by planted borders, with three Silver Birch trees introduced to provide height and structure as the garden matures. The landscaping has been carefully considered beyond its appearance. New topsoil and turf have been installed, together with an automatic irrigation system for the planting and feature garden lighting, allowing the garden to be enjoyed well into the evening. The property also enjoys a wide area alongside the garage, which is the perfect spot for a barbecue/greenhouse and currently boasts a useful garden shed, and retractable clothes line. The combination of its south westerly aspect, usable patio space and established planting makes the garden a particularly striking feature of the house.
To the front, the owners have updated the approach with modern paving slabs and stone chippings, complementing the property's brick exterior and planted frontage. The driveway provides off-road parking for 2 to 3 cars and leads to the adjoining garage, which measures approximately 19ft 8in by 10ft. Additionally there is plentiful visitor parking nearby. The garage has been fitted with shelving, tool storage and partial boarding to the loft area, making better use of the available storage space.
The house benefits from a large partially boarded loft with ladder access.
Exmoor Drive is situated in Cranleigh, a Surrey village with a traditional High Street, independent shops, cafés and everyday amenities. The location offers easy access to the village via the Downs Link footpath and the surrounding Surrey countryside, while the cul-de-sac position provides a quieter residential setting.
- COUNCIL TAXA payment made to your local authority in order to pay for local services like schools, libraries, and refuse collection. The amount you pay depends on the value of the property.Read more about council Tax in our glossary page.
- Band: E
- PARKINGDetails of how and where vehicles can be parked, and any associated costs.Read more about parking in our glossary page.
- Garage
- GARDENA property has access to an outdoor space, which could be private or shared.
- Private garden
- ACCESSIBILITYHow a property has been adapted to meet the needs of vulnerable or disabled individuals.Read more about accessibility in our glossary page.
- Ask agent
Exmoor Drive, Cranleigh, GU6 8FW

Add an important place to see how long it'd take to get there from our property listings.
__mins driving to your place
Affordability
About Chantries and Pewleys Estate Agents, Cranleigh
Britannia House, 133 High Street, Cranleigh, GU6 8AU

Notes
Staying secure when looking for property
Ensure you're up to date with our latest advice on how to avoid fraud or scams when looking for property online.
Visit our security centre to find out moreDisclaimer - Property reference S1885484. The information displayed about this property comprises a property advertisement. Rightmove.co.uk makes no warranty as to the accuracy or completeness of the advertisement or any linked or associated information, and Rightmove has no control over the content. This property advertisement does not constitute property particulars. The information is provided and maintained by Chantries and Pewleys Estate Agents, Cranleigh. Please contact the selling agent or developer directly to obtain any information which may be available under the terms of The Energy Performance of Buildings (Certificates and Inspections) (England and Wales) Regulations 2007 or the Home Report if in relation to a residential property in Scotland.
*This is the average speed from the provider with the fastest broadband package available at this postcode. The average speed displayed is based on the download speeds of at least 50% of customers at peak time (8pm to 10pm). Fibre/cable services at the postcode are subject to availability and may differ between properties within a postcode. Speeds can be affected by a range of technical and environmental factors. The speed at the property may be lower than that listed above. You can check the estimated speed and confirm availability to a property prior to purchasing on the broadband provider's website. Providers may increase charges. The information is provided and maintained by Decision Technologies Limited. **This is indicative only and based on a 2-person household with multiple devices and simultaneous usage. Broadband performance is affected by multiple factors including number of occupants and devices, simultaneous usage, router range etc. For more information speak to your broadband provider.