Downside Avenue, Niton

- PROPERTY TYPE
Detached Bungalow
- BEDROOMS
2
- BATHROOMS
1
- SIZE
1,071 sq ft
99 sq m
- TENUREDescribes how you own a property. There are different types of tenure - freehold, leasehold, and commonhold.Read more about tenure in our glossary page.
Freehold
Key features
- Prime position at the end of a quiet cul-de-sac
- The property backs on to open countryside
- Versatile two/three-bedroom detached bungalow
- Generous, light and bright accommodation
- Modern kitchen/diner adjoining breakfast room
- Contemporary shower room
- Large loft space with windows to both gables
- Detached garage and gated driveway parking
- Gardens, paved terraces and countryside views
- Offered for sale chain-free and ready to move into
Description
Welcome to 8 Downside Avenue
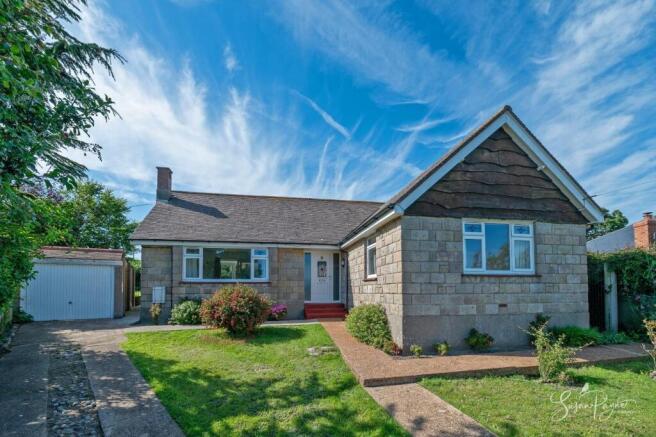
Occupying a highly desirable position at the end of a peaceful cul-de-sac, 8 Downside Avenue is a well-maintained detached bungalow offering a wonderfully flexible layout, generous room sizes and an abundance of natural light throughout. The accommodation is currently arranged with two principal bedrooms, a spacious living room, sunroom, modern kitchen/diner, shower room and a breakfast room which could alternatively serve as a third bedroom, depending on lifestyle requirements. Nicely presented throughout, the property offers comfortable interiors while still providing scope for a future owner to personalise and cosmetically update to their own taste. A large loft space, complete with a window in each gable, adds a further point of interest and may offer future potential, subject to any necessary consents. Outside, the home enjoys gated driveway parking, a detached garage, lawns, mature borders, a large paved terrace and an upper terrace, with snapshot views towards St Catherine’s Down and the very top of St Catherine’s Oratory just visible.
8 Downside Avenue is perfectly positioned for those seeking the quieter pace of village life while remaining close to everyday amenities, dramatic coastal scenery and beautiful countryside walks. Not far from the iconic St Catherine’s Lighthouse and spectacular trails along this rugged south-westerly stretch of the Isle of Wight, the setting is ideal for those who enjoy open landscapes, coastal air and scenic routes on the doorstep. The property is also nearby to highly regarded pubs including The White Lion and the historic Buddle Inn, famously associated with smugglers in years gone by. The village offers a primary school, grocery store and pharmacy, while Southern Vectis route 6 provides links to Newport and Ventnor. The bustling seaside resort of Ventnor, renowned for its microclimate, golden beach and vibrant arts scene, is located approximately four miles away and offers a wider range of amenities including boutique shops, independent eateries and supermarkets.
The Approach
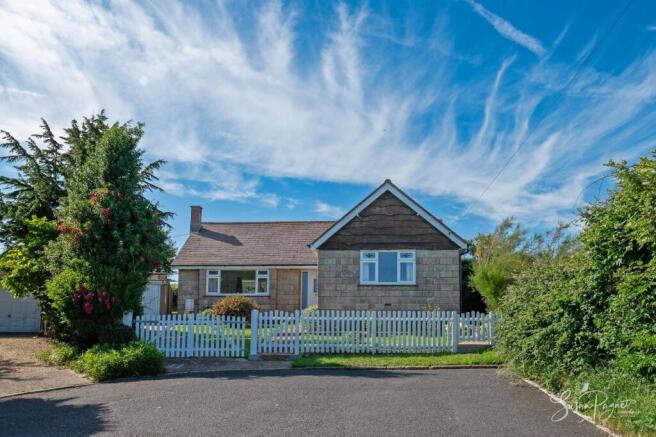
Set behind a white picket fence, 8 Downside Avenue presents a charming first impression with its attractive stone façade, neat front garden and gated approach. A driveway to the side provides off-road parking and access to the detached garage, while a central pathway leads through the front garden to the entrance. The position feels immediately peaceful, tucked away at the end of the cul-de-sac with a sense of privacy and greenery around, creating an inviting approach to this fantastic bungalow.
Entrance Hall
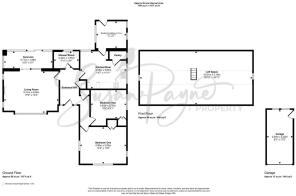
The entrance hall provides a welcoming central point to the accommodation, with a glazed front door and side panels allowing natural light to filter through. The layout flows easily to the principal rooms, with access to the bedrooms, shower room, kitchen/diner and living room.
Living Room
A generously proportioned reception room, the living room enjoys excellent natural light from multiple windows and glazed doors opening into the sunroom. A feature fireplace creates a natural focal point, while the room’s spacious dimensions allow for a comfortable arrangement of seating and freestanding furniture.
Sunroom
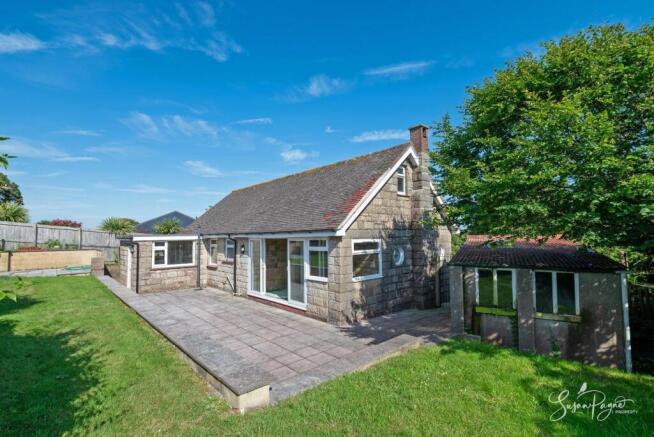
The sunroom is a bright and peaceful space with extensive glazing and large sliding doors opening directly onto the paved terrace. It provides a lovely connection between the living accommodation and garden, ideal as a quiet sitting area, reading space or place to enjoy the outlook across the rear garden.
Kitchen/Diner
The modern kitchen/diner is well arranged with a range of fitted cabinetry, integrated oven, hob, extractor, tiled splashbacks and space for appliances. Finished with wood-effect flooring and enjoying plenty of natural light, the room offers space for dining and adjoins the breakfast room, creating a practical and sociable everyday layout. A useful walk-in larder is positioned to one corner, providing additional storage and helping to keep the kitchen space organised and uncluttered.
Breakfast Room/Bedroom Three
This flexible room adjoins the kitchen/diner and enjoys a bright outlook with double aspect glazing and a door giving direct access to the rear garden. Currently suited as a breakfast room, hobby space or additional sitting area, it could alternatively be used as a third bedroom if required, adding valuable versatility to the floorplan.
Bedroom Two
A second well-sized bedroom also benefits from built-in wardrobes and good natural light. It offers comfortable proportions for use as a double bedroom, guest room or substantial home office, depending on requirements.
Loft Space
Accessed via pull-down ladder from the entrance hall, the large loft space is a notable feature, extending across much of the property and benefitting from good head-height and a window within each gable. While no formal use or conversion potential is implied, the space may be of interest to buyers looking for additional storage or exploring future possibilities, subject to the relevant permissions and consents.
Garden
The outside space is arranged to make the most of the plot and setting, with a large paved rear terrace adjoining the bungalow, lawns, mature planting and a further upper terrace. The garden enjoys a peaceful backdrop with farmland beyond, while snapshot views towards the downs add a distinctive sense of place.
Parking - Driveway
The property benefits from gated driveway parking leading to a detached garage.
Parking - Garage
The garage provides useful parking, storage or workshop potential, with a traditional up-and-over door to the front and a pedestrian door linking to the garden to the rear.
Disclaimer
Agent's Note: These particulars are for general guidance only and do not form part of any offer or contract. While reasonable care has been taken to ensure accuracy, information supplied by sellers or third parties may not have been independently verified. Buyers should ask their solicitor or conveyancer to verify legal matters and any information important to them. Measurements are approximate. Appliances, services and systems have not necessarily been tested and no warranty is given as to their condition or operation. Photographs may be digitally enhanced or retouched for presentation but should not be relied upon as an exact representation of the property's appearance or condition. Susan Payne Property Ltd | Company No. 10753879
- COUNCIL TAXA payment made to your local authority in order to pay for local services like schools, libraries, and refuse collection. The amount you pay depends on the value of the property.Read more about council Tax in our glossary page.
- Band: D
- PARKINGDetails of how and where vehicles can be parked, and any associated costs.Read more about parking in our glossary page.
- Garage,Driveway
- GARDENA property has access to an outdoor space, which could be private or shared.
- Private garden
- ACCESSIBILITYHow a property has been adapted to meet the needs of vulnerable or disabled individuals.Read more about accessibility in our glossary page.
- Ask agent
Energy performance certificate - ask agent
Downside Avenue, Niton

Add an important place to see how long it'd take to get there from our property listings.
__mins driving to your place
Affordability
About Susan Payne Property, Wootton Bridge
East Quay, Wootton Bridge, Isle of Wight, PO33 4LA

Notes
Staying secure when looking for property
Ensure you're up to date with our latest advice on how to avoid fraud or scams when looking for property online.
Visit our security centre to find out moreDisclaimer - Property reference 99639907-9056-4362-bbfe-08e1c7f4c12e. The information displayed about this property comprises a property advertisement. Rightmove.co.uk makes no warranty as to the accuracy or completeness of the advertisement or any linked or associated information, and Rightmove has no control over the content. This property advertisement does not constitute property particulars. The information is provided and maintained by Susan Payne Property, Wootton Bridge. Please contact the selling agent or developer directly to obtain any information which may be available under the terms of The Energy Performance of Buildings (Certificates and Inspections) (England and Wales) Regulations 2007 or the Home Report if in relation to a residential property in Scotland.
*This is the average speed from the provider with the fastest broadband package available at this postcode. The average speed displayed is based on the download speeds of at least 50% of customers at peak time (8pm to 10pm). Fibre/cable services at the postcode are subject to availability and may differ between properties within a postcode. Speeds can be affected by a range of technical and environmental factors. The speed at the property may be lower than that listed above. You can check the estimated speed and confirm availability to a property prior to purchasing on the broadband provider's website. Providers may increase charges. The information is provided and maintained by Decision Technologies Limited. **This is indicative only and based on a 2-person household with multiple devices and simultaneous usage. Broadband performance is affected by multiple factors including number of occupants and devices, simultaneous usage, router range etc. For more information speak to your broadband provider.