Carbone Hill, Newgate Street Village , SG13

- PROPERTY TYPE
Detached
- BEDROOMS
3
- BATHROOMS
4
- SIZE
Ask agent
- TENUREDescribes how you own a property. There are different types of tenure - freehold, leasehold, and commonhold.Read more about tenure in our glossary page.
Freehold
Key features
- Approximately 0.23 hectares (0.57 acres) of secluded grounds
- Charming detached character residence with historic Tolmers Park connections
- Three double bedrooms, each with en-suite facilities
- Three versatile reception rooms, including a 29'6" lounge
- Beautifully landscaped gardens and extensive entertaining terraces
- Heated outdoor swimming pool with changing facilities
- Substantial detached double garage and gym
- Previous consent for a self-contained annexe (now expired)
- Excellent potential for enlargement, subject to planning permission
- Sought-after Newgatestreet Village location, convenient for Cuffley station
Description
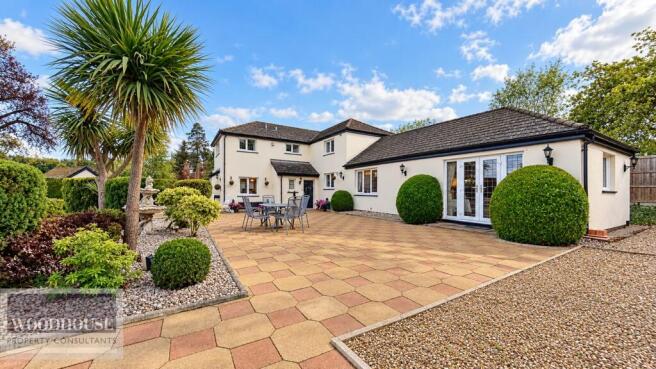
A Distinctive Country Home Set Within Approximately 0.57 Acres of Beautifully Maintained Grounds An exceptional opportunity to acquire a charming detached character residence, formerly part of the historic Tolmers Park estate, occupying a wonderfully private plot of approximately 0.23 hectares (0.57 acres) in the picturesque village of Newgatestreet.
Laurel Cottage offers a rare combination of character, generous living accommodation and beautifully landscaped gardens, complete with a heated outdoor swimming pool and substantial detached outbuilding. The property also offers exciting potential for further enlargement or adaptation, subject to the necessary planning consents.
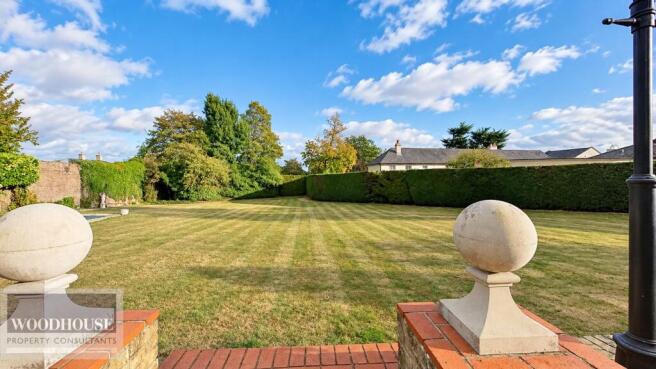
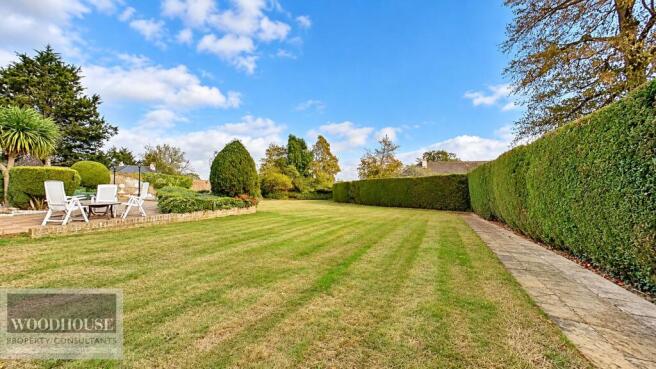
Set back from Carbone Hill, the house enjoys a mature and established setting, with expansive lawns, attractive terraces and well-screened boundaries creating a delightful environment for both family life and outdoor entertaining.
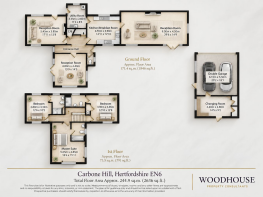
The ground floor provides three individual reception rooms, offering considerable flexibility for formal entertaining, family gatherings and everyday living. These include an impressive lounge measuring approximately 29'6" in length, a separate dining room and a comfortable family room. A fitted kitchen/breakfast room, utility room and guest cloakroom complete the ground-floor accommodation.
Upstairs, all three bedrooms are generous doubles, each benefiting from its own en-suite bath or shower room, providing excellent comfort and privacy for family members and guests alike.
Beautiful Grounds and Outdoor Living Without doubt, one of Laurel Cottage's most appealing features is its exceptional garden setting. Extending to approximately 0.57 acres, the grounds have been thoughtfully landscaped to provide an attractive balance of extensive open lawns, mature planting and generous paved entertaining areas. The heated outdoor swimming pool provides a wonderful focal point for summer entertaining, complemented by the surrounding gardens and terraces.
A substantial detached outbuilding incorporates a double garage, gym and changing facilities serving the swimming pool.
Previous planning permission had been granted for conversion to a self-contained one-bedroom annexe, although this consent has since expired. Potential to Create Something Truly Special In addition to its existing appeal, Laurel Cottage offers an exciting opportunity for purchasers seeking a country home that can evolve with their requirements. The generous plot and existing accommodation provide scope to explore enlargement, reconfiguration or the creation of ancillary accommodation, subject to obtaining the necessary planning permissions and consents.
Whether enjoyed as an individual character home in its present form or enhanced to suit a purchaser's aspirations, Laurel Cottage represents a particularly appealing opportunity in this sought-after village setting. Location Newgatestreet is a picturesque Hertfordshire village renowned for its attractive rural surroundings, established residential properties and welcoming village atmosphere. The village offers popular local pubs and dining, while nearby Cuffley, approximately two miles away, provides a range of shops, everyday amenities and a railway station offering services towards London Moorgate.
The area is also well served by a selection of highly regarded independent and state schools, including Stormont, Lochinver House, Queenswood, Ponsbourne St Mary's and Dame Alice Owen's School, subject to individual admissions criteria. Laurel Cottage offers a wonderful opportunity to enjoy village living in a substantial private garden setting, with the added attractions of a swimming pool, versatile outbuildings and considerable future potential. Viewing is highly recommended to appreciate the setting and possibilities of this individual home.
Disclaimer: Plot measurements are approximate and provided for guidance only. Any reference to enlargement, conversion or future potential is subject to obtaining the necessary planning permissions and consents. Previous planning permission for an annexe has expired. Prospective purchasers should make their own enquiries with the relevant local planning authority.
Mobile Signal
4G excellent data and voice
Construction Type
Floor: Solid, no insulation (assumed)
Roof: Pitched, 250 mm loft insulation
Walls: Solid brick, as built, no insulation (assumed)
Windows: Fully double glazed
Lighting: Low energy lighting in 80% of fixed outlets
Dimensions
Entrance Hall -
Family Room -
4.80m x 4.39m (15'9 x 14'5) -
Dining Room -
5.46m x 3.86m (17'11 x 12'8) -
Lounge -
8.99m x 4.50m (29'6 x 14'9) -
Kitchen / Breakfast Room -
4.55m x 3.91m (14'11 x 12'10) -
Utility Room -
3.45m x 2.59m (11'4 x 8'6) -
Cloakroom -
First Floor -
Master Bedroom -
5.64m x 4.85m (18'6 x 15'11) -
En-Suite Bathroom -
Bedroom Two -
3.91m x 3.86m (12'10 x 12'08) -
En-Suite Shower Room -
Bedroom Three -
3.81m x 3.10m (12'06 x 10'02) -
En-Suite Shower Room -
Exterior -
Double Garage -
6.15m x 5.51m (20'02 x 18'01) -
Changing Rooms -
4.39m x 2.79m (14'05 x 9'02) -
Heated Outdoor Pool -
- COUNCIL TAXA payment made to your local authority in order to pay for local services like schools, libraries, and refuse collection. The amount you pay depends on the value of the property.Read more about council Tax in our glossary page.
- Band: G
- PARKINGDetails of how and where vehicles can be parked, and any associated costs.Read more about parking in our glossary page.
- Yes
- GARDENA property has access to an outdoor space, which could be private or shared.
- Yes
- ACCESSIBILITYHow a property has been adapted to meet the needs of vulnerable or disabled individuals.Read more about accessibility in our glossary page.
- Ask agent
Carbone Hill, Newgate Street Village , SG13

Add an important place to see how long it'd take to get there from our property listings.
__mins driving to your place
Affordability



Notes
Staying secure when looking for property
Ensure you're up to date with our latest advice on how to avoid fraud or scams when looking for property online.
Visit our security centre to find out moreDisclaimer - Property reference 31088461. The information displayed about this property comprises a property advertisement. Rightmove.co.uk makes no warranty as to the accuracy or completeness of the advertisement or any linked or associated information, and Rightmove has no control over the content. This property advertisement does not constitute property particulars. The information is provided and maintained by Woodhouse, Cheshunt. Please contact the selling agent or developer directly to obtain any information which may be available under the terms of The Energy Performance of Buildings (Certificates and Inspections) (England and Wales) Regulations 2007 or the Home Report if in relation to a residential property in Scotland.
*This is the average speed from the provider with the fastest broadband package available at this postcode. The average speed displayed is based on the download speeds of at least 50% of customers at peak time (8pm to 10pm). Fibre/cable services at the postcode are subject to availability and may differ between properties within a postcode. Speeds can be affected by a range of technical and environmental factors. The speed at the property may be lower than that listed above. You can check the estimated speed and confirm availability to a property prior to purchasing on the broadband provider's website. Providers may increase charges. The information is provided and maintained by Decision Technologies Limited. **This is indicative only and based on a 2-person household with multiple devices and simultaneous usage. Broadband performance is affected by multiple factors including number of occupants and devices, simultaneous usage, router range etc. For more information speak to your broadband provider.