
Mill Lane, Tempsford, Sandy, Bedfordshire, SG19

- PROPERTY TYPE
Detached
- BEDROOMS
6
- BATHROOMS
4
- SIZE
Ask agent
- TENUREDescribes how you own a property. There are different types of tenure - freehold, leasehold, and commonhold.Read more about tenure in our glossary page.
Freehold
Key features
- Plot Approaching One Acre
- Renovated To an Exacting Standard
- Beautifully Established Walled Gardens
- 4,682 Sq Ft Excluding Outbuildings
- Magnificent Former Rectory
Description
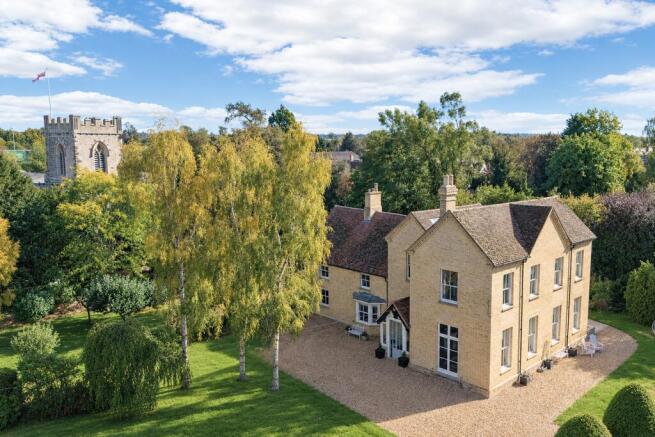
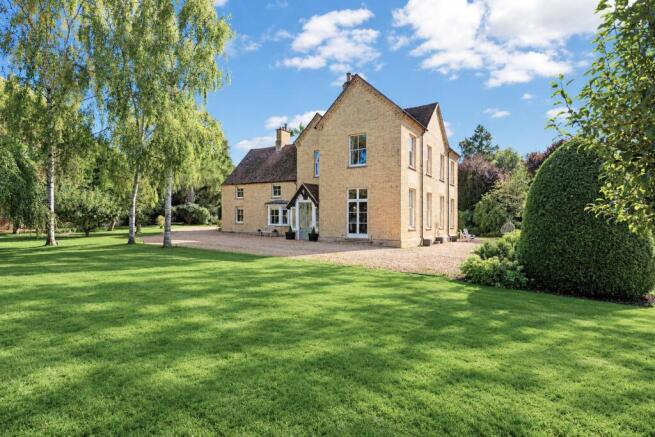
Steeped in history and possessing an exceptional sense of place, The Old Rectory is a remarkable former Rectory occupying a private position within the historic Church End of Tempsford. Dating in part from the 16th century, with later Victorian additions, the house beautifully reflects the evolution of the property over several centuries, retaining an abundance of original architectural detail while having been comprehensively renovated to an exacting standard.
Approached along a quiet no-through lane, the property is enclosed by attractive walled gardens and accessed through electric gates, creating an immediate sense of privacy and exclusivity. Beyond the gates, an extensive gravel driveway provides considerable parking alongside the detached garage, while the mature grounds wrap around the house, combining broad areas of lawn with established borders, mature trees and an orchard of cherry, apple and pear trees.
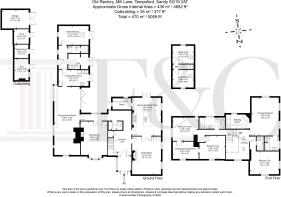
Internally, the accommodation extends to approximately 4,682 sq ft, with a further 377 sq ft of outbuilding accommodation, creating approximately 5,059 sq ft in total. The layout is particularly versatile, offering six bedrooms, four bath or shower rooms, multiple reception spaces, a study, cinema room, dressing rooms, a substantial kitchen/breakfast room and extensive ancillary accommodation. The arrangement would suit a wide variety of modern lifestyles, including those seeking space for entertaining, working from home, guests or multigenerational living.
The reception hall immediately establishes the character of the property, with an original entrance, restored herringbone oak parquet flooring, elegant moulded coving and an oak staircase rising to the galleried first floor. From here, the principal reception rooms are beautifully proportioned and individually distinctive.
The sitting room, positioned within the oldest part of the house, is a particularly atmospheric space, with exposed ceiling timbers, restored oak flooring, a bay window and a feature fireplace with log-burning stove. The formal dining room is equally impressive, combining original shuttered windows and French doors with ornate cornicing, a central ceiling rose and marble fireplace.
At the heart of the home is the impressive kitchen/breakfast room, fitted with bespoke hand-painted Shaker cabinetry, a substantial island with granite work surfaces and breakfast bar, integrated appliances and a range-style cooker. Limestone flooring with underfloor heating continues into the adjoining pantry, which provides excellent additional storage and preparation space.
One of the property's most compelling features is the substantial family and games room, which creates a wonderful connection between the original house and the converted former granary. With exposed oak flooring, exposed timbers, an impressive brick inglenook and extensive glazing, this is a superb informal entertaining space with direct access to the garden.
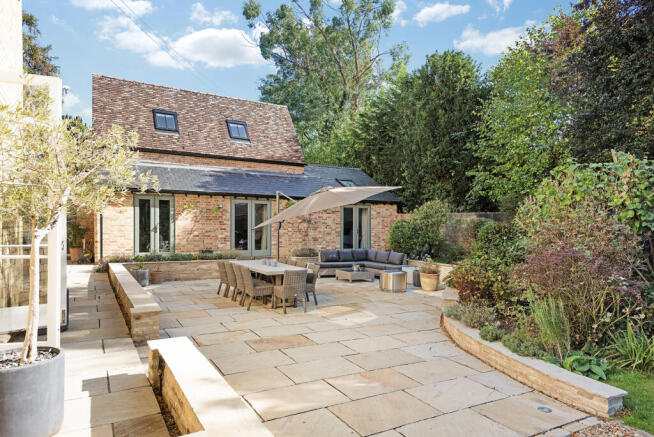
The former granary has been thoughtfully converted and connected to the main house via a glazed link. It now provides a music room, laundry room, guest bedroom with adjoining shower room, study and media room, offering an exceptional degree of flexibility. The media room and study could alternatively be utilised as additional bedrooms if required, depending on the needs of the incoming owners.
On the first floor, the accommodation is arranged around a charming galleried landing. The principal bedroom suite enjoys a dual aspect, high ceiling and views across the gardens, together with a generous dressing room and beautifully appointed en suite. A further bedroom has its own en suite, while two additional double bedrooms benefit from their own dressing rooms and share a family bathroom. Throughout, exposed brickwork, timberwork, original fireplaces, sash windows and period detailing provide a constant reminder of the property's heritage.
The renovation has been extensive yet sympathetic. Original features including skirtings, cornicing, ceiling roses, exposed timbers, fireplaces, tall sash windows, French doors and shutters have been carefully restored, while the infrastructure has been comprehensively renewed. Modern comforts include underfloor heating, upgraded plumbing and electrics, Cat 6 cabling and carefully selected new flooring, including herringbone parquet and limestone, chosen to sit naturally alongside the original fabric of the house.
Outside, the gardens are every bit as impressive as the house. Predominantly laid to lawn, they are framed by mature planting and established trees including silver birch, magnolia and willow, creating a wonderfully private setting. An extensive split-level sandstone terrace provides an exceptional area for outdoor entertaining, with direct access from several of the principal living spaces. A private gate also provides access towards the churchyard of St Peter's, whose Grade II* listed tower forms an evocative backdrop to the property.
The former stable block has also been converted to provide a gym, store room, boiler room and garage, while an EV charging point and extensive gated parking add further practicality.
The setting is particularly special. Positioned within the heart of Tempsford's historic Church End,
The Old Rectory is within walking distance of the village amenities, including The Wheatsheaf, while numerous countryside walks begin almost immediately from the property. The Kingfisher Way follows the River Ivel towards Tempsford, while routes across the fields lead towards neighbouring Blunham.
Tempsford itself is a village rich in history, most notably for its association with the wartime airfield which became one of Churchill's most secretive RAF stations during the Second World War. The Old Rectory has its own connection to this history, having previously hosted the then Prince Charles when he visited the village to unveil a memorial commemorating those who flew missions from the airfield.
Despite its peaceful rural setting, the property is exceptionally well connected. Bedford is less than 20 minutes away by road, placing the town's highly regarded Harpur Trust independent schools within easy reach, including Bedford School and Bedford Modern School, making the location particularly attractive to families seeking a country lifestyle without compromising access to exceptional education. Sandy mainline station is approximately eight minutes' drive away, providing rail services towards London, while road connections offer convenient access to Bedford, Cambridge and the wider region.
Connectivity to Cambridge is set to be further enhanced by the ongoing improvements to the A428, including the Black Cat to Caxton Gibbet scheme. The upgraded route is designed to improve journey times, reliability and connectivity between Bedford and Cambridge, further strengthening the appeal of this already well-connected rural location.
A house of genuine architectural significance, The Old Rectory combines centuries of history with an exceptional standard of modernisation, extensive and versatile accommodation, beautifully established gardens and an enviable village setting. It is a rare opportunity to acquire a substantial country home where character, privacy and modern family living have been so thoughtfully brought together.
Seller Insight
“Old Rectory has been our home since 2014. What first drew us in was the wonderful gardens encircling the beautiful pale stone brick rectory. My wife absolutely fell in love with it.”
“It needed a significant amount of work when we bought it, but over the years, we’ve poured sweat and tears into renovating it, creating a contemporary home that still feels completely sympathetic to its Grade II listed character, while giving it all the comforts of modern family life.”
“We’ve moved rooms around, restored countless features including a new staircase and installed new electrics and underfloor heating, it’s been a labour of love.”
“Our favourite part of the house has always been the kitchen and dining room. The kitchen is quite literally the heart of the home, opening into the dining room and out onto the terrace, so everything flows beautifully between the inside and outside. We’ve had countless family gatherings, birthdays, parties and even bands playing in there.”
“The garden is another part of the property we will find incredibly difficult to leave. The acre of mature, walled garden is completely private, enclosed and surprisingly peaceful, with electric gates and beautiful established fruit trees - the magnolias and wisterias blossoming are magnificent. It has been such a wonderful place for our children to grow up. They’ve had the freedom to run around, play and make memories in a garden that feels completely safe.”
“This house is designed for entertaining, but more than that, it’s a proper family home. We’ve loved having friends and family here, filling the rooms. As the children have grown older, they’ve enjoyed having their friends here too. It has been lived in, loved and enjoyed.”
“And then there’s the village. One of the reasons we are staying in the area is because we genuinely love the community here. The house is on such a peaceful little lane, with the Wheatsheaf just 50 metres away which is a lovely part of village life. From Christmas Eve at the church with mulled wine and carols, to Friday nights at the local cricket club and the golf club down the road, we’ve always had everything we could want for family life right here.”
“I think what we’ll miss most, is simply the feeling of this place, driving up the lane and seeing the house lit up, the terrace, the garden, the church next door. We are staying within the area which says so much about the way of life here. We feel incredibly proud to have owned the Old Rectory and, more importantly, to have had the privilege of raising our family here.”
Agents Notes
Tenure: Freehold
Year Built: 16th Century with later Victorian additions
EPC: D
Local Authority: Central Bedfordshire
Council Tax Band: H
BUYERS INFORMATION
To conform with government Money Laundering Regulations 2019, we are required to confirm the identity of all prospective buyers. We use the services of a third party, Lifetime Legal, who will contact you directly at an agreed time to do this. They will need the full name, date of birth and current address of all buyers and ID. There is a nominal charge of £80 inc VAT for this (for the transaction not per person), payable direct to Lifetime Legal. Please note, we are unable to advertise a property or issue a memorandum of sale until the checks are complete.
REFERRAL FEES
We may refer you to recommended providers of ancillary services such as Conveyancing, Financial Services, Insurance and Surveying. We may receive a commission payment fee or other benefit (known as a referral fee) for recommending their services. You are not under any obligation to use the services of the recommended provider. The ancillary service provider may be an associated company of Thomas Morris.
FCY260111/
- COUNCIL TAXA payment made to your local authority in order to pay for local services like schools, libraries, and refuse collection. The amount you pay depends on the value of the property.Read more about council Tax in our glossary page.
- Band: H
- PARKINGDetails of how and where vehicles can be parked, and any associated costs.Read more about parking in our glossary page.
- Yes
- GARDENA property has access to an outdoor space, which could be private or shared.
- Yes
- ACCESSIBILITYHow a property has been adapted to meet the needs of vulnerable or disabled individuals.Read more about accessibility in our glossary page.
- Ask agent

Add an important place to see how long it'd take to get there from our property listings.
__mins driving to your place
Affordability


Notes
Staying secure when looking for property
Ensure you're up to date with our latest advice on how to avoid fraud or scams when looking for property online.
Visit our security centre to find out moreDisclaimer - Property reference FCY260111. The information displayed about this property comprises a property advertisement. Rightmove.co.uk makes no warranty as to the accuracy or completeness of the advertisement or any linked or associated information, and Rightmove has no control over the content. This property advertisement does not constitute property particulars. The information is provided and maintained by Fine & Country, St.Neots. Please contact the selling agent or developer directly to obtain any information which may be available under the terms of The Energy Performance of Buildings (Certificates and Inspections) (England and Wales) Regulations 2007 or the Home Report if in relation to a residential property in Scotland.
*This is the average speed from the provider with the fastest broadband package available at this postcode. The average speed displayed is based on the download speeds of at least 50% of customers at peak time (8pm to 10pm). Fibre/cable services at the postcode are subject to availability and may differ between properties within a postcode. Speeds can be affected by a range of technical and environmental factors. The speed at the property may be lower than that listed above. You can check the estimated speed and confirm availability to a property prior to purchasing on the broadband provider's website. Providers may increase charges. The information is provided and maintained by Decision Technologies Limited. **This is indicative only and based on a 2-person household with multiple devices and simultaneous usage. Broadband performance is affected by multiple factors including number of occupants and devices, simultaneous usage, router range etc. For more information speak to your broadband provider.