
Holmesville Avenue, Congleton, CW12

- PROPERTY TYPE
Semi-Detached
- BEDROOMS
3
- BATHROOMS
1
- SIZE
969 sq ft
90 sq m
- TENUREDescribes how you own a property. There are different types of tenure - freehold, leasehold, and commonhold.Read more about tenure in our glossary page.
Freehold
Key features
- Beautiful three-bedroom period home with bags of character and charm.
- Spacious, flexible reception rooms ideal for relaxing, dining and entertaining.
- Stylish kitchen with excellent storage and useful utility space.
- Three generous bedrooms, including a superb principal bedroom overlooking the garden.
- Luxurious family bathroom with P-shaped bath and rainfall shower.
- Spectacular private rear garden with terraces, lawn and mature tree-lined views
- Quiet no-through road with excellent parking and easy access to local amenities.
- Fantastic location close to Congleton town centre, schools and commuter links.
Description
Imagine coming home to a beautiful period property where character, space and an exceptional garden come together effortlessly. Number 11 Holmesville Avenue is a charming three-bedroom home, quietly positioned on a desirable no-through road close to both West Heath and the town centre, with the perfect balance of village-style tranquillity and everyday convenience.
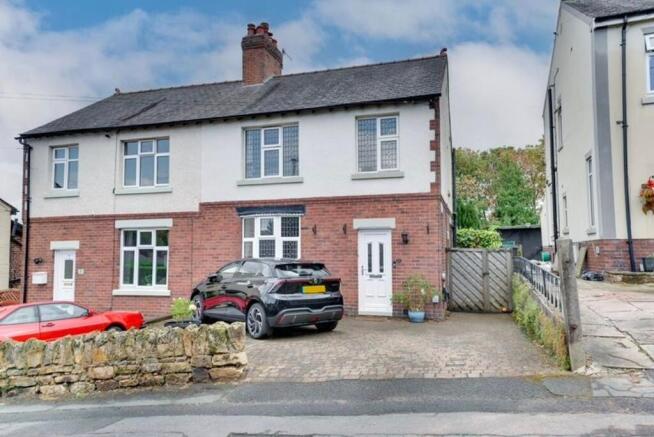
From the elegant rendered façade, feature glazing and slate roof to the attractive block-paved driveway, this is a home that makes a wonderful first impression. There is excellent parking to the front, while the quiet setting and neighbouring period properties create a particularly peaceful feel.
Step inside and the character continues. A bright, welcoming reception hall sets the tone, with a beautiful staircase, generous storage and plenty of natural light. From here, the home opens naturally into a series of wonderfully proportioned living spaces.
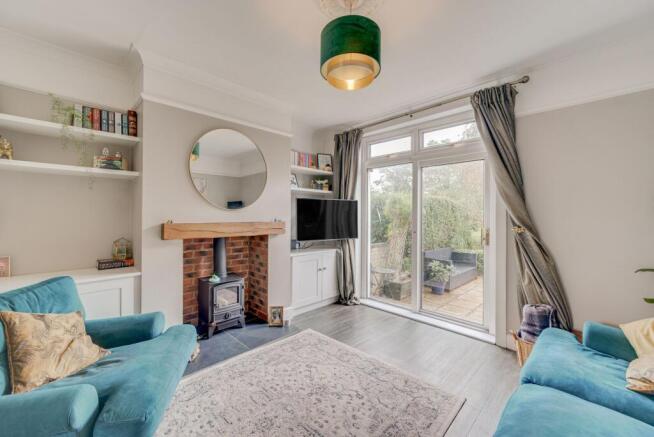
The two reception rooms give you real flexibility. The rear lounge is a beautiful place to relax, with impressive ceiling height, a feature chimney breast and stove, bespoke shelving and storage, and an abundance of period character. Most importantly, French doors lead directly onto the sun-filled rear terrace, bringing the garden and those spectacular views right into your everyday living space.
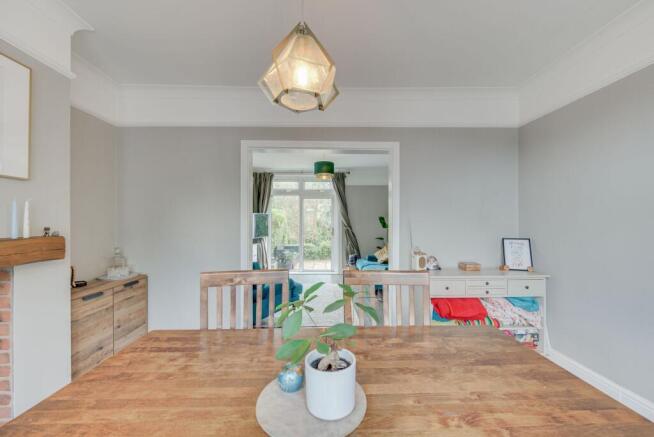
The adjoining reception room provides an equally versatile setting for family dining, entertaining friends or simply enjoying relaxed evenings together. With its generous proportions and period-style window, there is plenty of scope to make the space work around your lifestyle.
At the heart of the home, the stylish kitchen has everything you need for everyday family life, including a dedicated cooking station, double oven, excellent storage and a useful extended utility area with space for appliances. Natural light and direct access to the garden make this a particularly enjoyable space to spend time in.
Upstairs, three genuinely well-sized bedrooms provide the flexibility modern family life demands. The principal bedroom is a real highlight, positioned to the rear with a large window overlooking the spectacular garden and treeline beyond. There is ample room for a substantial bedroom suite, wardrobes and even a small seating or dressing area.
Bedroom two is another spacious double, complete with built-in storage and attractive views over the established surroundings. Bedroom three is far more than a typical box room, offering excellent versatility as a child's bedroom, guest room, home office or homework space.
The luxurious family bathroom is beautifully appointed, with a generous P-shaped bath, rainfall shower, stylish tiling and excellent storage — creating a relaxing space to unwind at the end of the day.
But it is outside where this home truly comes into its own.
Step onto the rear terrace and you immediately appreciate the scale and privacy of the garden. The elevated stone-effect terrace is a wonderful spot for morning coffee, summer lunches, barbecues and entertaining friends, while the extensive lawn gives children plenty of room to play.
Beyond, mature trees create an incredibly private, peaceful backdrop. With the greenery stretching into the distance, it is easy to forget that you are so close to town — instead, it feels wonderfully secluded and almost rural.
The garden continues with established beds and borders, further terrace areas and plenty of space to create your own outdoor retreat. Whether you dream of alfresco dining, a hot tub, entertaining space or simply somewhere to enjoy a quiet glass of wine at the end of the day, there is room here to make it your own.
There is also useful side access, a flagged area for practical storage and a substantial garage-sized shed offering exciting potential for improvement or conversion into a workshop, studio or additional storage space.
The location is equally appealing. West Heath is a well-established and highly regarded area, offering a peaceful residential setting while remaining close to Congleton town centre, local shops, restaurants and everyday amenities. Families benefit from nearby play areas, nearby Astbury Mere Country Park, and a choice of schools, while excellent road links make commuting towards Sandbach, Holmes Chapel, Macclesfield and Manchester straightforward.
For those looking for a characterful home with genuine space, exceptional outdoor living and the flexibility to suit family life, entertaining and working from home, 11 Holmesville Avenue is a rare opportunity.
Period charm, generous accommodation and an extraordinary private garden — this is a home that is as enjoyable to live in as it is impressive to look at.
EPC Rating: D
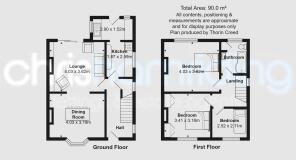
Reception hall (1.89m x 4.23m)
max
Rear lounge (3.61m x 4.03m)
Front dining room (3.18m x 4.02m)
Kitchen (1.86m x 2.58m)
Utility (1.5m x 2.88m)
Landing (1.88m x 2.28m)
Bedroom 1 (3.63m x 4.03m)
Bedroom 2 (2.88m x 3.17m)
excludes wardrobe depth
Bedroom 3 (2.1m x 2.52m)
Bathroom (1.85m x 2.28m)
Garden
Large rear garden
Parking - Driveway
- COUNCIL TAXA payment made to your local authority in order to pay for local services like schools, libraries, and refuse collection. The amount you pay depends on the value of the property.Read more about council Tax in our glossary page.
- Band: C
- PARKINGDetails of how and where vehicles can be parked, and any associated costs.Read more about parking in our glossary page.
- Driveway
- GARDENA property has access to an outdoor space, which could be private or shared.
- Private garden
- ACCESSIBILITYHow a property has been adapted to meet the needs of vulnerable or disabled individuals.Read more about accessibility in our glossary page.
- Ask agent
Holmesville Avenue, Congleton, CW12

Add an important place to see how long it'd take to get there from our property listings.
__mins driving to your place
Affordability

About Chris Hamriding Lettings & Estates, Congleton
9 High Street, Congleton, CW12 1BN



Notes
Staying secure when looking for property
Ensure you're up to date with our latest advice on how to avoid fraud or scams when looking for property online.
Visit our security centre to find out moreDisclaimer - Property reference 2925f7cc-e3ac-44b9-9bc8-34afe250dd99. The information displayed about this property comprises a property advertisement. Rightmove.co.uk makes no warranty as to the accuracy or completeness of the advertisement or any linked or associated information, and Rightmove has no control over the content. This property advertisement does not constitute property particulars. The information is provided and maintained by Chris Hamriding Lettings & Estates, Congleton. Please contact the selling agent or developer directly to obtain any information which may be available under the terms of The Energy Performance of Buildings (Certificates and Inspections) (England and Wales) Regulations 2007 or the Home Report if in relation to a residential property in Scotland.
*This is the average speed from the provider with the fastest broadband package available at this postcode. The average speed displayed is based on the download speeds of at least 50% of customers at peak time (8pm to 10pm). Fibre/cable services at the postcode are subject to availability and may differ between properties within a postcode. Speeds can be affected by a range of technical and environmental factors. The speed at the property may be lower than that listed above. You can check the estimated speed and confirm availability to a property prior to purchasing on the broadband provider's website. Providers may increase charges. The information is provided and maintained by Decision Technologies Limited. **This is indicative only and based on a 2-person household with multiple devices and simultaneous usage. Broadband performance is affected by multiple factors including number of occupants and devices, simultaneous usage, router range etc. For more information speak to your broadband provider.