
London Street, Whissonsett

- PROPERTY TYPE
Detached
- BEDROOMS
4
- BATHROOMS
2
- SIZE
1,816 sq ft
169 sq m
- TENUREDescribes how you own a property. There are different types of tenure - freehold, leasehold, and commonhold.Read more about tenure in our glossary page.
Freehold
Key features
- Beautifully renovated red-brick village home extending to approximately 1,816 sq. ft., blending timeless character features with stylish contemporary finishes throughout
- Stunning bespoke kitchen and breakfast room featuring a striking mix of light and dark cabinetry, gold-effect fittings, a Belfast-style sink and recently installed units
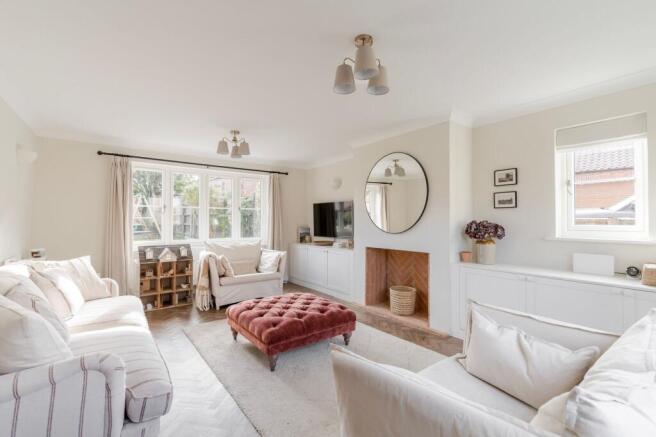
- Elegant sitting room with attractive herringbone-style flooring, abundant natural light and a warm, sophisticated atmosphere ideal for everyday living and entertaining
- Impressive principal bedroom suite with a dedicated dressing room (formerly a fourth bedroom), creating a luxurious and highly practical private retreat with flexibility for future use
- Recently renovated dining room offering generous proportions and a superb setting for family gatherings, celebrations and hosting guests
- Welcoming entrance hall enhanced by herringbone flooring and a classic staircase complete with a stylish runner and traditional stair rods
- Exceptional rear garden with extensive lawns, mature planting, established borders, a large patio area and a covered seating space for year-round enjoyment
- Substantial detached outbuilding offering excellent potential as a workshop, studio, hobby room or future conversion opportunity, subject to any necessary consents
- Extensively upgraded by the current owners, including new windows and doors, a bespoke solid wood front door, new consumer unit (2025) and external combi boiler (2026)
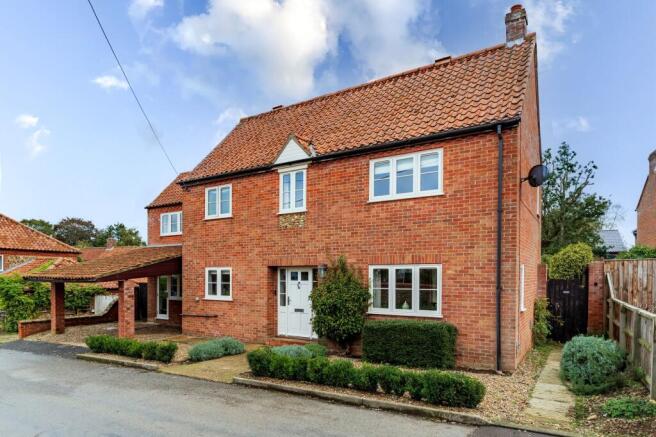
- Generous frontage with carport, extensive off-road parking and outstanding kerb appeal, all set within a peaceful and sought-after Norfolk village location
Description
A beautifully renovated village home where timeless character meets exceptional contemporary style, set on a generous plot with a superb rear garden and versatile outbuilding. Occupying a substantial plot with stunning kerb appeal, this attractive red-brick property has been thoughtfully improved throughout and offers approximately 1,816 sq. ft. of beautifully presented accommodation. Stylish interiors, including herringbone flooring, a bespoke kitchen, elegant décor and a luxurious principal suite with dressing room (or fourth bedroom), create a home that is both welcoming and visually impressive. Outside, the expansive rear garden, large patio area, covered seating space and detached outbuilding provide outstanding opportunities for entertaining, relaxing and future potential. With extensive recent upgrades, a carport, ample parking and a peaceful village setting, this is a home ready to be enjoyed from day one.
The Location
Situated in the heart of the Norfolk countryside, Whissonsett offers an idyllic village setting surrounded by rolling farmland and open rural views. Positioned approximately midway between the popular market towns of Fakenham and Dereham, and around 16 miles from the stunning North Norfolk coastline, the village provides a peaceful lifestyle whilst remaining well connected to a wide range of amenities.
At the centre of the village is the attractive parish church alongside a recently refurbished village hall, both contributing to the strong sense of community enjoyed by residents. A local playing field provides valuable recreational space, while the surrounding countryside offers endless opportunities for walking, cycling and enjoying Norfolk's scenic landscape.
Despite its tranquil rural setting, everyday conveniences are within easy reach. The thriving market town of Fakenham, approximately five miles away, offers an excellent range of facilities including supermarkets, independent retailers, healthcare services, cafés, restaurants and leisure amenities. Dereham is also easily accessible and provides an extensive selection of shopping, schooling and recreational opportunities.
The surrounding villages further enhance the area's appeal. Nearby Brisley is home to the highly regarded Brisley Bell public house, while North Elmham offers additional amenities and the popular Railway Arms. The area is well served by a variety of leisure attractions, including Pensthorpe Natural Park, Gressenhall Farm and Workhouse, golf courses, fishing opportunities and a wealth of countryside pursuits.
Families will appreciate the selection of well-regarded schools available in both Fakenham and Dereham, while those seeking coastal adventures can reach the beautiful beaches and nature reserves of the North Norfolk Coast, including Wells-next-the-Sea, in around 25 minutes by car. Combining a peaceful village atmosphere with convenient access to amenities, education, leisure facilities and the coast, Whissonsett remains a highly desirable location within rural Norfolk.
London Street, Whissonsett
From the moment you arrive, this beautiful red-brick home makes a lasting impression. Set back from the road with stunning kerb appeal, a bespoke solid wood front door and a spacious frontage incorporating a carport and extensive parking, the property immediately conveys a sense of quality and care. Occupying a substantial plot with well-established gardens and a remarkably large rear garden beyond, this is a home that perfectly balances character, practicality and contemporary style.
Stepping inside, the attention to detail is immediately evident. The welcoming entrance hall is enhanced by attractive herringbone-style flooring which flows beautifully through the space, complemented by a classic staircase featuring an elegant stair runner with traditional stair rods.
Natural light pours through the home, creating a bright and inviting atmosphere that is further enhanced by tasteful décor and a carefully considered colour palette throughout.
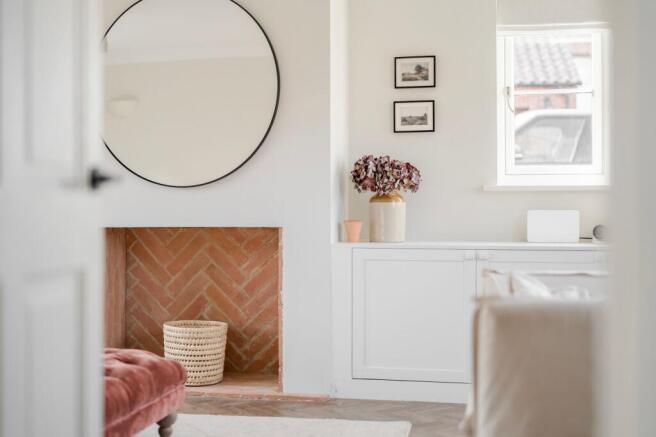
The sitting room is a wonderfully comfortable reception space, generously proportioned and filled with natural light. The continuation of the herringbone flooring adds warmth and character, while the stylish presentation creates a room equally suited to relaxed evenings and entertaining guests. The overall feel is one of sophistication without sacrificing comfort, making this a space that immediately feels like home.
At the heart of the property sits the beautifully appointed kitchen and breakfast area, a space that perfectly combines modern functionality with aesthetic appeal. Recently replaced, with sections of the kitchen being less than a year old and the remainder only around two years old, the design pairs lighter cabinetry with rich darker tones to create a striking contrast.
Gold-style fixtures add a sense of luxury, whilst a Belfast-style sink provides timeless character. The breakfast area offers an ideal setting for casual dining, morning coffee or keeping company while meals are prepared, creating a truly sociable hub of the home.
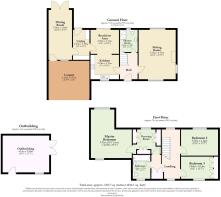
Beyond the kitchen, the utility room provides excellent additional storage and laundry space, helping to keep the main living areas effortlessly organised. The adjoining dining room has also been recently renovated and offers a fantastic setting for family gatherings, celebrations and entertaining. Its generous proportions allow for large-scale dining while maintaining a welcoming and intimate feel.
Completing the ground floor is a recently installed shower room, finished to a contemporary standard and providing excellent flexibility for modern family life.
The first floor continues to impress with three well-proportioned bedrooms (with the fourth bedroom currently utilised as a dressing room) arranged around a spacious landing. The impressive principal bedroom benefits from its own dedicated dressing room, which could easily be used as a nursery or adapted back into a small fourth bedroom, creating a luxurious retreat away from the rest of the home. Bedrooms two and three are both generous doubles, ideal for family members, guests or those requiring home-working space.
These rooms are served by a family bathroom, thoughtfully positioned to accommodate the household.
Outside, the property truly comes into its own. The exceptionally large rear garden offers a wonderful extension of the living space and has been beautifully maintained with established planting, mature borders and extensive lawned areas. A substantial patio provides the perfect setting for al fresco dining, summer entertaining and relaxing whilst enjoying the peaceful surroundings. The covered garden area offers further versatility and year-round enjoyment of the outdoor space.
A particularly exciting feature is the substantial detached outbuilding, which offers excellent potential for renovation or adaptation, subject to any necessary consents. Whether envisioned as a studio, workshop, home office or hobby space, it provides opportunities rarely found with properties of this nature.
Further peace of mind comes from the extensive improvements carried out by the current owners, including new windows and doors, a new external combi boiler installed in 2025, a new consumer unit fitted in 2025, and a bespoke solid wood front door. Adding further value, the sale also includes the white goods, allowing buyers to move straight in and enjoy everything this exceptional home has to offer from day one.
Agent’s Note
This property will be sold freehold and connected to mains water, electricity, gas and drainage.
EPC Rating: E
Disclaimer
Minors and Brady (M&B) along with their representatives, are not authorised to provide assurances about the property, whether on their own behalf or on behalf of their client. We don’t take responsibility for any statements made in these particulars, which don’t constitute part of any offer or contract. To comply with AML regulations, £52 is charged to each buyer which covers the cost of the digital ID check. It’s recommended to verify leasehold charges provided by the seller through legal representation. All mentioned areas, measurements, and distances are approximate, and the information, including text, photographs, and plans, serves as guidance and may not cover all aspects comprehensively. It shouldn’t be assumed that the property has all necessary planning, building regulations, or other consents. Services, equipment, and facilities haven’t been tested by M&B, and prospective purchasers are advised to verify the information to their satisfaction through inspection or other means.
- COUNCIL TAXA payment made to your local authority in order to pay for local services like schools, libraries, and refuse collection. The amount you pay depends on the value of the property.Read more about council Tax in our glossary page.
- Band: D
- PARKINGDetails of how and where vehicles can be parked, and any associated costs.Read more about parking in our glossary page.
- Yes
- GARDENA property has access to an outdoor space, which could be private or shared.
- Yes
- ACCESSIBILITYHow a property has been adapted to meet the needs of vulnerable or disabled individuals.Read more about accessibility in our glossary page.
- Ask agent

Add an important place to see how long it'd take to get there from our property listings.
__mins driving to your place
Affordability


Notes
Staying secure when looking for property
Ensure you're up to date with our latest advice on how to avoid fraud or scams when looking for property online.
Visit our security centre to find out moreDisclaimer - Property reference 7035c085-f43a-49a5-931a-a4a1f7eafbb7. The information displayed about this property comprises a property advertisement. Rightmove.co.uk makes no warranty as to the accuracy or completeness of the advertisement or any linked or associated information, and Rightmove has no control over the content. This property advertisement does not constitute property particulars. The information is provided and maintained by Minors & Brady, Dereham. Please contact the selling agent or developer directly to obtain any information which may be available under the terms of The Energy Performance of Buildings (Certificates and Inspections) (England and Wales) Regulations 2007 or the Home Report if in relation to a residential property in Scotland.
*This is the average speed from the provider with the fastest broadband package available at this postcode. The average speed displayed is based on the download speeds of at least 50% of customers at peak time (8pm to 10pm). Fibre/cable services at the postcode are subject to availability and may differ between properties within a postcode. Speeds can be affected by a range of technical and environmental factors. The speed at the property may be lower than that listed above. You can check the estimated speed and confirm availability to a property prior to purchasing on the broadband provider's website. Providers may increase charges. The information is provided and maintained by Decision Technologies Limited. **This is indicative only and based on a 2-person household with multiple devices and simultaneous usage. Broadband performance is affected by multiple factors including number of occupants and devices, simultaneous usage, router range etc. For more information speak to your broadband provider.