
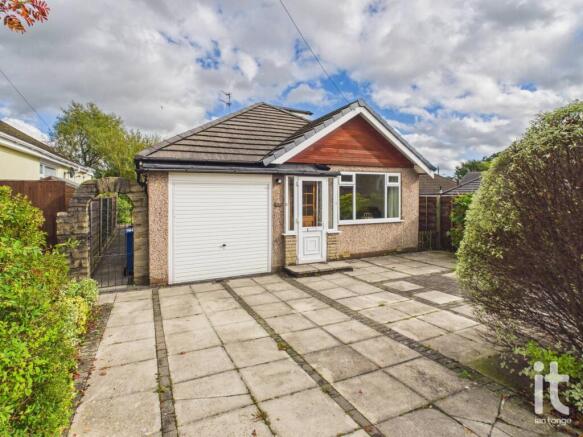
Cromley Road, High Lane, Stockport, SK6

- PROPERTY TYPE
Detached Bungalow
- BEDROOMS
2
- BATHROOMS
1
- SIZE
Ask agent
Key features
- Two Bedroom Detached Bungalow
- Sought After Location
- uPVC Double Glazing & Gas Central Heating
- No Onwards Chain
- Large Loft Room
- Garage, Driveway
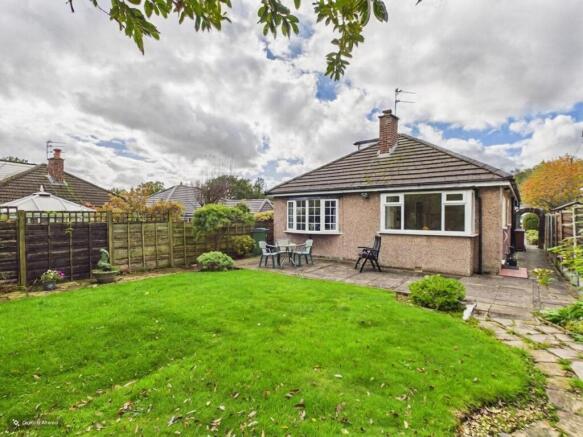
- Landscaped Garden to Rear
Description
Inside, the second bedroom is currently a dinning area which has been opened though to the lounge, a bathroom and a reception room, arranged over two floors and entered on the ground floor. The layout gives a pleasing sense of flexibility, whether you are looking for a cosy home that is easy to manage, space to host family and friends, or room to adapt around changing lifestyle needs. The reception space is ideal for both quiet evenings in and relaxed entertaining, while the bedrooms offer comfortable retreats that can easily be tailored to suit your style, whether that means a peaceful principal bedroom, a guest room, or even a dressing room or hobby space.
What makes this property especially appealing is the lifestyle it can offer. A detached bungalow has a timeless attraction, giving a greater sense of peace, privacy and freedom than many other property types. For a buyer who wants a home that feels secure, manageable and inviting, this is a fantastic choice. It is easy to picture adding your own touches, creating elegant interiors, and enjoying a home that works just as well for everyday life as it does for special occasions. The two-floor arrangement also adds an extra layer of versatility, making the space feel more dynamic than a traditional single-level bungalow.
It would suit someone seeking a calmer pace without compromising on convenience, whether downsizing, making a fresh start, or choosing a property that offers comfort with character. The combination of detached accommodation, flexible living space and a desirable High Lane address makes this a property that stands out for all the right reasons.
High Lane is a popular location with a strong community feel and everyday amenities within easy reach. Supermarkets, schools, leisure facilities and healthcare services are all conveniently accessible, while rail links in the wider area help support commuting and travel connections. This setting is particularly attractive for buyers who want the reassurance of local convenience alongside the enjoyment of a more relaxed village-style environment.
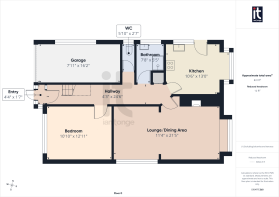
Entrance Porch
4'4" (1m 32cm) x 1'7" (48cm)
uPVC double glazed entrance porch, tiled floor, Georgian style timber door leading to hallway.
Hallway
4'3" (1m 29cm) x 24'6
Stairs leading to loft room, laminate flooring, radiator, cloakroom cupboard.
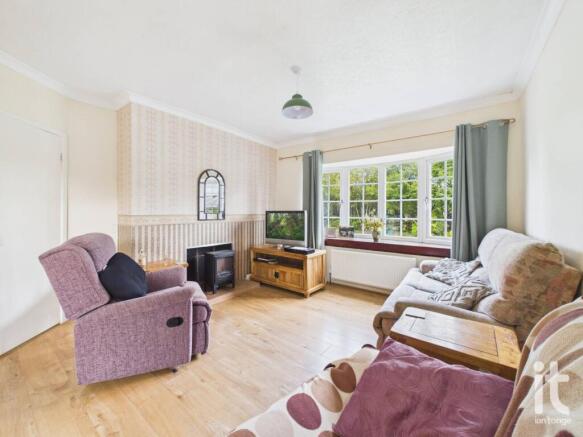
Lounge/Dining Area
11'4" (3m 45cm) x 21'5" (6m 52cm)
The lounge area comprises of:- uPVC double glazed window to rear aspect, radiator, laminate flooring, fireplace with tiled hearth, arch through to dining area (original bedroom two). The dining area comprises of: uPVC double glazed window to side aspect, two radiators, laminate flooring.
Kitchen
10'6" (3m 20cm) x 13'0" (3m 96cm)
uPVC double glazed window to rear aspect, uPVC double glazed side door leading to garden area. Fitted with a range of wall and base units and worksurfaces incorporating stainless steel sink and drainer, electric oven and hob with extractor canopy over. Space for undercounter fridge and freezer, breakfast bar, plumbing for automatic washing machine, radiator, laminate flooring.
Bedroom
10'10" (3m 30cm) x 12'11" (3m 93cm)
uPVC double glazed window to front aspect, radiator.
Bathroom
7'8" (2m 33cm) x 5'5" (1m 65cm)
uPVC double glazed window to side aspect, shower cubicle with electric shower and glazed door, pedestal hand wash basin, half tiled walls, radiator.
Separate W.C
5'10" (1m 77cm) x 2'7" (78cm)
uPVC double glazed window to side aspect, low level W.C, half tiled walls.
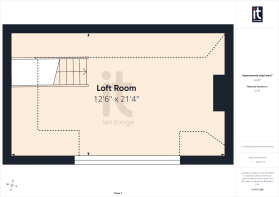
Loft Room
12'6" (3m 81cm) x 21'4" (6m 50cm)
Large uPVC double glazed window to side aspect, timber handrail and balustrade.
Outside
The rear garden is of good sized and mainly laid to lawn with generous flagged patio area. There is access from the front of the property from both sides and is enclosed with fencing and mature trees and planting.
Garage
7'11" (2m 41cm) x 16'2" (4m 92cm)
with up and over metal door, power and lighting, wall mounted gas central heating boiler, gas meter, fuse box, single glazed window to side aspect.
Brochures
Material Information- COUNCIL TAXA payment made to your local authority in order to pay for local services like schools, libraries, and refuse collection. The amount you pay depends on the value of the property.Read more about council Tax in our glossary page.
- Band: D
- PARKINGDetails of how and where vehicles can be parked, and any associated costs.Read more about parking in our glossary page.
- Garage,Driveway
- GARDENA property has access to an outdoor space, which could be private or shared.
- Yes
- ACCESSIBILITYHow a property has been adapted to meet the needs of vulnerable or disabled individuals.Read more about accessibility in our glossary page.
- Ground floor
Energy performance certificate - ask agent

Add an important place to see how long it'd take to get there from our property listings.
__mins driving to your place
Affordability

About Ian Tonge Property Services Limited, High Lane
150 Buxton Road, High Lane, SK6 8EA

Notes
Staying secure when looking for property
Ensure you're up to date with our latest advice on how to avoid fraud or scams when looking for property online.
Visit our security centre to find out moreDisclaimer - Property reference HIL-1JWH159G7RC. The information displayed about this property comprises a property advertisement. Rightmove.co.uk makes no warranty as to the accuracy or completeness of the advertisement or any linked or associated information, and Rightmove has no control over the content. This property advertisement does not constitute property particulars. The information is provided and maintained by Ian Tonge Property Services Limited, High Lane. Please contact the selling agent or developer directly to obtain any information which may be available under the terms of The Energy Performance of Buildings (Certificates and Inspections) (England and Wales) Regulations 2007 or the Home Report if in relation to a residential property in Scotland.
*This is the average speed from the provider with the fastest broadband package available at this postcode. The average speed displayed is based on the download speeds of at least 50% of customers at peak time (8pm to 10pm). Fibre/cable services at the postcode are subject to availability and may differ between properties within a postcode. Speeds can be affected by a range of technical and environmental factors. The speed at the property may be lower than that listed above. You can check the estimated speed and confirm availability to a property prior to purchasing on the broadband provider's website. Providers may increase charges. The information is provided and maintained by Decision Technologies Limited. **This is indicative only and based on a 2-person household with multiple devices and simultaneous usage. Broadband performance is affected by multiple factors including number of occupants and devices, simultaneous usage, router range etc. For more information speak to your broadband provider.