Lindsey Way, Stowmarket

Letting details
- Let available date:
- 23/11/2026
- Deposit:
- £1,615A deposit provides security for a landlord against damage, or unpaid rent by a tenant.Read more about deposit in our glossary page.
- Furnish type:
- Ask agent
- Council Tax:
- Ask agent
- PROPERTY TYPE
Detached
- BEDROOMS
3
- BATHROOMS
1
- SIZE
Ask agent
Key features
- Detached house
- 3 bedrooms
- Sitting room
- Kitchen/Diner
- Conservatory
- Cloakroom
- Garden
- Garage
- Off road parking for multiple vehicles
Description
Soft water: water softener with salt included
Made-to-measure blinds built into window frames, with blackout blinds upstairs
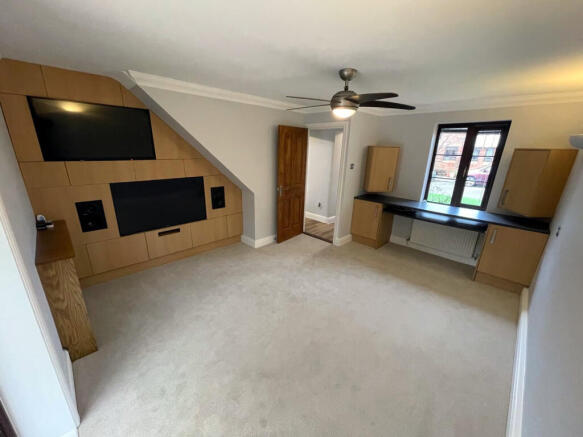
Front room: Two TVs and two speakers integrated into a TV wall, included in the rent
Front room: Home-office working area
Remote control ceiling fans in front room and master bedroom included
Garage has power, lighting, worktop/shelves and painted floors and ceiling
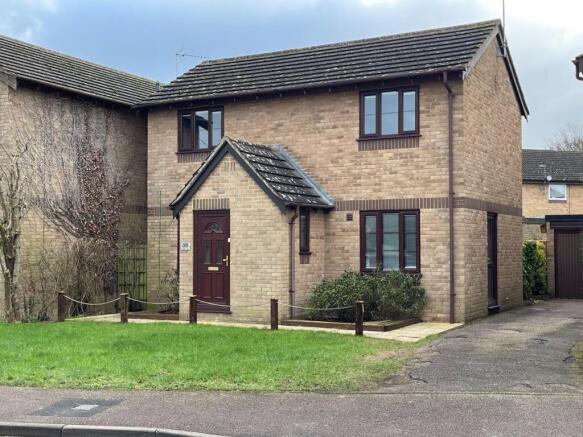
3 bedroom detached house, upstairs bathroom and downstairs toilet
Private driveway with room for 3 cars
Conservatory, south-facing garden and decking area
Gas-fired central heating with combi boiler
Entrance via front door or kitchen side-door
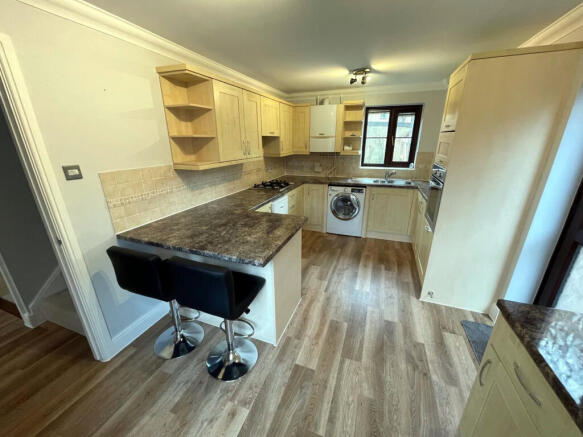
Oven, gas-hob, slimline dishwasher, washer-dryer and fridge-freezer included
Top of the line flooring throughout, with high quality Karndean in the kitchen, hallway, downstairs toilet, conservatory and bathroom. Apollo Plus carpet with luxury Cloud 9 underlay everywhere else
Sky satellite dish installed
Property can receive Fibre Broadband Internet with speeds up to 80 Mbps
Gas Safety Certificate, Energy Performance Certificate (EPC rating: C), Electrical Safety Certificate (EICR) and all electrical appliances are PAT-tested
Double-glazing and LED lighting throughout
Council Tax band: C (Local Authority: Mid Suffolk)
Approximate gross floor area (external dimensions): 1,000ft² (93m²)
Stowmarket Railway Station and town centre are 20–25 minutes walk
Co-op is 10 minutes walk
Kitchen
Slimline dishwasher
Water softener and softening salt included in the rent, must be replenished
Dual sink with pull-out mixer tap
4 ring gas hob, integrated pull-out extractor fan
Electric oven
Free-standing fridge-freezer
Carbon monoxide and heat detectors
Intelligent extractor fan silently continuously keeps air moving, and automatically boosts when moisture is detected
Tile splash-back above worktop
Breakfast bar with two stools (included)
Main water stop-cock located under the sink
Living Room
Two TVs and two speakers integrated into a TV wall, included in the rent
Home-office working area
Remote-controlled ceiling fan with light
Radiator cover
Conservatory
Double-doors leading from house to conservatory and double-doors leading from the conservatory to the decking area
Radiator, lighting and electrical point
Downstairs Hallway
Connects the front door to the kitchen, living room and stairs
Karndean flooring flows from the hallway through to the kitchen and downstairs toilet
Fuse-box located opposite downstairs toilet
Downstairs Toilet
Mirrored cabinet with a total of four shelves
Floor-to-ceiling tiles
Only toilet paper to be flushed in downstairs toilet
Staircase
Leading from downstairs hallway to upstairs landing
Smoke alarms at the bottom and top of the stairs
Upstairs Landing
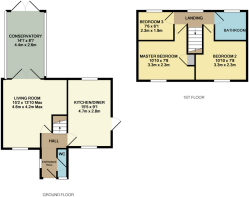
Connects to four doors; three bedrooms and bathroom
Bathroom
Floor-to-ceiling tiles
Electric shower located over bathtub, turned on and off by pull-chord next to the sink
Bath enclosed by two-piece glass shower screen
Mirrored cabinet with a total of four shelves
Toilet paper and flushable toilet wipes may be flushed in upstairs toilet
Intelligent extractor fan silently continuously keeps air moving, and automatically boosts when moisture is detected
Master Bedroom
Basic integrated wardrobe
Remote-controlled ceiling fan with light
Loft hatch with integrated loft-ladder, leading to loft with boarding to approximately 50%, with lighting and power sockets.
Bedroom 2
Fold-down worktop with four small shelves
Two main shelves
Bedroom 3
Smallest of the three bedrooms, but can accommodate a single bed and wardrobe
Back Garden
Conservatory opens up to rear decking area
Garden features two main flower beds
Features side-door to garage, gate to connect driveway to back garden and path connecting decking to lean-to, side door of garage and rear gate
Gate to lean-to at rear of garage for storing rubbish and recycling bins
Garage
Power and lighting
Basic mature worktop and cupboards
Painted floor and walls
Motion detection light to exterior, pointing at the driveway
Property description provided by current landlord
Photos are from before current tenancy
- COUNCIL TAXA payment made to your local authority in order to pay for local services like schools, libraries, and refuse collection. The amount you pay depends on the value of the property.Read more about council Tax in our glossary page.
- Band: C
- PARKINGDetails of how and where vehicles can be parked, and any associated costs.Read more about parking in our glossary page.
- Garage,Off street
- GARDENA property has access to an outdoor space, which could be private or shared.
- Patio
- ACCESSIBILITYHow a property has been adapted to meet the needs of vulnerable or disabled individuals.Read more about accessibility in our glossary page.
- Ask agent
Lindsey Way, Stowmarket

Add an important place to see how long it'd take to get there from our property listings.
__mins driving to your place
Notes
Staying secure when looking for property
Ensure you're up to date with our latest advice on how to avoid fraud or scams when looking for property online.
Visit our security centre to find out moreDisclaimer - Property reference PSO-44879040. The information displayed about this property comprises a property advertisement. Rightmove.co.uk makes no warranty as to the accuracy or completeness of the advertisement or any linked or associated information, and Rightmove has no control over the content. This property advertisement does not constitute property particulars. The information is provided and maintained by Paul Wright & Co, Stowmarket. Please contact the selling agent or developer directly to obtain any information which may be available under the terms of The Energy Performance of Buildings (Certificates and Inspections) (England and Wales) Regulations 2007 or the Home Report if in relation to a residential property in Scotland.
*This is the average speed from the provider with the fastest broadband package available at this postcode. The average speed displayed is based on the download speeds of at least 50% of customers at peak time (8pm to 10pm). Fibre/cable services at the postcode are subject to availability and may differ between properties within a postcode. Speeds can be affected by a range of technical and environmental factors. The speed at the property may be lower than that listed above. You can check the estimated speed and confirm availability to a property prior to purchasing on the broadband provider's website. Providers may increase charges. The information is provided and maintained by Decision Technologies Limited. **This is indicative only and based on a 2-person household with multiple devices and simultaneous usage. Broadband performance is affected by multiple factors including number of occupants and devices, simultaneous usage, router range etc. For more information speak to your broadband provider.