Greenmount Drive, Greenmount

- PROPERTY TYPE
Detached
- BEDROOMS
4
- BATHROOMS
1
- SIZE
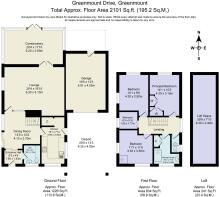
2,101 sq ft
195 sq m
- TENUREDescribes how you own a property. There are different types of tenure - freehold, leasehold, and commonhold.Read more about tenure in our glossary page.
Freehold
Key features
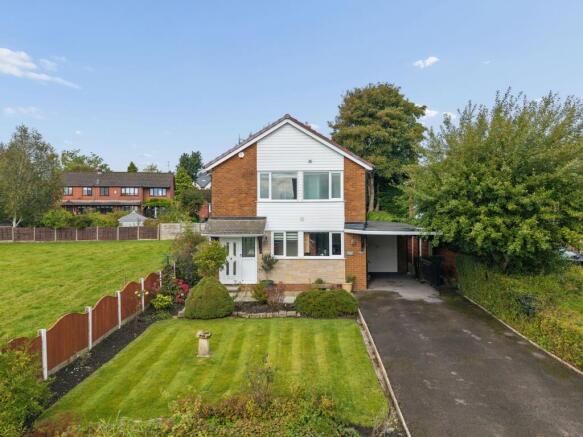
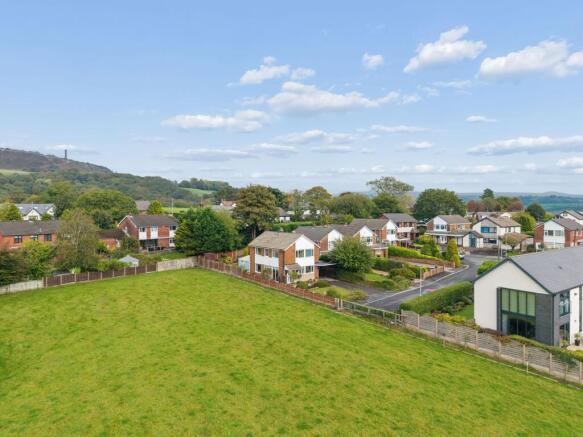
- Four-Bedroom Detached Home with Far-Reaching Countryside Views
- Ideal Family Home Offering Space, Flexibility & a Wonderful Connection to the Outdoors
- Spacious Lounge with Granite Focal Fireplace & Rural Outlook
- Well-Equipped Kitchen and Separate Dining Room
- Separate Shower Room & WC with Potential to Create a Larger Family Bathroom
- Beautifully Established Private Garden with Mature Borders, Lawn & Open Countryside Beyond
- Driveway for 3 Cars Plus Carport and Garage
- Highly Sought-After Greenmount Location Close to Countryside, Village Amenities & Excellent Schools
Description
There is a gentle welcome at Greenmount Drive, where natural light, meadow views, and wonderfully adaptable spaces come together to create a home with plenty of stories still waiting to be written.
Step through the front door and into the porch, where coloured light filters through stained glass before leading towards a beautiful cherry wood door and the entrance beyond. It is an inviting first glimpse of what lies ahead, with space here for coats, shoes, and all the little things that arrive at the end of a day out.
Tucked to the right, the downstairs cloakroom is a light and airy space, with crisp white tiling, mosaic detailing, and a frosted window allowing daylight to drift inside. A simple space, but one with all the makings of something personal.
Beyond the cherry wood door, the entrance hallway opens into a wonderfully generous space that naturally lends itself to family life. There is room for a dining table at its heart, ready for Sunday lunches, birthday celebrations, and evenings that begin with dinner and end several hours later around the table. Above, an open staircase rises towards the bedrooms, allowing the hallway to feel connected and full of light.
From here, the cherrywood-effect flooring leads naturally into the lounge, where there is plenty of room for sofas, favourite chairs and all the comforts of a well-loved family room. A stunning granite fireplace sits at its centre, with an electric flame effect fire providing a warm focal point on darker evenings. A useful nook offers the perfect spot for a television or entertainment area, while the window beyond reveals uninterrupted views across the adjoining countryside.
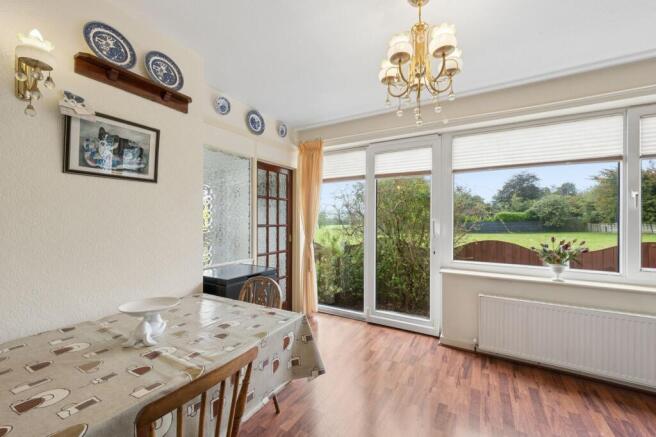
The lounge leads onwards into a generous conservatory, extending almost the full length of the property and bringing the outside world closer. Windows wrap around the room, framing glimpses of the garden and the greenery beyond.
There is currently plenty of room for family seating, but the possibilities stretch far beyond that. It could become a morning room filled with plants and books, a games space for children, a summer dining room or a peaceful retreat for slow afternoons. With doors opening directly onto the garden, it is a natural bridge between the house and the outdoors.
Back through the hallway, the kitchen unfolds in a practical U-shaped arrangement, creating an easy flow between preparation, cooking, and everything else that happens around it. A large window at the far end draws daylight deep into the room, illuminating the grey-silver cabinetry and dark butcher's-block-effect worktops.
A white tiled splashback catches the light, with little flashes of teal adding personality throughout. There is generous preparation space, an integrated oven and separate grill, plumbing for a dishwasher and room for a washing machine, alongside a full-length fridge-freezer.
A door leads directly outside, making this a wonderfully connected space for everyday comings and goings. Beneath the stairs, additional fitted units create another useful pocket for household storage and practical tasks, neatly continuing the kitchen's finishes.
The staircase climbs beneath a maroon and grey striped carpet, its deeper tones sitting beautifully alongside the property's rich wood details. At the top, the landing leads towards four bedrooms, while a drop-down ladder reveals a fully boarded loft above. It is a generous hidden store, ready to quietly hold away everything that need not be part of everyday life.
Bedroom two sits to the left, a lovely double room filled with natural light from its large window. Tucked slightly apart from the other bedrooms, it could become a peaceful guest room, a creative studio, or a home office where the day begins with sunlight rather than a commute.
Across the landing, a large frosted window washes the space in soft daylight before the journey continues towards the bathroom facilities. A separate WC sits alongside a shower room, where a deep-plum vanity unit provides a rich splash of colour beneath the hand basin. The generous walk-in shower is complemented by built-in storage for towels and toiletries.
There is also the potential to bring these spaces together into one beautifully appointed family bathroom, creating an opportunity to shape the upstairs around whatever the next chapter of life might require.
Bedroom three is perhaps one of the most unexpected spaces in the house. Flooded with light and overlooking the surrounding meadows, its dual-aspect outlook creates a wonderful connection with the landscape. It has been transformed into a sauna room with an accompanying shower, but its future could be wonderfully different: a bedroom, studio, dressing room, or peaceful retreat, with those beautiful views remaining the constant backdrop.
Next door, bedroom four offers another bright and adaptable space. Currently arranged as a home office, it shares the same lovely outlook across the countryside, making even the practical business of working from home feel a little more connected to the natural world.
At the end of the landing lies the principal bedroom, where the countryside seems to become part of the room itself. Dual-aspect windows fill the space with natural light and frame far-reaching views across the surrounding green landscape. There is room for a generous double bed and a full row of wardrobes, while the neutral setting leaves plenty of scope for the room to become its own calm and personal retreat.
Outside, the garden unfolds from the conservatory through beautiful doors, revealing a wonderfully established space filled with colour, texture, and little discoveries. Mature borders wrap around the lawn, creating pockets of privacy and secluded corners that feel made for quiet mornings, afternoon tea, or evenings spent watching the light fade.
The lawn curves around the conservatory, giving the garden a natural sense of movement, while established planting creates a lush backdrop around its edges. Beyond the greenery, glimpses of the surrounding fields and open countryside appear between the foliage. It is a garden with room for memories: muddy footprints after adventures, long summer lunches, children disappearing around the corners of the borders, and quiet evenings beneath the changing sky.
Out & About
There’s something rather special about life in Greenmount. With beautiful countryside in one direction and a welcoming village community in the other, Greenmount Drive offers an enviable setting for family life. From morning coffee and countryside walks to summer afternoons at the cricket club, so much of what makes this village desirable is within easy reach.
For those who love the outdoors, adventure begins almost on the doorstep. The Kirklees Trail, affectionately known locally as The Lines, provides a wonderful traffic-free route for walking, running and cycling. Explore the woodland trails of Redisher Woods or venture up Holcombe Hill to the iconic Peel Tower, where panoramic views stretch across the surrounding countryside. Nearby Burrs Country Park offers riverside walks and open green spaces, providing even more opportunities to enjoy the great outdoors.
Greenmount has a thriving sporting community, with Greenmount Cricket Club at the heart of village life. Spend a sunny afternoon watching a match, get involved with one of the junior teams or simply enjoy the welcoming clubhouse atmosphere. Greenmount Golf Club offers a beautiful setting for a round of golf, while Holcombe Brook Sports & Tennis Club provides further opportunities to stay active and socialise.
Village life is equally appealing when it comes to food and drink. Enjoy a leisurely lunch or evening meal at Miller & Carter, meet friends for coffee or brunch at The Bower in neighbouring Holcombe Brook, or settle in for a traditional pub lunch at the Hare & Hounds. Nearby Ramsbottom offers an even wider choice of independent restaurants, artisan cafés, wine bars and boutiques, perfect for a weekend afternoon or an evening out.
Everyday essentials are refreshingly close to home. Greenmount and Holcombe Brook offer a lovely collection of local businesses, including convenience stores, a traditional butcher, bakery, pharmacy, hairdressers, beauty salons and other independent shops. Whether you're picking up something for dinner or stopping for coffee after the school run, there's little need to venture far.
Families are particularly well placed, with Greenmount Primary School and Holly Mount RC Primary School close by, alongside Holcombe Brook Primary School and Woodhey High School. Independent education is also accessible at Bury Grammar School and Bolton School.
For a change of scenery, the bustling market town of Ramsbottom is only a short drive away, with its independent shopping, popular dining scene and heritage East Lancashire Railway. Bury town centre offers further shopping and leisure facilities, together with Metrolink services into Manchester, while the nearby M66 provides convenient access across the wider North West.
Whether it's a Sunday walk up Holcombe Hill, cricket on a summer afternoon or dinner with friends in the village, Greenmount Drive offers a wonderful balance of countryside, community and convenience — a place where family life can be enjoyed to the fullest.
EPC Rating: D
Parking - Car port
Parking - Driveway
Brochures
Brochure- COUNCIL TAXA payment made to your local authority in order to pay for local services like schools, libraries, and refuse collection. The amount you pay depends on the value of the property.Read more about council Tax in our glossary page.
- Band: E
- PARKINGDetails of how and where vehicles can be parked, and any associated costs.Read more about parking in our glossary page.
- Covered,Driveway
- GARDENA property has access to an outdoor space, which could be private or shared.
- Private garden
- ACCESSIBILITYHow a property has been adapted to meet the needs of vulnerable or disabled individuals.Read more about accessibility in our glossary page.
- Ask agent
Greenmount Drive, Greenmount

Add an important place to see how long it'd take to get there from our property listings.
__mins driving to your place
Affordability

Notes
Staying secure when looking for property
Ensure you're up to date with our latest advice on how to avoid fraud or scams when looking for property online.
Visit our security centre to find out moreDisclaimer - Property reference ce11e333-0007-47c3-b298-235e9b2b93a0. The information displayed about this property comprises a property advertisement. Rightmove.co.uk makes no warranty as to the accuracy or completeness of the advertisement or any linked or associated information, and Rightmove has no control over the content. This property advertisement does not constitute property particulars. The information is provided and maintained by Wainwrights Estate Agents, Bury. Please contact the selling agent or developer directly to obtain any information which may be available under the terms of The Energy Performance of Buildings (Certificates and Inspections) (England and Wales) Regulations 2007 or the Home Report if in relation to a residential property in Scotland.
*This is the average speed from the provider with the fastest broadband package available at this postcode. The average speed displayed is based on the download speeds of at least 50% of customers at peak time (8pm to 10pm). Fibre/cable services at the postcode are subject to availability and may differ between properties within a postcode. Speeds can be affected by a range of technical and environmental factors. The speed at the property may be lower than that listed above. You can check the estimated speed and confirm availability to a property prior to purchasing on the broadband provider's website. Providers may increase charges. The information is provided and maintained by Decision Technologies Limited. **This is indicative only and based on a 2-person household with multiple devices and simultaneous usage. Broadband performance is affected by multiple factors including number of occupants and devices, simultaneous usage, router range etc. For more information speak to your broadband provider.