
Gillway Lane, Tamworth, Staffordshire, B79

- PROPERTY TYPE
Detached
- BEDROOMS
4
- BATHROOMS
2
- SIZE
Ask agent
- TENUREDescribes how you own a property. There are different types of tenure - freehold, leasehold, and commonhold.Read more about tenure in our glossary page.
Freehold
Key features
- FOUR BEDROOM EXTENDED DETACHED PROPERTY INCREDIBLY SIZED PLOT
- TWO RECEPTION ROOMS
- PRESTIGOUS LOCATION
- PRIVATE DRIVEWAY AND INTEGRAL GARAGE
- OPEN PLAN KITCHEN DINER
- GREAT SCHOOL FOR CATCHMENT AREAS
- NO ONWARD CHAIN
Description
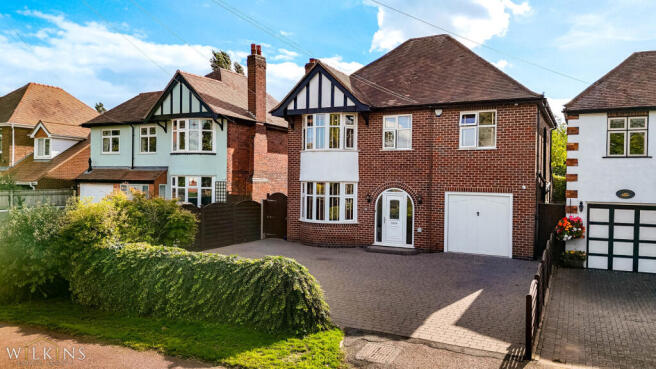
Wilkins Estate Agents are proud to present to the market this impressive and generously proportioned four-bedroom detached family home, ideally situated on the highly sought-after Gillway Lane on the prestigious north side of Tamworth. Offering an abundance of versatile living space arranged across two floors, this substantial residence presents an excellent opportunity for growing families seeking a home that combines practicality, flexibility, and generous accommodation. Conveniently positioned within easy reach of well-regarded local schools, a variety of shopping and leisure facilities, and excellent transport links, this property is ideally suited to modern family living.
Upon entering the property, you are welcomed by a spacious entrance hallway, providing access to the principal ground-floor accommodation and staircase leading to the first floor. The hallway creates a welcoming first impression while offering a practical introduction to the generous layout of the home. A useful storage cupboard beneath the stairs provides valuable additional space for keeping household essentials neatly tucked away, helping to maintain an organised and clutter-free living environment.
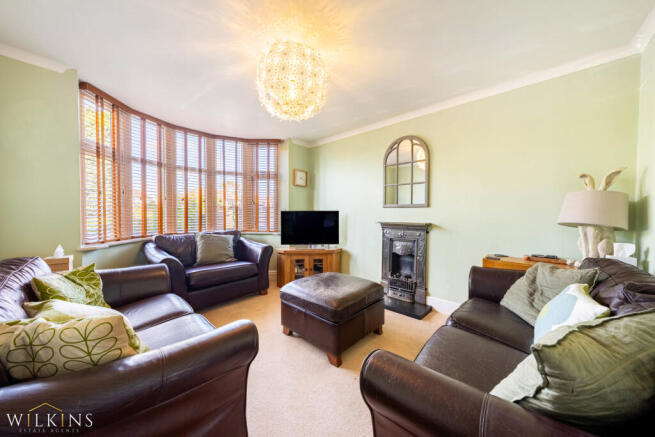
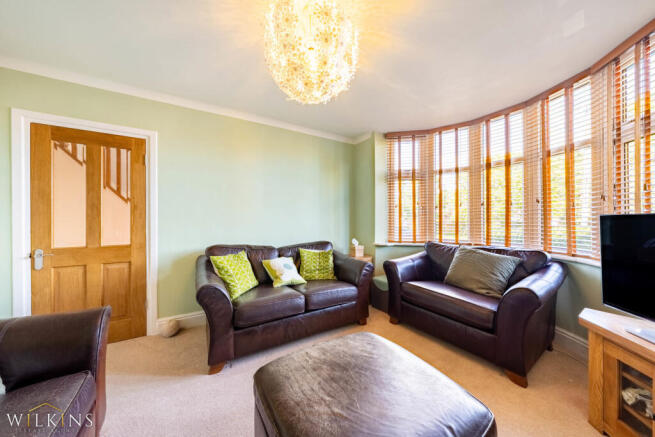
The living room is a well-proportioned and inviting reception space, offering an ideal setting for relaxing with family or entertaining guests. Its generous dimensions provide plenty of room for a variety of furniture arrangements, creating a comfortable environment for everyday living. The room also benefits from access to the conservatory, allowing the living accommodation to flow naturally into an additional reception space overlooking the rear garden.
Positioned separately from the main living room, the additional reception room offers excellent versatility and can be adapted to suit a range of needs. Whether utilised as a formal dining room, a family room, or an additional entertaining space, this room provides valuable flexibility for a growing household. Its separate position allows buyers to create distinct areas for relaxing, dining, and socialising.
The generously proportioned kitchen/diner forms a central part of the home, offering an excellent amount of space for both food preparation and family dining. Measuring over five and a half metres in both directions, the room provides considerable scope for arranging kitchen appliances, storage, and a dining table, making it particularly well suited to busy family life and entertaining. The spacious layout creates a sociable environment where family and friends can gather, while providing a practical setting for everyday meals. The adjoining utility room further enhances the functionality of this area.
The separate utility room provides a valuable addition to the ground-floor accommodation, offering dedicated space for laundry appliances and everyday household tasks. Keeping these practical functions separate from the main kitchen helps maximise the usability of the principal living space and provides additional convenience for family living.
The property benefits from a dedicated home office, an increasingly desirable feature for buyers working remotely or requiring a quiet and separate workspace. The room could also be adapted for use as a study, hobby room, or additional area for household organisation, depending on the purchaser's requirements.
The conservatory provides an excellent additional reception area, overlooking the substantial rear garden and offering a lovely space to relax while enjoying views of the outdoor surroundings. Its generous proportions allow for a variety of furniture arrangements, whether used as a secondary sitting room, a place to enjoy morning coffee, or an additional entertaining area. The conservatory complements the existing reception rooms and adds further versatility to the ground-floor accommodation.
A convenient ground-floor WC adds further practicality to the home, particularly for families and when entertaining guests. Its position on the ground floor ensures the household has access to facilities without needing to use the first-floor bathroom.
Ascending the staircase, the first-floor landing provides access to all four bedrooms and the family bathroom. The accommodation has been arranged to offer a practical balance of bedroom space and bathroom facilities, making it well suited to the demands of a growing family.
The impressive principal bedroom is a particularly noteworthy feature of the first-floor accommodation, offering an exceptionally generous length of over six metres. This substantial room provides excellent space for a large bed, bedroom furniture, and additional storage, creating a comfortable and relaxing private retreat away from the main living areas. Its proportions offer considerable flexibility when arranging the room to suit individual preferences, while the added benefit of a private en-suite bathroom enhances both convenience and privacy. The combination of generous dimensions and dedicated bathroom facilities makes this an appealing principal bedroom for buyers seeking additional comfort within a family home.
Bedroom two is another well-proportioned double bedroom, offering ample space for a bed, wardrobes, and additional bedroom furniture. Its versatile layout makes it suitable for older children, guests, or family members seeking their own comfortable space. The room could also accommodate a desk or dressing area, depending on individual requirements.
Bedroom three is a generously sized room, offering excellent flexibility and ample space for bedroom furniture. Its dimensions make it particularly suitable for a further double bedroom, providing comfortable accommodation for children or guests. Alternatively, the room could be adapted to incorporate a combination of sleeping and study areas, making it a practical option for families requiring additional space as their needs evolve.
The fourth bedroom provides a useful additional room that can be tailored to suit a variety of requirements. Ideal as a child's bedroom, nursery, dressing room, or occasional guest room, it offers valuable flexibility within the overall accommodation. For buyers requiring additional workspace, it could also serve as a compact study or hobby room.
The first floor is completed by a family bathroom, conveniently positioned to serve the remaining bedrooms. Its generous dimensions provide a practical space for everyday family use, complementing the private en-suite attached to the principal bedroom and helping to accommodate the needs of a busy household.
The property further benefits from an integral garage, offering valuable additional storage and practical space for a variety of household requirements. Whether used for storing bicycles, tools, gardening equipment, or other bulky items, the garage provides a useful extension to the home's existing storage facilities, with the potential for parking subject to individual requirements.
Externally, the property boasts a truly impressive and exceptionally long rear garden, offering a wonderful sense of space and privacy that is increasingly sought after. Predominantly laid to lawn, the garden stretches a considerable distance from the rear of the property, providing ample room for children to play, outdoor entertaining, and those looking to enjoy a more spacious outdoor lifestyle. Mature trees, established shrubs, and attractive planting add colour and character throughout, creating a pleasant garden setting with plenty of potential for keen gardeners or buyers looking to personalise the space.
A large outbuilding also provides valuable additional storage, ideal for gardening equipment, outdoor furniture, or a variety of other practical uses. The substantial plot offers a range of possibilities, from creating dedicated seating and dining areas to incorporating additional landscaping, making this a particularly appealing feature of the home for families and those who enjoy spending time outdoors.
This impressive four-bedroom detached home presents an excellent opportunity to acquire a substantial family property in one of Tamworth's established and desirable residential locations. With its generous kitchen/diner, multiple reception rooms, conservatory, dedicated home office, separate utility room, ground-floor WC, useful under-stairs storage, and integral garage, the property offers a wealth of versatile accommodation. Upstairs, the four bedrooms are complemented by a particularly spacious principal bedroom with its own private en-suite, alongside a family bathroom. Combined with the exceptionally long rear garden and large outbuilding, this property offers considerable scope for buyers seeking a long-term family home with room to grow.
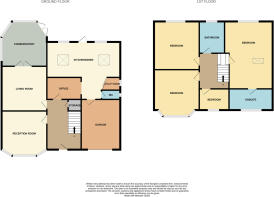
RECEPTION ROOM - 3.36M X 3.84M
LIVING ROOM - 4.43M X 3.37M
KITCHEN - 5.63M X 5.62M
OFFICE - 2.58M X 2.11M
UTILITY ROOM - 2.10M X 1.35M
CONSEVATORY - 3.38M X 5.05M
DOWNSTAIRS WC - 2.17M X 0.77M
BEDROOM ONE - 3.23M X 6.11M
BEDROOM TWO - 3.66M X 3.02M
BEDROOM THREE - 4.52M X 3.39M
BEDROOM FOUR - 2.11M X 2.12M
BATHROOM - 2.52M X 2.04M
ENSUITE - 3.21M X 1.20M
- COUNCIL TAXA payment made to your local authority in order to pay for local services like schools, libraries, and refuse collection. The amount you pay depends on the value of the property.Read more about council Tax in our glossary page.
- Band: TBC
- PARKINGDetails of how and where vehicles can be parked, and any associated costs.Read more about parking in our glossary page.
- Yes
- GARDENA property has access to an outdoor space, which could be private or shared.
- Yes
- ACCESSIBILITYHow a property has been adapted to meet the needs of vulnerable or disabled individuals.Read more about accessibility in our glossary page.
- Ask agent
Energy performance certificate - ask agent
Gillway Lane, Tamworth, Staffordshire, B79

Add an important place to see how long it'd take to get there from our property listings.
__mins driving to your place
Affordability



Notes
Staying secure when looking for property
Ensure you're up to date with our latest advice on how to avoid fraud or scams when looking for property online.
Visit our security centre to find out moreDisclaimer - Property reference TMW261324. The information displayed about this property comprises a property advertisement. Rightmove.co.uk makes no warranty as to the accuracy or completeness of the advertisement or any linked or associated information, and Rightmove has no control over the content. This property advertisement does not constitute property particulars. The information is provided and maintained by Wilkins Estate Agents, Tamworth. Please contact the selling agent or developer directly to obtain any information which may be available under the terms of The Energy Performance of Buildings (Certificates and Inspections) (England and Wales) Regulations 2007 or the Home Report if in relation to a residential property in Scotland.
*This is the average speed from the provider with the fastest broadband package available at this postcode. The average speed displayed is based on the download speeds of at least 50% of customers at peak time (8pm to 10pm). Fibre/cable services at the postcode are subject to availability and may differ between properties within a postcode. Speeds can be affected by a range of technical and environmental factors. The speed at the property may be lower than that listed above. You can check the estimated speed and confirm availability to a property prior to purchasing on the broadband provider's website. Providers may increase charges. The information is provided and maintained by Decision Technologies Limited. **This is indicative only and based on a 2-person household with multiple devices and simultaneous usage. Broadband performance is affected by multiple factors including number of occupants and devices, simultaneous usage, router range etc. For more information speak to your broadband provider.