
Beckinsale Grove, Crownhill, MK8

- PROPERTY TYPE
Terraced
- BEDROOMS
3
- BATHROOMS
1
- SIZE
775 sq ft
72 sq m
- TENUREDescribes how you own a property. There are different types of tenure - freehold, leasehold, and commonhold.Read more about tenure in our glossary page.
Freehold
Key features
- No onward chain – your fresh start awaits
- Beautifully refurbished three-bedroom mid-terrace home
- Brand-new contemporary kitchen with fitted oven and gas hob
- Freshly decorated throughout with brand-new carpets
- Spacious open-plan lounge/diner – perfect for modern living
- Light-filled conservatory offering versatile additional living space
- Refitted family bathroom and landscaped, low-maintenance rear garden
- Two allocated tandem parking spaces
- Popular Crownhill, Milton Keynes location, close to local amenities
- Conveniently located near Denbigh School and excellent commuter links
Description
Brand-new kitchen. Freshly decorated interiors. New carpets. Landscaped garden. No onward chain. What's not to love?
Some homes need a little imagination. Others have already had the hard work done for you.
Welcome to Beckinsale Grove – a beautifully refreshed three-bedroom mid-terrace home, tucked away in the established residential neighbourhood of Crownhill, Milton Keynes. With a fresh, contemporary feel throughout, this is a property that offers the perfect blank canvas for its next owners to simply unpack, settle in and make it their own.
Whether you're taking that exciting first step onto the property ladder, looking for a home with room to grow, or simply want somewhere you can move into without spending your weekends renovating, this one deserves your attention.
STEP INSIDE – FRESH, BRIGHT AND BEAUTIFULLY PRESENTED
From the moment you enter, there's a wonderful sense of light and space.
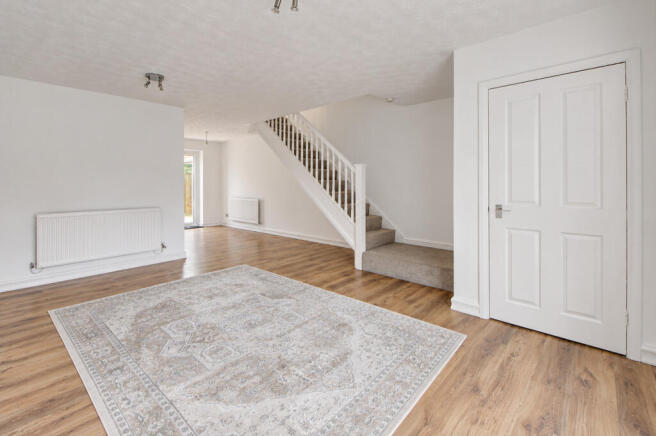
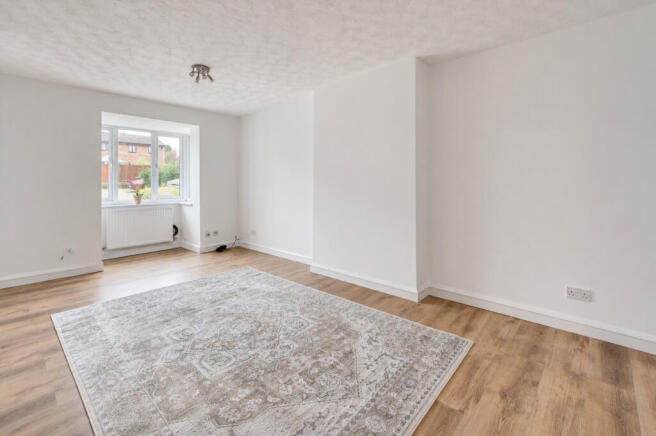
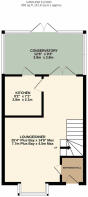
The welcoming entrance leads into an impressively proportioned open-plan lounge and dining room, creating a versatile living space that's equally suited to relaxed evenings on the sofa, family time or entertaining friends.
Fresh white walls and attractive wood-effect flooring provide a clean, contemporary backdrop, allowing you to introduce your own furniture, colours and personality. The front bay window brings in plenty of natural light, while the open layout creates an inviting flow through the ground floor.
A BRAND-NEW KITCHEN – AND YES, IT'S AS GOOD AS IT LOOKS
The kitchen has been completely transformed with a stylish new contemporary finish.
Featuring sleek cabinetry, contrasting wood-effect detailing, marble-effect work surfaces and splashbacks, a fitted oven, gas hob and extractor, this beautifully presented space combines modern styling with everyday practicality.
Fresh, bright and ready for its first chapter with a new owner, it's one less expensive project to worry about.
THE CONSERVATORY – A LITTLE EXTRA SPACE TO LOVE
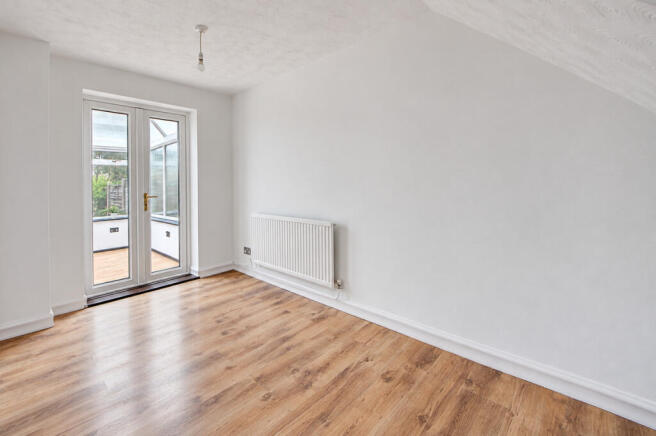
Just beyond the kitchen and living accommodation, the conservatory provides a fantastic additional reception space overlooking the rear garden.
With windows surrounding the room, wood-effect flooring and doors opening directly outside, it's an inviting spot for morning coffee, a peaceful reading corner, a playroom or simply somewhere to unwind.
It's the kind of flexible space that makes everyday living that little bit easier.
UPSTAIRS – THREE BEDROOMS AND A FRESH NEW FEEL
Upstairs, the transformation continues.
All three bedrooms benefit from fresh neutral decoration and brand-new carpeting, creating bright, welcoming rooms ready to furnish and enjoy.
The principal bedroom offers comfortable proportions, while the second bedroom provides another well-sized space for family members or guests.
The third bedroom is ideal as a nursery, child's bedroom, dressing room or dedicated home office – particularly useful for anyone embracing flexible or hybrid working.
Completing the first floor is a refitted family bathroom, featuring contemporary tiling, a bath with shower attachment and glass screen, wash basin and WC.
The result is a home that feels clean, cohesive and ready for its next chapter.
OUTSIDE – LOW MAINTENANCE, HIGH APPEAL
The rear garden has been thoughtfully landscaped to create an attractive, low-maintenance outdoor space.
With decorative stone covering, stepping-stone pathways, a paved seating area and enclosed boundaries, it's a practical setting for summer evenings, outdoor dining or enjoying some fresh air without spending every weekend mowing the lawn.
There's also gated rear access, adding everyday convenience.
To the front, the property enjoys an established residential setting, while two allocated parking spaces arranged in tandem provide a welcome practical benefit.
LOCATION, LOCATION, LOCATION – WELCOME TO CROWNHILL
Situated on the western side of Milton Keynes, Crownhill is an established residential neighbourhood offering an appealing combination of local amenities, green spaces, schooling and convenient transport connections.
For buyers prioritising education, the location is particularly attractive, with nearby schools including Christ the Sower Ecumenical Primary School and Denbigh School. The property is understood to fall within the Denbigh School catchment area, although buyers should confirm current admissions arrangements and eligibility directly with the relevant authority.
Nearby Shenley Church End offers a useful selection of everyday amenities, including a supermarket, pharmacy, medical facilities and leisure opportunities, while Westcroft provides additional shopping facilities.
For those who enjoy the outdoors, local parks, green spaces and Milton Keynes' extensive Redway walking and cycling network offer plenty of opportunities to get out and explore.
Central Milton Keynes is approximately 3.5 miles away, offering an excellent range of shops, restaurants, entertainment and leisure facilities.
Commuters are also well catered for, with access to the A5, wider road network and Milton Keynes Central railway station, providing direct rail connections to London Euston in just 30 minutes.
THE FINAL WORD
Three bedrooms. A brand-new kitchen. Fresh carpets. A refitted bathroom. A landscaped garden. Two allocated parking spaces. And absolutely no onward chain.
All wrapped up in a well-established Milton Keynes neighbourhood with excellent everyday convenience.
The decorating has been done. The kitchen has been fitted. The garden has been sorted. All that's missing is you.
Arrange your viewing and discover why Beckinsale Grove could be the fresh start you've been waiting for.
Disclaimer
Important information
These particulars have been prepared with reasonable care and are intended to provide a general description of the property. They do not form part of any offer or contract. Measurements, distances and floor plans are approximate and are provided for guidance only. Unless otherwise stated, services, heating systems and appliances have not been tested by the agent. Items shown in photographs are not necessarily included in the sale; inclusions should be confirmed through the conveyancing process.
Some images may have been enhanced using AI to help potential buyers visualise the property beyond the current furnishings. These images are illustrative and may not reflect the property’s current appearance.
Prospective buyers should arrange appropriate inspections, surveys and legal enquiries before committing to purchase. Please contact the agent if you require clarification of any information.
Brochures
Brochure 1- COUNCIL TAXA payment made to your local authority in order to pay for local services like schools, libraries, and refuse collection. The amount you pay depends on the value of the property.Read more about council Tax in our glossary page.
- Band: C
- PARKINGDetails of how and where vehicles can be parked, and any associated costs.Read more about parking in our glossary page.
- Allocated
- GARDENA property has access to an outdoor space, which could be private or shared.
- Yes
- ACCESSIBILITYHow a property has been adapted to meet the needs of vulnerable or disabled individuals.Read more about accessibility in our glossary page.
- Ask agent

Add an important place to see how long it'd take to get there from our property listings.
__mins driving to your place
Affordability



Notes
Staying secure when looking for property
Ensure you're up to date with our latest advice on how to avoid fraud or scams when looking for property online.
Visit our security centre to find out moreDisclaimer - Property reference RX848153. The information displayed about this property comprises a property advertisement. Rightmove.co.uk makes no warranty as to the accuracy or completeness of the advertisement or any linked or associated information, and Rightmove has no control over the content. This property advertisement does not constitute property particulars. The information is provided and maintained by TAUK, Covering Nationwide. Please contact the selling agent or developer directly to obtain any information which may be available under the terms of The Energy Performance of Buildings (Certificates and Inspections) (England and Wales) Regulations 2007 or the Home Report if in relation to a residential property in Scotland.
*This is the average speed from the provider with the fastest broadband package available at this postcode. The average speed displayed is based on the download speeds of at least 50% of customers at peak time (8pm to 10pm). Fibre/cable services at the postcode are subject to availability and may differ between properties within a postcode. Speeds can be affected by a range of technical and environmental factors. The speed at the property may be lower than that listed above. You can check the estimated speed and confirm availability to a property prior to purchasing on the broadband provider's website. Providers may increase charges. The information is provided and maintained by Decision Technologies Limited. **This is indicative only and based on a 2-person household with multiple devices and simultaneous usage. Broadband performance is affected by multiple factors including number of occupants and devices, simultaneous usage, router range etc. For more information speak to your broadband provider.