Lupus Street, London, SW1V

- PROPERTY TYPE
Maisonette
- BEDROOMS
2
- BATHROOMS
1
- SIZE
904 sq ft
84 sq m
Key features
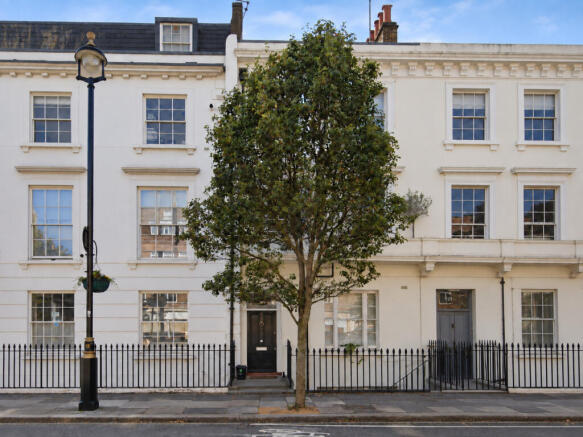
- Elegant stucco-fronted period building
- Prime Pimlico location
- Large secure private garden
- Excellent transport links
- Spacious maisonette extending to 902 sq ft
- Two generous double bedrooms
- Excellent built-in storage
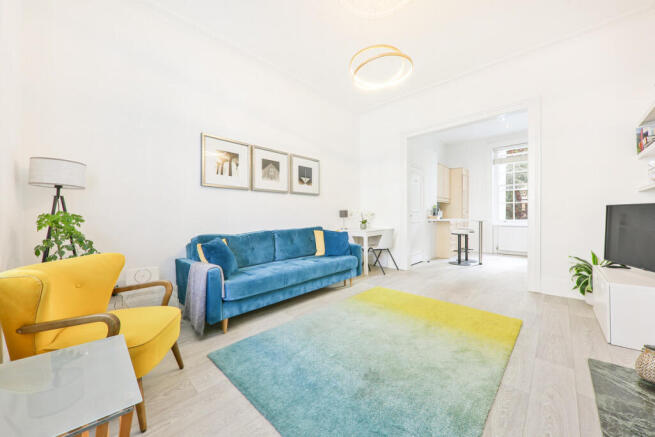
- Open plan reception room and kitchen
- Access to vault storage
- Share of freehold
Description
(Open House 22nd Oct 3-6pm)
Extending to approximately 902 sq ft (84 sq m), this beautifully proportioned home is set within an elegant stucco-fronted period building in one of Pimlico’s most sought-after locations.
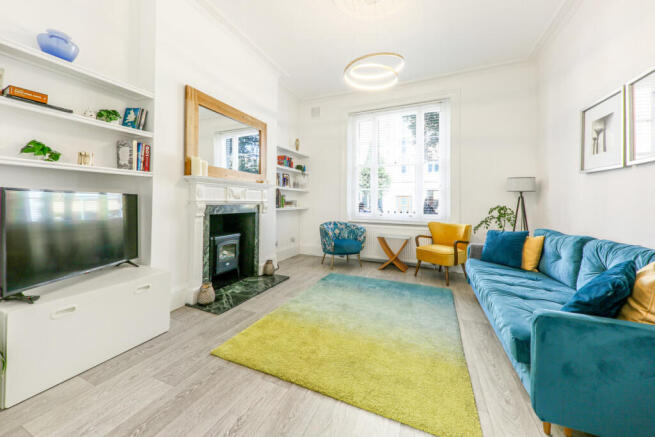
Arranged over two floors, the maisonette offers generous living and entertaining space, with impressive ceiling heights throughout. At its heart is a bright, spacious open-plan reception room and contemporary kitchen, complete with a breakfast bar.
Both bedrooms are generous doubles. The principal bedroom enjoys a peaceful outlook over the private rear garden, while the second benefits from extensive fitted wardrobes. The accommodation also includes a stylish family bathroom with a large walk-in shower, a separate utility area and excellent built-in storage. There is also access to undeveloped shared vault storage.
A particular highlight is the substantial private garden, unusually large for Pimlico and offering a rare sense of privacy and tranquillity in the heart of London.
The property is offered with a share of freehold and may appeal to both owner-occupiers and investors.
Situated on Lupus Street, the property is moments from local shops, cafés, restaurants, supermarkets, schools, GP surgeries and the local library. The River Thames, Chelsea Embankment and Battersea Power Station are also easily accessible, with its wide choice of restaurants, bars, shops and leisure facilities.
Pimlico Underground Station is a short walk away, while Victoria Station offers national rail services, the Gatwick Express and Underground connections.
Approximate distances
* Pimlico Station: 0.2 miles
* Victoria Station: 0.6 miles
* Tate Britain: 0.6 miles
* Vauxhall Station: 0.8 miles
* Battersea Power Station: 1.3 miles
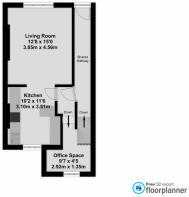
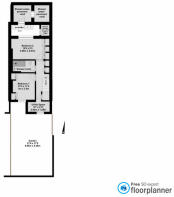
Living Room
12'7" x 14'11" (3.85m x 4.56m)
Kitchen
10'2" x 11'6" (3.10m x 3.51m)
Office Space
4'5" x 9'6" (1.35m x 2.92m)
Bedroom 1
9'10" x 11'5" (3.00m x 3.50m)
Bedroom 2
9'2" x 16'4" (2.81m x 5.00m)
Shower Room
Utility Space
3'11" x 9'6" (1.20m x 2.92m)
Disclaimer
These particulars are intended to give a fair description of the property but their accuracy cannot be guaranteed, and they do not constitute or form part of an offer of contract. Intending purchasers must rely on their own inspection of the property. None of the above appliances/services have been tested by ourselves. We recommend that purchasers arrange for a qualified person to check all appliances/services before making a legal commitment. Whilst every attempt has been made to ensure the accuracy of the floorplan contained here, measurements of doors, windows, rooms and any other items are approximate and no responsibility is taken for any error, omission, or misstatement. This plan is for illustrative purposes only and should be used as such by any prospective purchaser. Photos may have been altered, enhanced or virtually staged for marketing purposes.
- COUNCIL TAXA payment made to your local authority in order to pay for local services like schools, libraries, and refuse collection. The amount you pay depends on the value of the property.Read more about council Tax in our glossary page.
- Band: F
- PARKINGDetails of how and where vehicles can be parked, and any associated costs.Read more about parking in our glossary page.
- Permit
- GARDENA property has access to an outdoor space, which could be private or shared.
- Yes
- ACCESSIBILITYHow a property has been adapted to meet the needs of vulnerable or disabled individuals.Read more about accessibility in our glossary page.
- Ask agent

Add an important place to see how long it'd take to get there from our property listings.
__mins driving to your place
Affordability

Notes
Staying secure when looking for property
Ensure you're up to date with our latest advice on how to avoid fraud or scams when looking for property online.
Visit our security centre to find out moreDisclaimer - Property reference RX846641. The information displayed about this property comprises a property advertisement. Rightmove.co.uk makes no warranty as to the accuracy or completeness of the advertisement or any linked or associated information, and Rightmove has no control over the content. This property advertisement does not constitute property particulars. The information is provided and maintained by Selling Granite Estate Agency, Covering Aberdeen City & Aberdeenshire. Please contact the selling agent or developer directly to obtain any information which may be available under the terms of The Energy Performance of Buildings (Certificates and Inspections) (England and Wales) Regulations 2007 or the Home Report if in relation to a residential property in Scotland.
*This is the average speed from the provider with the fastest broadband package available at this postcode. The average speed displayed is based on the download speeds of at least 50% of customers at peak time (8pm to 10pm). Fibre/cable services at the postcode are subject to availability and may differ between properties within a postcode. Speeds can be affected by a range of technical and environmental factors. The speed at the property may be lower than that listed above. You can check the estimated speed and confirm availability to a property prior to purchasing on the broadband provider's website. Providers may increase charges. The information is provided and maintained by Decision Technologies Limited. **This is indicative only and based on a 2-person household with multiple devices and simultaneous usage. Broadband performance is affected by multiple factors including number of occupants and devices, simultaneous usage, router range etc. For more information speak to your broadband provider.