
Admiral Way, Tonbridge, TN12

- PROPERTY TYPE
Detached
- BEDROOMS
3
- BATHROOMS
2
- SIZE
Ask agent
- TENUREDescribes how you own a property. There are different types of tenure - freehold, leasehold, and commonhold.Read more about tenure in our glossary page.
Freehold
Key features
- IMMACULATE THREE-BEDROOM REDROW DETACHED FAMILY HOME
- BUILT IN 2021 – EPC B & NHBC WARRANTY REMAINING
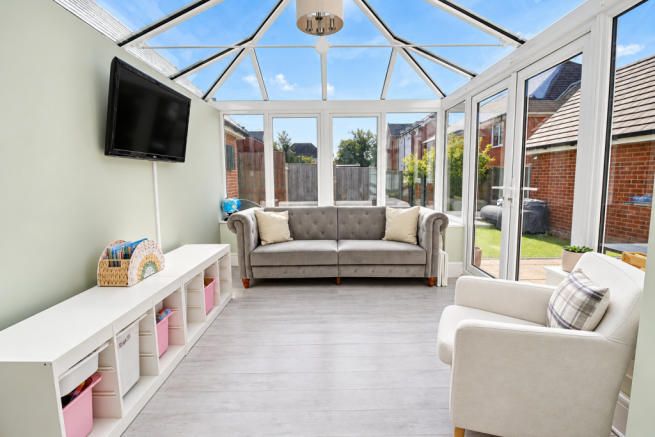
- FANTASTIC ADDITIONAL CONSERVATORY – IDEAL FAMILY/PLAYROOM
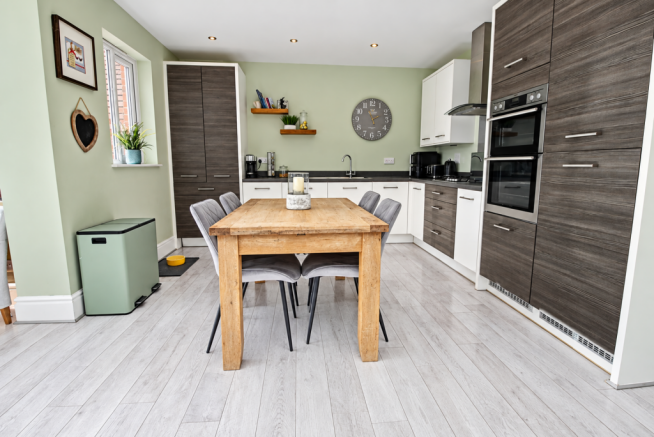
- SPACIOUS 18'6 KITCHEN/DINER & SEPARATE 15'7 LOUNGE
- THREE BEDROOMS – PRINCIPAL WITH FITTED WARDROBES & EN-SUITE
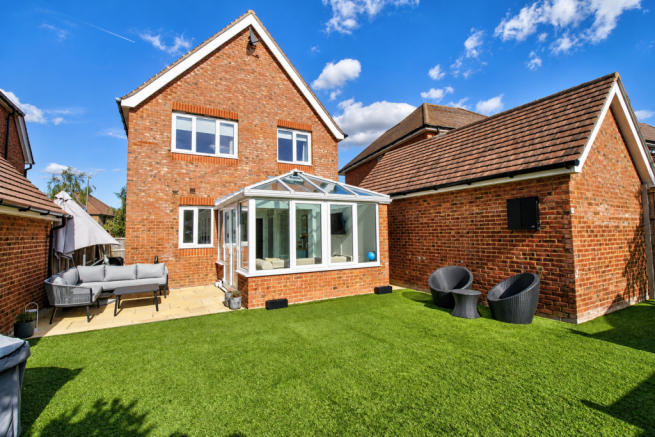
- SUNNY SOUTH-FACING LANDSCAPED GARDEN WITH LARGE PATIO
- DETACHED GARAGE & DOUBLE-LENGTH PRIVATE DRIVEWAY
- QUIET, SET-BACK POSITION WITH ATTRACTIVE REAR OUTLOOK
- WALK TO MARDEN MAINLINE STATION, PRIMARY SCHOOL & VILLAGE SHOPS
- BEAUTIFUL COUNTRYSIDE WALKS, FRIENDLY VILLAGE & LONDON LINKS
Description
IMMACULATE REDROW DETACHED HOME | THREE BEDROOMS | ADDITIONAL CONSERVATORY | SOUTH-FACING GARDEN | WALK TO STATION
BUILT IN 2021 | EPC B | GARAGE & DRIVEWAY | NHBC WARRANTY REMAINING | VILLAGE LOCATION
A BEAUTIFULLY PRESENTED, ENERGY-EFFICIENT FAMILY HOME WITH MORE SPACE THAN YOU MIGHT EXPECT!
Built by renowned housebuilder Redrow Homes in 2017, this immaculate three-bedroom, two-bathroom detached family home offers an exceptional combination of modern living, excellent energy efficiency and a highly desirable village location.
Situated within the popular Parsonage development in Marden, the property enjoys a peaceful setting, with countryside walks, village amenities, a primary school and mainline railway station all within walking distance.
THE REAL BONUS? A FABULOUS ADDITIONAL CONSERVATORY, CREATING THAT ALL-IMPORTANT EXTRA LIVING SPACE!
Already beautifully designed, the property has been further enhanced by its current owners with a substantial conservatory, fitted wardrobes and a professionally landscaped, south-facing rear garden.
With a detached garage, double-length driveway, EPC B rating and the balance of its NHBC warranty, this really is a home where you can simply move in, unpack and enjoy!
A STANDOUT POSITION – PEACEFUL, PRIVATE & NOT DIRECTLY OVERLOOKED TO THE REAR
SET BACK FROM THE ROAD | ATTRACTIVE OUTLOOK | FRIENDLY NEIGHBOURHOOD
One of the features that immediately attracted the current owners was the property's particularly appealing position.
Purchased off-plan, the house was specifically chosen because it does not look directly onto another property at the rear, instead enjoying an outlook across neighbouring gardens – something the owners felt was a real advantage over many other modern developments.
Set back from the road along a small private drive, the property also benefits from a quieter and more tucked-away setting.
The owners have particularly enjoyed the friendly neighbours, welcoming village community and wonderful countryside walks practically on the doorstep.
SPACE TO LIVE, RELAX & ENTERTAIN – WITH A FANTASTIC EXTRA RECEPTION AREA!
18'6 KITCHEN/DINER | 15'7 LOUNGE | 12'7 CONSERVATORY AREA
The ground-floor accommodation has been thoughtfully arranged to provide comfortable, practical and sociable living space.
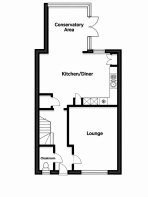
An inviting entrance hall leads to a convenient downstairs cloakroom and an attractive, well-proportioned lounge measuring 15'7 x 11'5 – ideal for relaxing with family or entertaining guests.
To the rear is the impressive 18'6 x 10'1 kitchen/diner, providing an excellent everyday hub for family meals, cooking and socialising.
AND THEN THERE'S THE CONSERVATORY – A BRILLIANT ADDITION THAT MAKES THIS HOME EVEN MORE VERSATILE!
Added by the current owners, the conservatory area measures approximately 12'7 x 10'3 and provides valuable additional ground-floor accommodation.
Currently offering the flexibility of an extra living or playroom area, this wonderful space could equally accommodate a second sitting room, family room, hobby area or a relaxing spot overlooking the garden.
For growing families, those working flexibly or anyone simply wanting more space, this is a particularly attractive feature.
THREE BEDROOMS, TWO BATHROOMS – COMFORTABLE FAMILY LIVING
PRINCIPAL BEDROOM WITH EN-SUITE | FITTED WARDROBES | FAMILY BATHROOM
The first floor continues the excellent presentation found throughout the property.
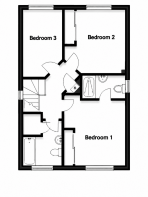
The principal bedroom is a generous double measuring 12'0 x 11'3 and benefits from fitted wardrobe storage and its own en-suite shower room.
Bedroom two is another comfortable double measuring 11'5 x 10'2, while bedroom three measures 9'7 x 7'2 and would make an ideal child's bedroom, nursery, guest room or home office.
A modern family bathroom serves the additional bedrooms, completing the first-floor accommodation.
The overall presentation is immaculate, reflecting the care and attention the current owners have given their home.
A SUNNY SOUTH-FACING GARDEN – BEAUTIFULLY LANDSCAPED & LOW MAINTENANCE
SOUTH-FACING ASPECT | LARGE PATIO | ARTIFICIAL LAWN
The rear garden has been thoughtfully landscaped to create an attractive, easy-to-maintain outdoor space.
Enjoying a desirable south-facing aspect, the garden features a generous patio area, perfect for summer barbecues, outdoor dining and entertaining friends and family.
The artificial lawn provides a practical, low-maintenance alternative to traditional grass, making this an ideal garden for busy families or anyone wanting to spend more time enjoying their outside space rather than maintaining it.
MORE TIME RELAXING. LESS TIME GARDENING!
GARAGE, DRIVEWAY & ENERGY-EFFICIENT MODERN LIVING
DOUBLE-LENGTH DRIVEWAY | DETACHED GARAGE | EPC B | NHBC WARRANTY REMAINING
The property benefits from a double-length driveway providing off-road parking and leading to a detached garage, offering further parking or useful storage.
Built in 2021, this Redrow home combines the advantages of modern construction with gas central heating, double glazing and an impressive EPC B energy-efficiency rating.
The property also benefits from the remaining term of its NHBC new-home warranty, providing additional reassurance for prospective purchasers.
MARDEN VILLAGE – COUNTRYSIDE CHARM WITH EXCELLENT LONDON CONNECTIONS
WALK TO THE STATION | VILLAGE SHOPS | PRIMARY SCHOOL | COUNTRYSIDE WALKS
Marden is a particularly attractive Kent village, offering an excellent balance between traditional village life, beautiful surrounding countryside and convenient commuter connections.
The property is ideally positioned within walking distance of Marden's mainline railway station, offering direct services towards London Bridge and Charing Cross, making it an appealing choice for commuters.
The village provides a fantastic range of everyday amenities, including independent shops, a popular local butcher, convenience stores, pharmacy, post office, medical facilities and welcoming village pubs.
For families, Marden Primary School is conveniently located nearby, while further schooling options can be found in the surrounding towns and villages.
Beautiful countryside walks, orchards and open fields are all close at hand, creating wonderful opportunities for walking, exploring and enjoying the Kent countryside.
The larger centres of Maidstone, Tonbridge and Tunbridge Wells provide a wider selection of shopping, restaurants, leisure facilities and secondary schooling.
THE PERFECT COMBINATION – VILLAGE LIFESTYLE, COUNTRYSIDE ON YOUR DOORSTEP AND LONDON WITHIN EASY REACH!
A HOME THE CURRENT OWNERS HAVE TRULY ENJOYED
THOUGHTFULLY IMPROVED | LOVELY NEIGHBOURS | A WONDERFUL PLACE TO CALL HOME
The current owners were immediately attracted by the village setting, the property's favourable position and the convenience of the railway connections.
Since moving in, they have enhanced the home with fitted wardrobes, the additional conservatory and a landscaped rear garden with artificial grass.
What have they enjoyed most? The friendly neighbours, lovely village atmosphere and fantastic countryside walks just moments from their front door.
These are the qualities that have made this such an enjoyable place to live and will undoubtedly appeal to its next owners.
AN IMMACULATE HOME WITH THAT ALL-IMPORTANT EXTRA SPACE – EARLY VIEWING HIGHLY RECOMMENDED!
Whether you are a growing family, relocating to enjoy village life or looking for a modern, energy-efficient home with excellent commuter connections, this beautifully presented Redrow detached property deserves your attention.
THREE BEDROOMS. TWO BATHROOMS. ADDITIONAL CONSERVATORY. SUNNY GARDEN. GARAGE & PARKING. ALL WITHIN WALKING DISTANCE OF MARDEN STATION!
Take the immersive 360° virtual tour, explore the floorplans and book your viewing to discover everything this wonderful home has to offer.
ACCOMMODATION & ROOM DIMENSIONS
Ground Floor
Entrance Hall
Kitchen/Diner: 18'6 x 10'1 (5.64m x 3.08m)
Lounge: 15'7 x 11'5 (4.75m x 3.48m)
Conservatory Area: 12'7 x 10'3 (3.84m x 3.13m)
Cloakroom
First Floor
Landing
Bedroom 1: 12'0 x 11'3 (3.66m x 3.43m)
En-Suite Shower Room: 8'6 x 4'2 (2.59m x 1.27m)
Bedroom 2: 11'5 x 10'2 (3.48m x 3.10m)
Bedroom 3: 9'7 x 7'2 (2.92m x 2.19m)
Bathroom: 7'5 x 6'9 (2.26m x 2.06m)
Outside
Detached Garage
Double-Length Driveway
Front Garden
Landscaped South-Facing Rear Garden
Large Patio and Artificial Lawn
Layout can be found on the floorplans provided.
PROPERTY INFORMATION
Builder: Redrow Homes
Year Built: 2021
Property Type: Three-bedroom detached house
EPC Rating: B
Heating: Gas central heating
Glazing: Double glazed
Parking: Double-length driveway and detached garage
Garden: South-facing, landscaped with artificial lawn and patio
Warranty: Balance of NHBC new-home warranty
Local Authority: Maidstone Borough Council
Council Tax Band: E (as supplied; subject to confirmation)
Location: The Parsonage, Marden, Kent
Disclaimer
Whilst we make enquiries with the Seller to ensure the information provided is accurate, Yopa makes no representations or warranties of any kind with respect to the statements contained in the particulars which should not be relied upon as representations of fact. All representations contained in the particulars are based on details supplied by the Seller. Your Conveyancer is legally responsible for ensuring any purchase agreement fully protects your position. Please inform us if you become aware of any information being inaccurate.
Money Laundering Regulations
Should a purchaser(s) have an offer accepted on a property marketed by Yopa, they will need to undertake an identification check and asked to provide information on the source and proof of funds. This is done to meet our obligation under Anti Money Laundering Regulations (AML) and is a legal requirement. We use a specialist third party service together with an in-house compliance team to verify your information. The cost of these checks is £82.50 +VAT per purchase, which is paid in advance, when an offer is agreed and prior to a sales memorandum being issued. This charge is non-refundable under any circumstances.
- COUNCIL TAXA payment made to your local authority in order to pay for local services like schools, libraries, and refuse collection. The amount you pay depends on the value of the property.Read more about council Tax in our glossary page.
- Ask agent
- PARKINGDetails of how and where vehicles can be parked, and any associated costs.Read more about parking in our glossary page.
- Yes
- GARDENA property has access to an outdoor space, which could be private or shared.
- Yes
- ACCESSIBILITYHow a property has been adapted to meet the needs of vulnerable or disabled individuals.Read more about accessibility in our glossary page.
- Ask agent
Energy performance certificate - ask agent

Add an important place to see how long it'd take to get there from our property listings.
__mins driving to your place
Affordability

About Yopa, South East & London
Meridian House Wheatfield Way Hinckley LE10 1YG

Notes
Staying secure when looking for property
Ensure you're up to date with our latest advice on how to avoid fraud or scams when looking for property online.
Visit our security centre to find out moreDisclaimer - Property reference 515140. The information displayed about this property comprises a property advertisement. Rightmove.co.uk makes no warranty as to the accuracy or completeness of the advertisement or any linked or associated information, and Rightmove has no control over the content. This property advertisement does not constitute property particulars. The information is provided and maintained by Yopa, South East & London. Please contact the selling agent or developer directly to obtain any information which may be available under the terms of The Energy Performance of Buildings (Certificates and Inspections) (England and Wales) Regulations 2007 or the Home Report if in relation to a residential property in Scotland.
*This is the average speed from the provider with the fastest broadband package available at this postcode. The average speed displayed is based on the download speeds of at least 50% of customers at peak time (8pm to 10pm). Fibre/cable services at the postcode are subject to availability and may differ between properties within a postcode. Speeds can be affected by a range of technical and environmental factors. The speed at the property may be lower than that listed above. You can check the estimated speed and confirm availability to a property prior to purchasing on the broadband provider's website. Providers may increase charges. The information is provided and maintained by Decision Technologies Limited. **This is indicative only and based on a 2-person household with multiple devices and simultaneous usage. Broadband performance is affected by multiple factors including number of occupants and devices, simultaneous usage, router range etc. For more information speak to your broadband provider.