Barras Cross, Liskeard, PL14 6BE

- PROPERTY TYPE
Semi-Detached
- BEDROOMS
3
- BATHROOMS
2
- SIZE
1,485 sq ft
138 sq m
- TENUREDescribes how you own a property. There are different types of tenure - freehold, leasehold, and commonhold.Read more about tenure in our glossary page.
Freehold
Key features
- All enquiries please quote SC18563-1551070
- Beautifully Presented Period Semi-Detached Home
- Contemporary Kitchen Opening to Garden Room
- Three Generous Double Bedrooms
- Versatile Attic Room
- Character Features and Far-Reaching Views Towards Bodmin Moor
- Enclosed Low-Maintenance Garden, Driveway and Garage
- what3words: ///smarter.trinkets.arriving
Description
All enquiries please quote SC18563-1551070
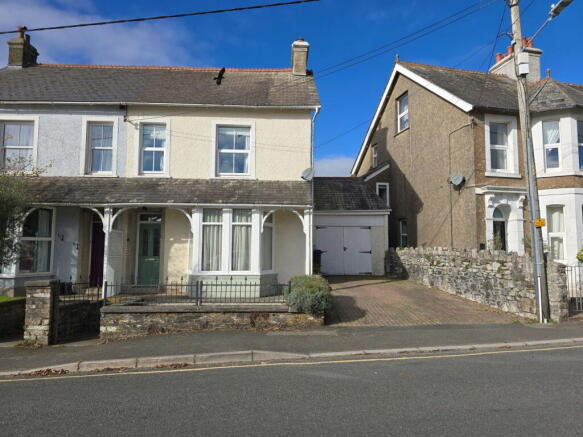
Within easy walking distance of Liskeard town centre, this beautifully presented three-bedroom semi-detached home combines original character with modern comforts. Filled with natural light, the property retains a wealth of period features, including a tiled entrance hall and original doors, whilst enjoying far-reaching views towards Bodmin Moor from the upper floors.
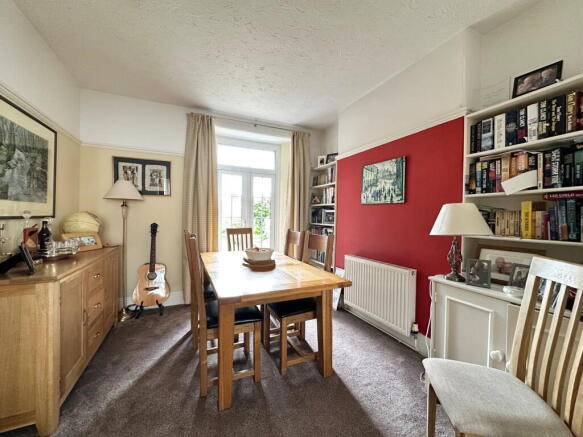
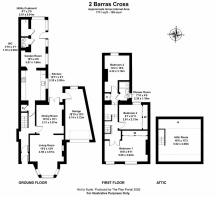
The welcoming entrance hall leads through to the dining room, complete with alcoves and direct access to the rear garden. This opens to the charming living room, where a cosy log burner sits on a slate hearth beneath a wooden mantel, whilst an attractive rounded bay window overlooks the front of the property.
At the end of the hallway overlooking the garden, is a recently fitted contemporary kitchen, thoughtfully designed with plenty of cupboard storage and worktop space. Integrated appliances include an eye-level double oven, hob with extractor hood, fridge/freezer and dishwasher. The kitchen opens into a delightful garden room, with windows on several sides providing lovely views over the garden and plenty of natural light. This is the perfect spot to enjoy a morning coffee or perhaps something a little stronger at the end of the day!
Completing the ground floor accommodation is a cloakroom/WC and a useful utility cupboard housing the boiler, with plumbing for a washer/dryer.
Upstairs, there are three generously proportioned double bedrooms. The principal bedroom is situated at the front of the property and benefits from dual-aspect windows and ample built-in storage. Both the second and third bedrooms enjoy far-reaching views towards Bodmin Moor, with the second bedroom also featuring fitted wardrobes.
A modern shower room, fitted with a spacious double shower enclosure, is conveniently positioned on a mezzanine level adjacent to the second bedroom.
From the landing, steep ship's steps lead to a generous attic room. Although head height is restricted in places, this versatile space would make an ideal home office, hobby room or occasional retreat.
Outside
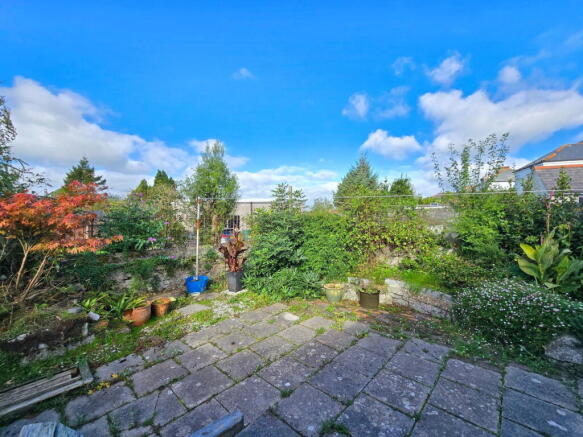
The enclosed rear garden can be accessed from the dining room, garden room and garage. Designed with ease of maintenance in mind, it is predominantly paved, providing an inviting space for outdoor dining and entertaining. Raised planting beds add interest and colour, whilst the surrounding walls create a sense of privacy. At the front there is a small gravelled garden with a pedestrian path to the front door on one side, and a driveway and access to the garage on the other.
Location
Liskeard is a historic Cornish market town offering a good range of everyday amenities, including independent shops, supermarkets, cafés, restaurants, schools and leisure facilities.
The surrounding countryside provides wonderful opportunities for walking and outdoor pursuits, with Bodmin Moor close by and the picturesque fishing villages and beaches of Cornwall's south coast within easy reach.
The A38 offers convenient road connections towards Plymouth and the wider South West, whilst Liskeard railway station provides mainline services to Plymouth and beyond.
Need to Know
Tenure: Freehold
Council tax band: C
Services: Mains Electric/Gas/Water and Drainage
Heating: Gas Combi Boiler
Broadband: Ultra Fast Broadband available (
For full material information
Important information on Anti-Money Laundering Check
We are required by law to conduct Anti-Money Laundering checks on all parties involved in the sale or purchase of a property.
We take the responsibility of this seriously in line with HMRC guidance in ensuring the accuracy and continuous monitoring of these checks. Our compliance partner, Move Butler, will carry out the initial checks on our behalf. They will contact you and where possible, a biometric check will be sent to you electronically only once your offer has been accepted.
As an applicant, you will be charged a non-refundable fee of £30 (inclusive of VAT) per buyer for these checks. The fee covers data collection, manual checking, and monitoring. You will need to pay this amount directly to Move Butler and complete all Anti-Money Laundering checks before your offer can be formally accepted.
In addition, you will also be required to provide evidence of how you intend to finance your purchase prior to formal acceptance of any offer.
what3words: ///smarter.trinkets.arriving
Brochures
Brochure 1Full Details- COUNCIL TAXA payment made to your local authority in order to pay for local services like schools, libraries, and refuse collection. The amount you pay depends on the value of the property.Read more about council Tax in our glossary page.
- Band: C
- PARKINGDetails of how and where vehicles can be parked, and any associated costs.Read more about parking in our glossary page.
- Garage
- GARDENA property has access to an outdoor space, which could be private or shared.
- Private garden
- ACCESSIBILITYHow a property has been adapted to meet the needs of vulnerable or disabled individuals.Read more about accessibility in our glossary page.
- No wheelchair access

Add an important place to see how long it'd take to get there from our property listings.
__mins driving to your place
Affordability

Notes
Staying secure when looking for property
Ensure you're up to date with our latest advice on how to avoid fraud or scams when looking for property online.
Visit our security centre to find out moreDisclaimer - Property reference S1887402. The information displayed about this property comprises a property advertisement. Rightmove.co.uk makes no warranty as to the accuracy or completeness of the advertisement or any linked or associated information, and Rightmove has no control over the content. This property advertisement does not constitute property particulars. The information is provided and maintained by eXp UK, South West. Please contact the selling agent or developer directly to obtain any information which may be available under the terms of The Energy Performance of Buildings (Certificates and Inspections) (England and Wales) Regulations 2007 or the Home Report if in relation to a residential property in Scotland.
*This is the average speed from the provider with the fastest broadband package available at this postcode. The average speed displayed is based on the download speeds of at least 50% of customers at peak time (8pm to 10pm). Fibre/cable services at the postcode are subject to availability and may differ between properties within a postcode. Speeds can be affected by a range of technical and environmental factors. The speed at the property may be lower than that listed above. You can check the estimated speed and confirm availability to a property prior to purchasing on the broadband provider's website. Providers may increase charges. The information is provided and maintained by Decision Technologies Limited. **This is indicative only and based on a 2-person household with multiple devices and simultaneous usage. Broadband performance is affected by multiple factors including number of occupants and devices, simultaneous usage, router range etc. For more information speak to your broadband provider.