
Monewden, Nr Framlingham

- PROPERTY TYPE
Barn Conversion
- BEDROOMS
5
- BATHROOMS
3
- SIZE
2,304 sq ft
214 sq m
- TENUREDescribes how you own a property. There are different types of tenure - freehold, leasehold, and commonhold.Read more about tenure in our glossary page.
Freehold
Key features
- Contemporary Barn Conversion
- 2304 sq.ft
- Sits within grounds of 0.55 acres
Description
Summary
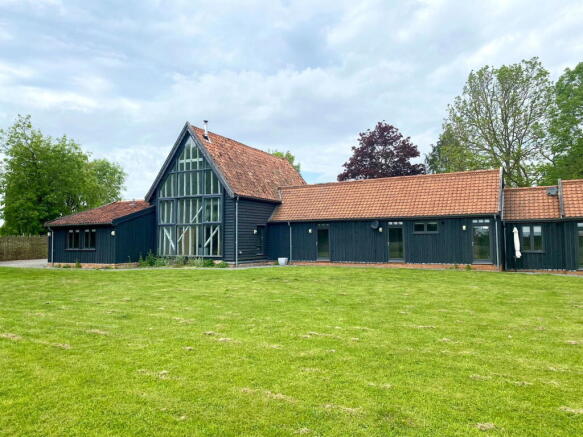
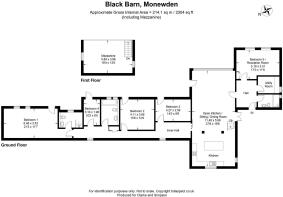
Reception hall, shower room, utility room, bedroom five/reception room, superb open plan kitchen/sitting/dining room with fully glazed gable wall overlooking the rear garden, mezzanine snug/study. Principal bedroom with en-suite shower room, three further bedrooms and a family bathroom. Off road parking and grounds extending to 0.55 acres.
Location
Black Barn is located in the heart of the small village of Monewden, within walking distance of the village hall and church. This rural village is considered one of the most desirable places to live in the area and although rural, it is situated only a few miles from Framlingham (5 miles), Woodbridge (9 miles) and Ipswich (12 miles).
Framlingham, with its medieval castle also offers day to day shopping facilities as well as businesses, a doctor’s surgery, vets and schooling in both the state and private sectors. Monewden borders the Parishes of Brandeston and Cretingham. Brandeston is home to Brandeston Hall which is the prep school for Framlingham College. Ipswich has national shops and facilities and rail services to London’s Liverpool Street Station which are scheduled to take just over the hour. The Heritage Coast with such destinations as Aldeburgh, Dunwich and Southwold is approximately 18 miles.
Description
Black Barn is an award winning and most impressive, converted barn of predominately timber frame construction with timber clad elevations under a tiled roof. It was converted in 2011. Of particular note is its desirable open plan kitchen/sitting/dining room with mezzanine snug/study above. It benefits from five bedrooms along with an ensuite shower room, family bathroom and an additional shower room.
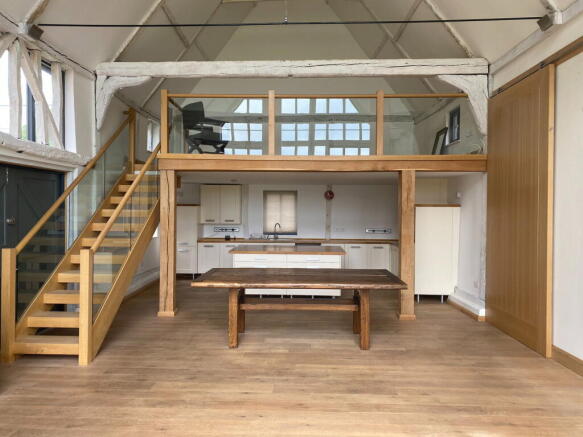
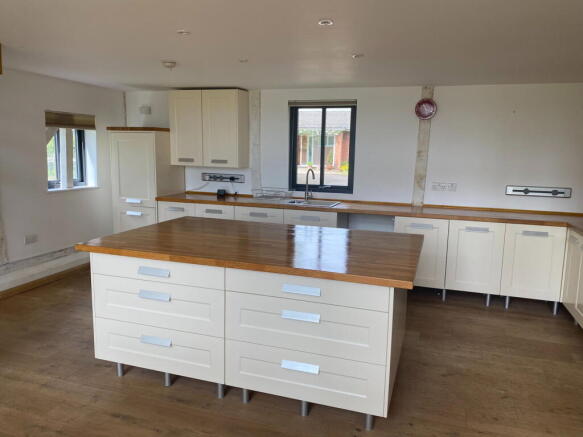
Entering through a front door is access to the reception hall. Off this is the fifth bedroom/sitting room. There is a partially vaulted ceiling with exposed timbers and windows overlooking the rear garden. Adjacent is the utility room which has space and plumbing for a washing machine, a water softener and a propane gas fired boiler. Also off the reception hall is a shower room which is contemporary design with partially timber clad walls. Here is a WC, basin and a stylish shower. Off the reception hall is the superb double height kitchen/sitting/dining room. This has a glazed gable end overlooking the garden. Adjacent to this window is a wood burning stove. There are whitewashed beams and oak beams and stairs leading up to a mezzanine room. The kitchen area is fitted with high and low level wall units with a solid wood worksurface and one and a half bowl sink. There is a central island and integrated Bosch oven as well as a 5-ring gas hob. There is space and plumbing for a dishwasher. Above the kitchen area is the mezzanine room which is an ideal snug or study. This is dual aspect and has engineered oak flooring, glass balustrade and wonderful views through the glazed gable over the garden.
From the kitchen/sitting/dining room a large oak sliding door provides access to an inner hallway. This has high level windows to the front of the property and exposed beams as well as engineered oak flooring. There is a door to an airing cupboard with a large hot water cylinder. Doors lead off to the bedrooms. The principal bedroom has exposed beams and pleasant views over the rear garden. There is engineered oak flooring, wall light points and a door to the exterior. A door leads into the ensuite wet room which is of contemporary design with partially timber clad walls. There is a WC, basin and a wet room style shower. In addition are three further bedrooms which have windows or glazed doors overlooking the rear garden. The family bathroom is again designed in a contemporary style and has a bath with shower above. There is a WC, basin and a high level window to the rear of the property.
Outside
The property is approached off the small lane running through Monewden known as Rookery Road which leads to parking for a number of vehicles. Beyond the parking area there is a garden laid to grass which includes a garden shed. In all the grounds extend to approximately 0.55 acres.
Directions
From Framlingham, proceed south out of the town and take the first right hand turn towards Kettleburgh. Once in the village, turn left at the T-junction and then take the first right and continue up the hill into Hoo. On the sharp left hand corner, turn right where signposted to Monewden and continue into the village where the property will be found a short way along on the left hand side after the village hall. For those using the What3Words app: ///perplexed.first.daydream
Viewing Strictly by appointment with the agent.
Services Mains water and electricity. Modern private drainage system. Propane Gas for the central heating and hob.
Broadband To check the broadband coverage available in the area click this link –
Mobile Phones To check the mobile phone coverage in the area click this link –
EPC Rating = D (Copy available from the agents upon request).
Council Tax Band F: £3,246.63 payable per annum 2026/2027
Local Authority East Suffolk Council; East Suffolk House, Station Road, Melton, Woodbridge, Suffolk IP12 1RT; Tel: .
NOTES
1. Every care has been taken with the preparation of these particulars, but complete accuracy cannot be guaranteed. If there is any point, which is of particular importance to you, please obtain professional confirmation. Alternatively, we will be pleased to check the information for you. These Particulars do not constitute a contract or part of a contract. All measurements quoted are approximate. The Fixtures, Fittings & Appliances have not been tested and therefore no guarantee can be given that they are in working order. Photographs are reproduced for general information and it cannot be inferred that any item shown is included. No guarantee can be given that any planning permission or listed building consent or building regulations have been applied for or approved. The agents have not been made aware of any covenants or restrictions that may impact the property, unless stated otherwise. Any site plans used in the particulars are indicative only and buyers should rely on the Land Registry/transfer plan.
2. The Money Laundering, Terrorist Financing and Transfer of Funds (Information on the Payer) Regulations 2017 require all Estate Agents to obtain sellers’ and buyers’ identity.
3. The vendor has completed a Property Information Questionnaire about the property, and this is available to be emailed to interested parties.
October 2026
Brochures
Brochure 1- COUNCIL TAXA payment made to your local authority in order to pay for local services like schools, libraries, and refuse collection. The amount you pay depends on the value of the property.Read more about council Tax in our glossary page.
- Band: F
- PARKINGDetails of how and where vehicles can be parked, and any associated costs.Read more about parking in our glossary page.
- Off street
- GARDENA property has access to an outdoor space, which could be private or shared.
- Private garden
- ACCESSIBILITYHow a property has been adapted to meet the needs of vulnerable or disabled individuals.Read more about accessibility in our glossary page.
- Ask agent
Monewden, Nr Framlingham

Add an important place to see how long it'd take to get there from our property listings.
__mins driving to your place
Affordability




Notes
Staying secure when looking for property
Ensure you're up to date with our latest advice on how to avoid fraud or scams when looking for property online.
Visit our security centre to find out moreDisclaimer - Property reference S1887413. The information displayed about this property comprises a property advertisement. Rightmove.co.uk makes no warranty as to the accuracy or completeness of the advertisement or any linked or associated information, and Rightmove has no control over the content. This property advertisement does not constitute property particulars. The information is provided and maintained by Clarke and Simpson, Framlingham. Please contact the selling agent or developer directly to obtain any information which may be available under the terms of The Energy Performance of Buildings (Certificates and Inspections) (England and Wales) Regulations 2007 or the Home Report if in relation to a residential property in Scotland.
*This is the average speed from the provider with the fastest broadband package available at this postcode. The average speed displayed is based on the download speeds of at least 50% of customers at peak time (8pm to 10pm). Fibre/cable services at the postcode are subject to availability and may differ between properties within a postcode. Speeds can be affected by a range of technical and environmental factors. The speed at the property may be lower than that listed above. You can check the estimated speed and confirm availability to a property prior to purchasing on the broadband provider's website. Providers may increase charges. The information is provided and maintained by Decision Technologies Limited. **This is indicative only and based on a 2-person household with multiple devices and simultaneous usage. Broadband performance is affected by multiple factors including number of occupants and devices, simultaneous usage, router range etc. For more information speak to your broadband provider.