
Penyrheol, Pontypool

- PROPERTY TYPE
Detached Bungalow
- BEDROOMS
6
- BATHROOMS
4
- SIZE
Ask agent
- TENUREDescribes how you own a property. There are different types of tenure - freehold, leasehold, and commonhold.Read more about tenure in our glossary page.
Freehold
Key features
- DETACHED FAMLY HOME WITH STUNNING VIEWS
- SEPARATE DETACHED ANNEXE
- LARGE LOUNGE
- SIX BEDROOMS
- FOUR BATHROOMS
- MAINS GAS AND ELECTRIC
- ELECTRIC GATED DRIVEWAY WITH AMPLE PARKING
- MUST BE VIEWED TO APPRECIATE
Description
One of the standout features of this property is the extensive parking available for up to six vehicles, a rare find that adds to the convenience of this home. Whether you have multiple cars or enjoy hosting visitors, this ample parking space is sure to impress.
This delightful property is not just a house; it is a place where memories can be made. Its prime location in Penyrheol offers a peaceful residential setting while still being within easy reach of local amenities and transport links.
This property must be viewed to truly appreciate its size and potential. Do not miss the opportunity to make this wonderful bungalow your new home.
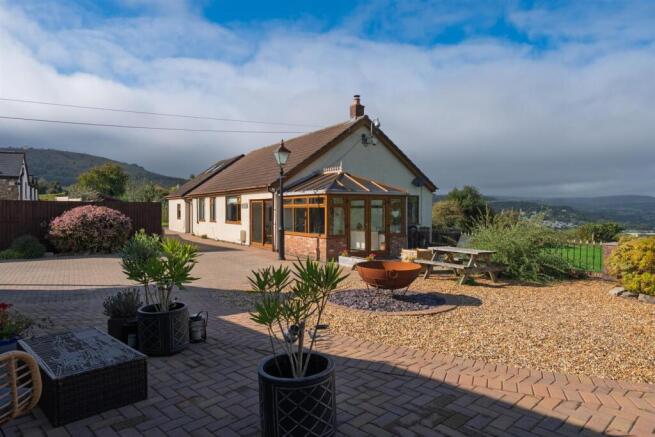
Main Description - A substantial five-bedroom detached dormer bungalow with separate one-bedroom annexe, panoramic views and an impressive plot of approximately 1/4 of an acre.
A truly versatile and exceptional family home offering generous accommodation, a separate one-bedroom annexe, extensive parking, beautiful gardens and panoramic views, all set within an impressive plot of approximately 1/4 of an acre.
Occupying an enviable position combining the convenience of being close to local amenities with a peaceful, semi-rural setting, this substantial detached dormer bungalow offers an exciting opportunity for those seeking space, flexibility and a property that can adapt to a variety of needs.
From multi-generational living and accommodating extended family to providing independent guest accommodation, working from home or potentially generating an additional income, the property offers an abundance of possibilities. The main residence itself provides five double bedrooms, two en-suites, spacious reception rooms and excellent storage, while the separate annexe adds a further bedroom, living space, kitchen and shower room.
Approached via gated access, the property immediately makes an impression, with an extensive driveway providing ample off-road parking for multiple vehicles. The generous plot, panoramic outlook and versatile accommodation make this a particularly rare proposition.
The property is entered via a spacious entrance hall, which sets the tone for the generous proportions found throughout the home. The accommodation is flooded with natural light, creating a bright and welcoming atmosphere.
The large lounge is an impressive reception room, with windows to the side and rear allowing natural light to fill the space while taking advantage of the surrounding outlook. A multi-fuel burner creates a cosy focal point, perfect for relaxing during the cooler months. Doors lead through to the conservatory, providing an additional reception space and a wonderful connection with the garden.
The conservatory offers a lovely space in which to sit and enjoy the garden and views throughout the seasons, whether used as a quiet sitting area, reading room or informal entertaining space.
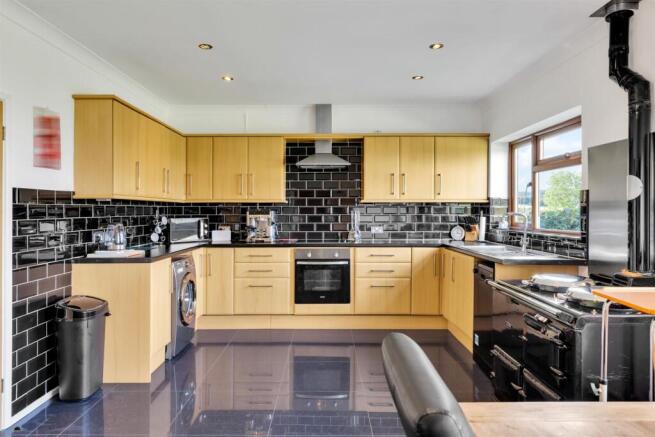
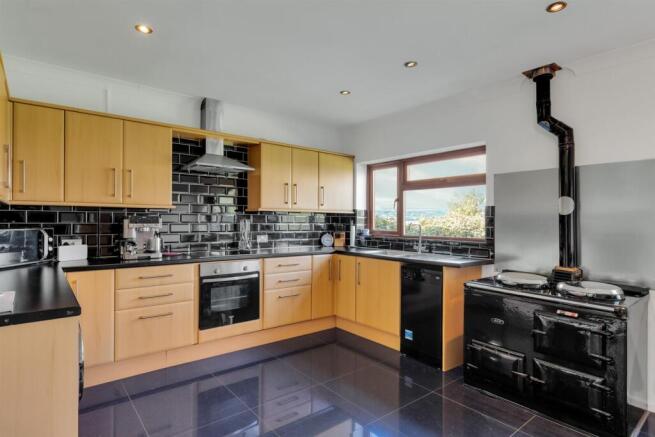
The large kitchen/diner forms the heart of the home and is well equipped with a range of wall and base units, providing excellent storage and preparation space. Windows overlook the grounds and capture the property's impressive views, creating an enjoyable environment in which to cook and dine. An Aga cooker forms a fantastic focal point, complemented by an electric hob and oven, with further space available for appliances. There is ample room for a substantial dining table and chairs, making this a superb family and entertaining space where everyone can gather.
A separate laundry room provides a particularly useful and practical addition, keeping laundry appliances and household tasks away from the main living areas.
The family bathroom is well appointed and comprises a bath, separate shower cubicle, low-level WC, pedestal wash hand basin and window.
The ground floor also provides four generously proportioned double bedrooms, offering considerable flexibility for family living. The rooms could equally accommodate guests, teenagers, hobbies or home-working requirements.
The principal bedroom benefits from an en-suite wet room and also has doors opening directly onto the garden, creating a lovely private connection with the outside space and offering the potential to start the day by stepping directly into the gardens.
To the first floor is a further generous double bedroom, providing an excellent private suite or guest bedroom. This bedroom benefits from its own en-suite bathroom, comprising a freestanding bath, vanity wash hand basin, low-level WC and window. There is also access to the attic space, together with plentiful storage, providing valuable additional space for storage and, subject to any necessary permissions, potentially further adaptation to suit individual requirements.
The grounds are a significant feature of this exceptional property. The gated approach opens onto extensive parking, providing plenty of space for several cars, larger vehicles and visitors.
The substantial gardens extend around the property and offer a wonderful combination of lawned areas, paved seating and entertaining spaces, mature planting and open views. With approximately 1/4 of an acre, there is plenty of room for those looking to enjoy outdoor living, gardening and entertaining.
A large patio area provides an ideal setting for outdoor dining, summer gatherings and enjoying the property's panoramic outlook. Imagine relaxing here with a morning coffee, hosting family barbecues or enjoying drinks with friends while taking in the far-reaching views.
The gardens also offer considerable scope for the keen gardener or anyone wanting to create a bespoke outdoor space. There is ample room for colourful borders, raised beds, vegetable growing, additional seating areas or children's play equipment. Equally, the generous lawned areas provide plenty of space for families and pets to enjoy.
A particularly attractive feature is the summer house, which has been thoughtfully used as a fantastic bar and entertaining area. Fitted with bi-fold doors, this is a light, spacious and highly versatile room that opens directly onto the garden, creating a superb indoor/outdoor entertaining environment. Whether used as a home bar, summer entertaining space, garden room, games room or simply somewhere to escape and relax, this is a fantastic addition to the property.
The combination of the summer house, extensive patio and panoramic outlook creates an exceptional setting for entertaining throughout the warmer months.
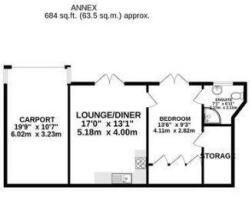
Adding yet another dimension to this already impressive property is the separate one-bedroom annexe. The annexe provides its own kitchen/lounge area, a double bedroom and a separate shower room, making it ideal for a variety of uses.
This could be particularly well suited to multi-generational living, allowing family members to enjoy their own independent accommodation while remaining close by. Alternatively, it would make excellent guest accommodation, a comfortable space for visiting family and friends, a home for a dependent relative or potentially a source of additional income, subject to any required permissions and regulations.
The annexe also benefits from its own outdoor patio area, providing a private place to sit and enjoy the surrounding views. A carport provides additional covered parking and practical storage.
Properties offering this combination of space, flexibility, grounds, views and independent accommodation rarely come to the market. Whether you are looking for a substantial family home, need accommodation for extended or multi-generational family members, want separate space for guests or simply desire a property that offers plenty of room to work, relax and entertain, this home deserves serious consideration.
The semi-rural setting provides a peaceful feel while remaining conveniently positioned for access to local amenities, giving the best of both worlds – a tranquil setting without being isolated.
With panoramic views, a generous plot, extensive parking, five double bedrooms in the main residence, multiple reception spaces, a superb entertaining garden, summer house/bar and a separate one-bedroom annexe, this is a property that offers an exceptional level of versatility.
An internal inspection is essential to fully appreciate the scale, flexibility and lifestyle opportunity this impressive property provides.
NB. Please note that regulations and legal requirements relating to property alterations may have changed over time. It is important to verify current planning permissions, building regulations, and any other relevant approvals with your local authority or a qualified professional before undertaking any work. This information is provided for general guidance only and should not be relied upon as up-to-date legal advice.
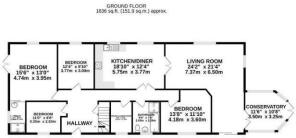
Kitchen/Dining Room: 5.75m x 3.77m
Lounge: 7.37m x 6.50m
Conservatory: 3.50m x 3.25m
Utility Room: 2.63m x 1.79m
Bedroom: 4.74m x 3.95m
En-suite/Shower Room: 2.63m x 1.38m
Bedroom: 4.18m x 3.60m
Bedroom: 3.77m x 3.00m
Bedroom: 3.35m x 2.63m
Bedroom: 5.11m x 4.50m
Loft Space: 10.94m x 3.94m
ANNEXE
Bedroom: 4.11m x 2.82m
En-suite: 2.17m x 2.11m
Lounge/Diner: 5.18m x 4.00m
NB. The property has a Cesspit. All services and mains water are connected to the property.
TENURE: FREEHOLD
COUNCIL TAX BAND: E
NB: One2One Estate Agents have been advised by the seller the details pertaining to this property. It is the buyer's responsibility to determine council tax band and tenure. We would encourage any interested parties to seek legal representation and obtain professional advice prior to purchase.
Brochures
Penyrheol, PontypoolBrochure- COUNCIL TAXA payment made to your local authority in order to pay for local services like schools, libraries, and refuse collection. The amount you pay depends on the value of the property.Read more about council Tax in our glossary page.
- Band: E
- PARKINGDetails of how and where vehicles can be parked, and any associated costs.Read more about parking in our glossary page.
- Yes
- GARDENA property has access to an outdoor space, which could be private or shared.
- Yes
- ACCESSIBILITYHow a property has been adapted to meet the needs of vulnerable or disabled individuals.Read more about accessibility in our glossary page.
- Ask agent

Add an important place to see how long it'd take to get there from our property listings.
__mins driving to your place
Affordability



Notes
Staying secure when looking for property
Ensure you're up to date with our latest advice on how to avoid fraud or scams when looking for property online.
Visit our security centre to find out moreDisclaimer - Property reference 34990037. The information displayed about this property comprises a property advertisement. Rightmove.co.uk makes no warranty as to the accuracy or completeness of the advertisement or any linked or associated information, and Rightmove has no control over the content. This property advertisement does not constitute property particulars. The information is provided and maintained by One2One, Torfaen. Please contact the selling agent or developer directly to obtain any information which may be available under the terms of The Energy Performance of Buildings (Certificates and Inspections) (England and Wales) Regulations 2007 or the Home Report if in relation to a residential property in Scotland.
*This is the average speed from the provider with the fastest broadband package available at this postcode. The average speed displayed is based on the download speeds of at least 50% of customers at peak time (8pm to 10pm). Fibre/cable services at the postcode are subject to availability and may differ between properties within a postcode. Speeds can be affected by a range of technical and environmental factors. The speed at the property may be lower than that listed above. You can check the estimated speed and confirm availability to a property prior to purchasing on the broadband provider's website. Providers may increase charges. The information is provided and maintained by Decision Technologies Limited. **This is indicative only and based on a 2-person household with multiple devices and simultaneous usage. Broadband performance is affected by multiple factors including number of occupants and devices, simultaneous usage, router range etc. For more information speak to your broadband provider.