
Tweedy Road, Bromley, BR1

- PROPERTY TYPE
Flat
- BEDROOMS
3
- BATHROOMS
2
- SIZE
Ask agent
Key features
- Four Double Bedrooms
- Beautiful Period Property
- Two Reception Rooms
- Stunning Bathroom
- Double Glazed Sash Windows
- Allocated Parking Space
- Private 70ft Rear Garden
- Long Lease & Zero Service Charge
Description
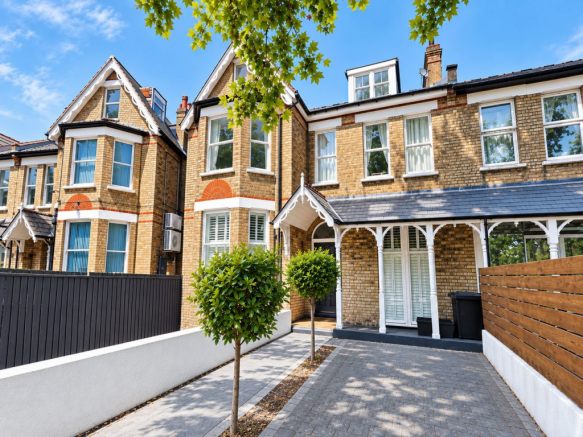
Offering versatile and spacious accommodation, this handsome Victorian property occupies two floors of a beautiful period building and is ideally situated within easy walking distance of Bromley High Street and Station. Approached via its own private entrance, the property retains many of the fine period features synonymous with this era, including high ceilings, beautiful fireplaces, decorative cornicing and original doors. The home has undergone extensive refurbishment in recent years and has been lovingly updated, carefully blending modern living with its inherent period charm. The first floor provides an impressive and versatile living space, comprising two delightful reception rooms, a beautifully designed kitchen/breakfast room, separate cloakroom and large principle bedroom. All of the rooms benefit from high ceilings and an abundance of natural light, creating an exceptionally bright and welcoming environment. To the second floor are three further generous double bedrooms, offering excellent flexibility for family living, working from home or alternative configurations depending on the purchaser's requirements. Externally, the property benefits from allocated parking, a useful basement and a private rear garden extending approximately 70ft, providing a wonderful outdoor space in which to relax and entertain. This charming Victorian home combines generous proportions, superb period features and modern updates in a highly convenient location. Internal viewing is highly recommended to fully appreciate the quality, character and versatility of this wonderful home.
Situated close to Bromley town centre and being just a short walk to either Bromley North railway station, serving Lewisham for the DLR, London Bridge, Charing Cross and Cannon Street. A selection of local shops in Sundridge Park Village is around 1/4 of a mile and easy access by foot for the more comprehensive shopping facilities of Bromley High Street, around 3/4 of a mile away with both national and independent shops, restaurants and bar. Bromley library and leisure centre are close by, with Sundridge Park golf club. For schools, Bromley offers a good selection of both private and state schools, making the area ideal for families.
Construction Type
Standard Construction
Entrance
Gravel courtyard to side entrance, hardwood door into:-
Entrance Hall
Decorative coved cornice, dado rail, column radiator tiled flooring, built in storage cupboard, stairs to cellar and first floor.
Cellar
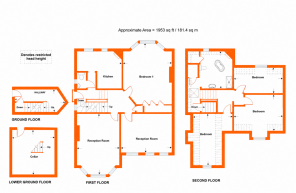
4.27m x 4.04m (14' 0" x 13' 3")
Mezannine Level
Double glazed window to side, coved cornice, stripped floor boards.
Separate W/C
Double glazed sash window to side, low level w/c, corner wash basin with storage under, part tiled walls, coved cornice, wall mounted boiler, tiled flooring.
Kitchen/Breakfast Room
4.22m x 3.51m (13' 10" x 11' 6") Two double glazed sash windows to rear, coved cornice, feature fire place with surround, range of modern grey wall and base units with copper insert and concealed LED lighting, electric oven, extractor hood, gas hob, integrated fridge/freezer, spot lights, integrated dishwasher, stainless steel sink and mixer tap, marble work tops.
Landing 1
Built in storage cupboard, old style radiator, wood stripped flooring.
Living Room
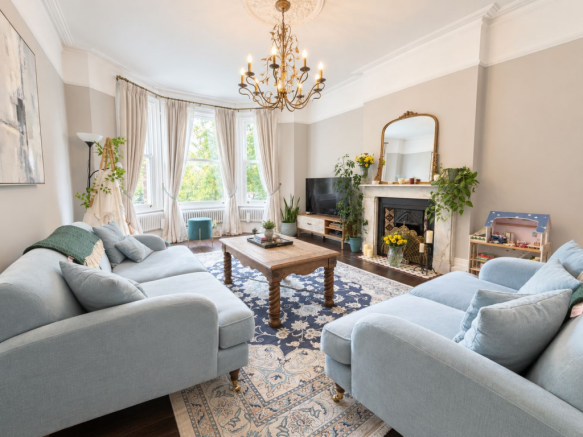
5.95m x 4.14m (19' 6" x 13' 7") Double glazed bay sash window to front, coved cornice, picture rail, ceiling rose, feature fireplace with decorative tiled inserts and marble surround, old style radiator, wood stripped flooring.
Reception Room Two
4.86m x 3.66m (15' 11" x 12' 0") Currently used as a bedroom. Three double glazed sash windows to front, radiator, coved cornice, picture rail, ceiling rose, feature fireplace with tiled inserts and marble surround.
Bedroom One
5.85m x 4.62m (19' 2" x 15' 2") Could be a third reception room. Double glazed bay sash window to rear, coved cornice, ceiling rose, picture rail, panelled wall, feature fireplace with open cast iron basket and wooden surround, wood stripped flooring, wall lights, built in wardrobes to one wall.
Mezzanine Level
Stairs to mezzanine level, double glazed window to side, Velux, wood stripped flooring.
Bathroom
3.58m x 3.06m (11' 9" x 10' 0") Double Glazed sash window to rear, Velux window, double ended free standing bath with black pillar mixer shower, low level w/c, bidet, walk in shower with wall mounted shower attachment and pan head shower, heated towel rail, cast iron fireplace and surround, spot lights, access to loft area, walk in boiler cupboard housing hot water cylinder and water softener, tiled flooring, part tiled walls, sink and wall mounted taps, splashback tiling.
Utility Cupboard
Tiled flooring, space for washing machine and tumble dryer above.
Landing 2
Stairs to second floor landing, double glazed window to side, Velux, stripped wooden flooring.
Bedroom Two
5.05m x 3.61m Max (16' 7" x 11' 10") Double glazed sash window to front, Velux to side, eaves storage, cast iron fireplace and surround, wood stripped flooring, old style radiator, wall lights.
Bedroom Three
4.62m x 4.11m (15' 2" x 13' 6") Double glazed window to front, cast iron fireplace and surround, eaves storage cupboards, wall lights, wood stripped flooring.
Bedroom Four
4.53m x 2.48m (14' 10" x 8' 2") Double glazed window to rear, beamed ceiling, wooden flooring, radiator.
Garden
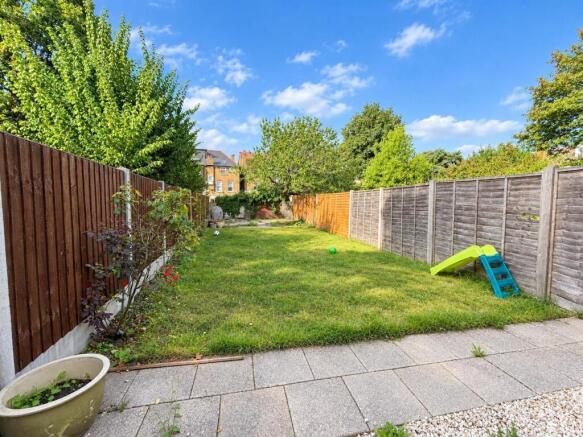
Private rear garden - Approx. 70ft to lawn with side gate and patio area.
Parking
One allocated parking space to front.
Lease
TBC
Share of Freehold
No Service Charge or Ground Rent
Buildings insurance £522 per flat for 2026/2027 - TBC
Council Tax
London Borough of Bromley Band D
For the current rate please visit: bromley.gov.uk/council-tax/council-tax-guide.
Broadband and Mobile
For Broadband coverage at this property, please visit: checker.ofcom.org.uk/en-gb/broadband-coverage.
For Mobile coverage at this property, please visit: checker.ofcom.org.uk/en-gb/mobile-coverage.
Utilities
Mains - Gas, Electric, Water and Sewerage.
Agents Notes
Details of lease, maintenance etc, should be checked with your legal representative prior to exchange of contracts.
Brochures
Brochure 1- COUNCIL TAXA payment made to your local authority in order to pay for local services like schools, libraries, and refuse collection. The amount you pay depends on the value of the property.Read more about council Tax in our glossary page.
- Band: D
- PARKINGDetails of how and where vehicles can be parked, and any associated costs.Read more about parking in our glossary page.
- Allocated
- GARDENA property has access to an outdoor space, which could be private or shared.
- Yes
- ACCESSIBILITYHow a property has been adapted to meet the needs of vulnerable or disabled individuals.Read more about accessibility in our glossary page.
- Ask agent
Tweedy Road, Bromley, BR1

Add an important place to see how long it'd take to get there from our property listings.
__mins driving to your place
Affordability


Notes
Staying secure when looking for property
Ensure you're up to date with our latest advice on how to avoid fraud or scams when looking for property online.
Visit our security centre to find out moreDisclaimer - Property reference 30509252. The information displayed about this property comprises a property advertisement. Rightmove.co.uk makes no warranty as to the accuracy or completeness of the advertisement or any linked or associated information, and Rightmove has no control over the content. This property advertisement does not constitute property particulars. The information is provided and maintained by Proctors, Bromley. Please contact the selling agent or developer directly to obtain any information which may be available under the terms of The Energy Performance of Buildings (Certificates and Inspections) (England and Wales) Regulations 2007 or the Home Report if in relation to a residential property in Scotland.
*This is the average speed from the provider with the fastest broadband package available at this postcode. The average speed displayed is based on the download speeds of at least 50% of customers at peak time (8pm to 10pm). Fibre/cable services at the postcode are subject to availability and may differ between properties within a postcode. Speeds can be affected by a range of technical and environmental factors. The speed at the property may be lower than that listed above. You can check the estimated speed and confirm availability to a property prior to purchasing on the broadband provider's website. Providers may increase charges. The information is provided and maintained by Decision Technologies Limited. **This is indicative only and based on a 2-person household with multiple devices and simultaneous usage. Broadband performance is affected by multiple factors including number of occupants and devices, simultaneous usage, router range etc. For more information speak to your broadband provider.