Overview
There is something particularly reassuring about a home that has been loved by the same owner for almost six decades.
Bolingbroke Road has been home to its current owner since 1967, when the property was still virtually new. Now, after nearly 60 years, this established three-bedroom home is ready for someone new to make it their own.
And there is more space here than you might initially expect.
The ground floor gives you a particularly flexible layout, with a generous 20'2" living room, a separate dining room, a 13' kitchen and a conservatory overlooking the garden. Having that second reception room is a real advantage – whether you want a proper dining room, somewhere to work from home, a playroom or simply another space away from the main living room.
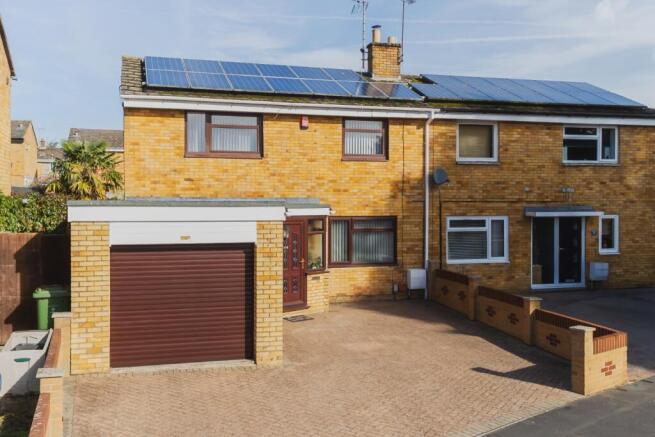
Upstairs are three bedrooms, a shower room and separate WC, while outside there is plenty of parking, a garage with an electric door and an established garden.
Practical touches are everywhere too, from solar panels and a relatively modern boiler to tilt-and-turn upstairs windows, outdoor electricity and power to the shed.
Then there is the location.
Bolingbroke Road sits within the established Moredon area of Swindon, with schools, local shops and bus services nearby, while the town centre, railway station, Designer Outlet and wider amenities of Swindon are all within convenient reach.
After almost six decades with one owner, this is a home with a genuine story – and one that is now ready to begin its next chapter.
Property Facts
Property: Three-bedroom established home
Location: Bolingbroke Road, Moredon, Swindon, SN2 2JZ
Approximate Floor Area: 1,157 sq ft / 108 sq m including garage
Reception Rooms: Two, plus conservatory
Bedrooms: Three
Bathroom Facilities: Shower room and separate WC
Parking: Generous off-road parking
Garage: Approx. 17'5" x 9'6", with electrically operated door
Solar Panels: Fitted and pigeon proofed
Heating: Boiler approximately four years old and serviced up to date, according to the owner
Outside Power: Electrical point in the garden plus electricity to the shed
Windows: Upstairs tilt-and-turn windows which also open inwards
Security: Security system installed; operational details to be confirmed
TV/Connectivity: Aerial and cable provision
Ownership: Current owner has lived here since 1967
Household: Non-smoking and no pets
Buyer Q&A
How much living space does 20 Bolingbroke Road have?
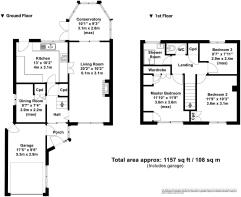
The floorplan shows approximately 1,157 sq ft / 108 sq m in total, including the garage. The ground floor is particularly flexible, with a large living room, separate dining room, kitchen and conservatory.
Does the house have two reception rooms?
Yes. Alongside the main 20'2" living room is a separate dining room measuring approximately 9'7" x 7'4".
Although currently a dining room, it gives the next owner plenty of options. It could work equally well as a home office, playroom, hobby room or snug depending on how you want to live.
What is the kitchen like?
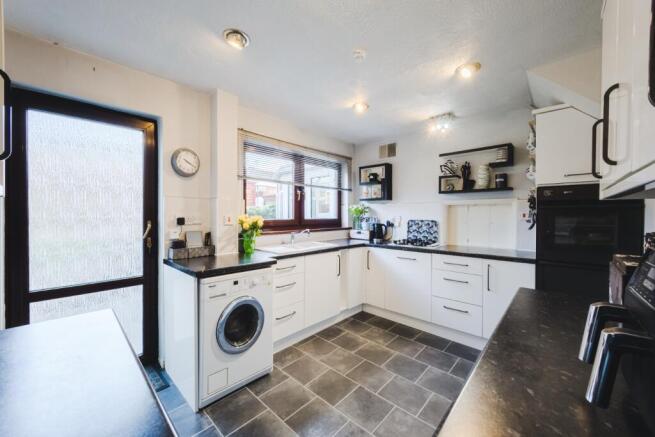
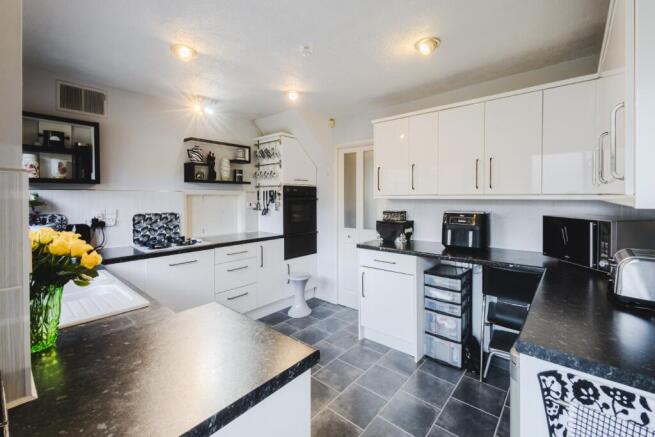
The kitchen is a good-sized separate room measuring approximately 13' x 10'2". It provides plenty of dedicated kitchen space and also has its own access outside – a really useful feature for everyday life and when you're using the garden.
How many bedrooms are there?
There are three bedrooms upstairs. The principal bedroom and second bedroom are both good-sized doubles, while bedroom three could make a child's room, guest bedroom, nursery or home office.
Is there a bathroom?
The first floor has a shower room and separate WC. Keeping the WC separate can be particularly handy when several people are getting ready at the same time.
Is there much storage?
Yes. The floorplan shows a number of useful cupboards and storage areas across both floors, including storage around the hall, landing and bedrooms.
Does the property have a garage and parking?
Yes. There is plenty of parking as well as a garage measuring approximately 17'5" x 9'6". The garage has an electrically operated opening and closing door.
Does the property have solar panels?
Yes. Solar panels are installed and the owner advises that they have been pigeon proofed.
Is there electricity outside?
Yes. There is an electrical point in the garden and electricity is also connected to the shed, which could be particularly useful for gardening equipment, DIY or hobbies.
How long has the current owner lived here?
Since 1967. The current owner moved into the property when it was still virtually new and has called it home ever since.
Inside the Home
One of the real strengths of 20 Bolingbroke Road is that you don't have to make one room do everything.
Step through the porch and into the hallway and the accommodation begins with a separate dining room.
Measuring approximately 9'7" x 7'4", this second reception room gives the house valuable flexibility. Keep it as a traditional dining room, create a dedicated home office, turn it into a children's playroom or make it a cosy snug – having a room separate from the main living space gives you choices.
The kitchen is another good-sized room, measuring approximately 13' x 10'2". Rather than being squeezed into the living accommodation, you've got a dedicated kitchen with useful workspace and direct access outside.
Then there is the main living room.
At approximately 20'2" x 10'2", this is a generous room with enough length to create different zones for relaxing, reading or entertaining. Double doors provide a connection towards the kitchen, while the conservatory beyond adds yet another living space.
The conservatory measures approximately 10'1" x 9'3" and gives you somewhere to sit with the garden in view. Double-opening doors lead outside, creating a lovely connection with the garden when the weather allows.
It all adds up to a ground floor that can adapt to everyday life rather than dictating how you have to use it.
Upstairs Layout
Upstairs you'll find three bedrooms along with a shower room and separate WC.
The principal bedroom measures approximately 11'10" x 11'9" at its maximum dimensions, giving you a comfortable main bedroom.
Bedroom two is another well-proportioned room at approximately 11'9" x 10'3", while bedroom three measures approximately 9'7" x 7'11" at its maximum dimensions.
That third bedroom gives you further flexibility. It could remain a bedroom, become a nursery or guest room, or make an ideal home office if you prefer to keep work completely separate from the downstairs living areas.
The shower room and WC are separate, and there is also useful built-in storage incorporated into the first-floor layout.
Another practical feature highlighted by the owner is the upstairs glazing. The windows are tilt-and-turn designs, allowing them to tilt for ventilation as well as open inwards.
Lifestyle & Location Highlights
A big part of the appeal of Bolingbroke Road is having everyday essentials close to home.
Moredon is an established residential part of Swindon rather than a newly created development, and the owner describes Bolingbroke Road as a quiet place to live.
For families, there are schools nearby, including Moredon Primary & Nursery School and Nova Hreod, although buyers should always make their own enquiries regarding current admissions and catchment arrangements.
Everyday shopping is also convenient, with a choice of shops and services around Moredon and nearby Cheney Manor. Bus services are available locally too, giving you another option for getting around Swindon.
When you need more choice, Swindon town centre, the Designer Outlet and the town's wider shopping and leisure facilities are readily accessible.
Swindon railway station provides connections further afield, while the town's road network gives access towards the M4 and surrounding Wiltshire countryside.
There are also opportunities to get outdoors without travelling far. Recreation space can be found around Moredon itself, with larger green spaces such as Mouldon Hill Country Park and Shaw Forest Park within the wider area.
It's a location that could suit several different stages of life: families wanting three bedrooms and separate living spaces, buyers working from home, couples wanting room to grow, or downsizers who aren't ready to give up a garden, garage and useful reception space.
Perhaps the biggest endorsement of the location, though, comes from the home's own history.
Its current owner moved here in 1967 and stayed.
Nearly six decades later, the keys are finally ready to pass to someone new.
Key Features
- Three-bedroom home in established Moredon
- Same owner since 1967
- Approx. 1,157 sq ft / 108 sq m including garage
- Generous 20'2" living room
- Separate dining room / second reception
- 13' kitchen with direct access outside
- Conservatory with double-opening doors to the garden
- Three first-floor bedrooms
- Shower room and separate WC
- Useful built-in storage
- Plenty of off-road parking
- Garage with electric opening and closing door
- Solar panels with pigeon proofing
- Boiler approximately four years old
- Boiler serviced up to date according to the owner
- Tilt-and-turn upstairs windows which open inwards
- Electrical point in the garden
- Electricity connected to the shed
- Cotswold stone and brick garden boundaries
- Security system installed
- TV aerial and cable provision
- Non-smoking, pet-free household
- Schools, local shops and bus services nearby
- Established residential setting
Summary
Bolingbroke Road, Moredon, Swindon, SN2 2JZ is an established three-bedroom home which has been occupied by the same owner since 1967.
The property provides approximately 1,157 sq ft / 108 sq m of total space including the garage. Ground-floor accommodation includes a 20'2" living room, separate dining room/second reception room, 13' kitchen and conservatory with double-opening doors to the garden.
Upstairs are three bedrooms, a shower room, separate WC and useful built-in storage. The upstairs windows feature tilt-and-turn operation and can open inwards.
Outside, the property offers generous off-road parking, a garage with an electrically operated door and an established garden with Cotswold stone and brick boundaries. There is an electrical point in the garden and electricity connected to the shed.
Additional features include solar panels which the owner advises have been pigeon proofed, a boiler approximately four years old and serviced up to date, a security system and TV aerial and cable provision.
The property is situated in the established Moredon area of Swindon, with schools, local shops and bus services nearby and convenient access to Swindon town centre, railway station, Designer Outlet, wider shopping and leisure facilities and green spaces.
20 Bolingbroke Road could particularly suit buyers searching for a three-bedroom home for sale in Moredon, SN2 or Swindon with two reception rooms, conservatory, garden, garage, generous parking and solar panels.