
Fairfoot Road, London

- PROPERTY TYPE
Flat
- BEDROOMS
1
- BATHROOMS
1
- SIZE
434 sq ft
40 sq m
Key features
- Characterful one-bedroom apartment
- Approximately 433 sq ft / 40.23 sq m
- Open-plan kitchen and living room
- Beautiful parquet flooring
- Exposed timber roof beams
- Dark timber-topped kitchen
- Bespoke bedroom cabinetry
- Characterful courtyard setting
Description
Tucked away from the street behind a handsome London stock-brick façade, this wonderfully individual one-bedroom apartment is a home of warmth, texture and considerable personality.
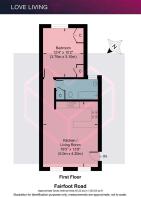
Occupying the first floor and extending to approximately 433 sq ft, the apartment has been thoughtfully arranged around an open-plan kitchen and living room, with a separate double bedroom and bathroom beyond. Throughout, a carefully chosen palette of dark joinery, warm timber, parquet flooring and exposed roof beams creates an interior that feels characterful without being overly considered.
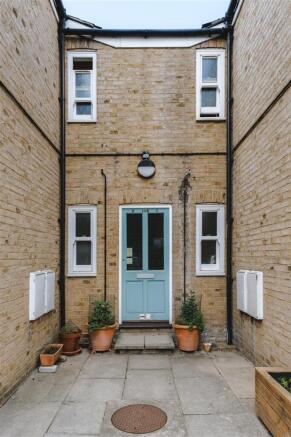
The approach is particularly charming. Set within a secluded courtyard arrangement, a pale blue entrance door sits between the brick elevations, giving the home an appealing sense of separation from the street.
The Indoors -
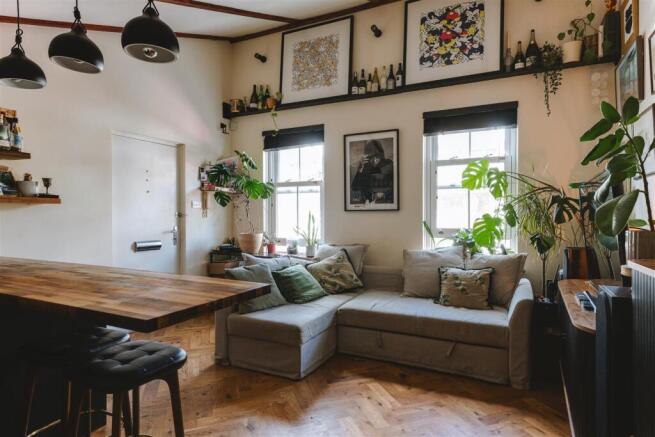
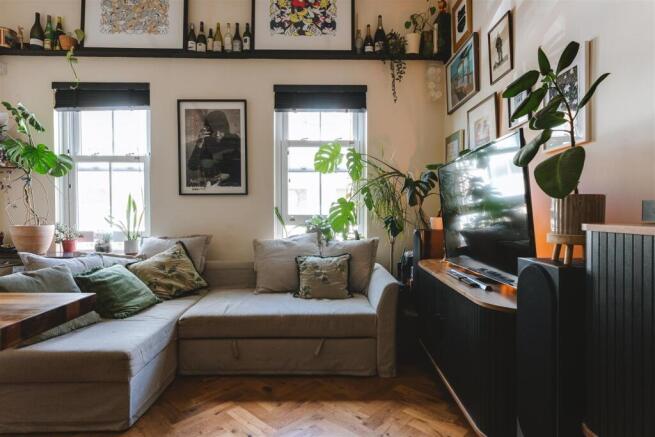
The kitchen and living room form the heart of the apartment. A pitched ceiling rises above exposed timber beams, adding unexpected volume and character, while a pair of sash-style windows draws plenty of natural light into the space.
Beautiful parquet flooring runs throughout, visually connecting the different areas. The kitchen occupies one side of the room, with dark painted cabinetry set against white metro tiles and substantial timber worktops. Open shelving keeps the arrangement relaxed, while a Belfast sink, brass fittings and black pendant lighting add to the rich material palette. A broad timber-topped peninsula provides a natural place to sit, eat and gather.
Beyond, the living area has a similarly expressive feel. Artwork, plants and long display shelves make excellent use of the taller walls, while the pitched ceiling and exposed beams lend the room an almost studio-like quality. Despite its relatively compact footprint, the open arrangement gives the space an easy sociability.
The bedroom continues the more tactile approach. Bespoke dark blue cabinetry wraps around the bed to create an intimate sleeping recess, lined in cork and illuminated by warm glass wall lights. Integrated bedside tables and overhead cupboards provide useful storage without encroaching on the room, while the parquet flooring and exposed beams continue from the living spaces.
The bathroom is particularly characterful. Deep green walls are paired with a reclaimed-style timber vanity, countertop basin and copper-toned fittings. A white tiled bath and shower sit alongside a herringbone-laid terracotta-toned floor, with trailing plants bringing another layer of colour and texture.
Loving The Location -
Fairfoot Road sits in a well-connected pocket of Bow, with the green expanses of Victoria Park and Mile End Park within easy reach. The Regent's Canal provides a particularly pleasant route north towards Victoria Park, Broadway Market and London Fields, or south towards Limehouse and the Thames.
Roman Road is nearby for its collection of independent shops, cafés and longstanding market, while the wider neighbourhood offers an excellent mix of pubs, restaurants and everyday amenities.
For connections across London, Mile End provides access to the Central, District and Hammersmith & City lines, while nearby bus routes offer straightforward links towards Bethnal Green, Hackney and the City.
Brochures
Fairfoot Road, LondonLove Living Digital Brochure- COUNCIL TAXA payment made to your local authority in order to pay for local services like schools, libraries, and refuse collection. The amount you pay depends on the value of the property.Read more about council Tax in our glossary page.
- Band: B
- PARKINGDetails of how and where vehicles can be parked, and any associated costs.Read more about parking in our glossary page.
- Ask agent
- GARDENA property has access to an outdoor space, which could be private or shared.
- Ask agent
- ACCESSIBILITYHow a property has been adapted to meet the needs of vulnerable or disabled individuals.Read more about accessibility in our glossary page.
- Ask agent
Energy performance certificate - ask agent

Add an important place to see how long it'd take to get there from our property listings.
__mins driving to your place
Affordability

About Love Living, Hackney
Love Living Studio 74 Containerville, 1 Emma Street, London, E2 9FP



Notes
Staying secure when looking for property
Ensure you're up to date with our latest advice on how to avoid fraud or scams when looking for property online.
Visit our security centre to find out moreDisclaimer - Property reference 34990267. The information displayed about this property comprises a property advertisement. Rightmove.co.uk makes no warranty as to the accuracy or completeness of the advertisement or any linked or associated information, and Rightmove has no control over the content. This property advertisement does not constitute property particulars. The information is provided and maintained by Love Living, Hackney. Please contact the selling agent or developer directly to obtain any information which may be available under the terms of The Energy Performance of Buildings (Certificates and Inspections) (England and Wales) Regulations 2007 or the Home Report if in relation to a residential property in Scotland.
*This is the average speed from the provider with the fastest broadband package available at this postcode. The average speed displayed is based on the download speeds of at least 50% of customers at peak time (8pm to 10pm). Fibre/cable services at the postcode are subject to availability and may differ between properties within a postcode. Speeds can be affected by a range of technical and environmental factors. The speed at the property may be lower than that listed above. You can check the estimated speed and confirm availability to a property prior to purchasing on the broadband provider's website. Providers may increase charges. The information is provided and maintained by Decision Technologies Limited. **This is indicative only and based on a 2-person household with multiple devices and simultaneous usage. Broadband performance is affected by multiple factors including number of occupants and devices, simultaneous usage, router range etc. For more information speak to your broadband provider.