St. Andrews Road West, Middlesbrough

- PROPERTY TYPE
Semi-Detached
- BEDROOMS
2
- BATHROOMS
2
- SIZE
Ask agent
- TENUREDescribes how you own a property. There are different types of tenure - freehold, leasehold, and commonhold.Read more about tenure in our glossary page.
Freehold
Key features
- INVESTMENT PURCHASE ONLY
- TENANT IN SITU £600 PCM
- SEMI-DETACHED
- PARKING REAR
- CLOSE BY TO SHOPS AND SCHOOLS
Description
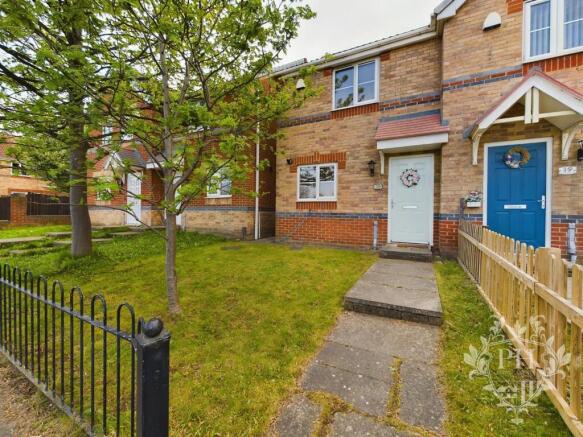
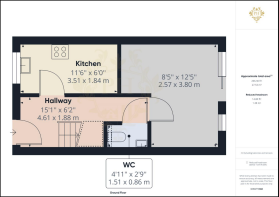
Hallway - 4.60m x 1.88m (15'1" x 6'2" ) - The property is accessed via the front garden through an attractive mint green composite entrance door, which opens into a bright and welcoming hallway. The hallway provides access to the reception room, kitchen, ground-floor W.C. and staircase leading to the first floor, offering a practical and convenient layout. The area further benefits from a radiator, painted walls and carpeted flooring, creating a comfortable and neutral entrance space that sets the tone for the rest of the property.
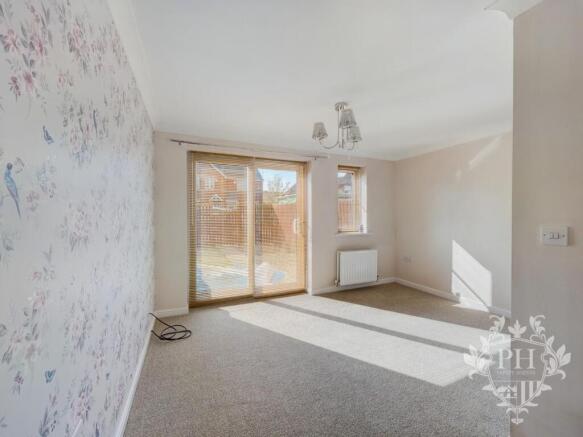
Reception Room - 2.57m x 3.78m (8'5" x 12'5") - The L-shaped reception room is situated to the rear of the property, offering a spacious and versatile living area with ample room to accommodate a two-piece suite alongside additional storage units. The room benefits from a sliding patio door, providing direct access to the outdoor space and allowing plenty of natural light to enter, together with a UPVC double-glazed window to further enhance the brightness of the room. A radiator provides heating, ensuring a comfortable environment throughout the year. The L-shaped layout offers flexibility in arranging furniture, creating distinct areas for relaxation and everyday living.
Kitchen - 3.51m x 1.83m (11'6" x 6'0") - The kitchen is situated to the front aspect of the property and is fitted with an attractive range of wood-effect wall, base and drawer units, complemented by chrome handles and marble-effect worktops, providing ample storage and practical preparation space. The kitchen is equipped with a built-in electric oven and gas hob above, along with additional space for freestanding appliances to accommodate everyday household needs. Further benefits include a UPVC double-glazed window, allowing natural light to brighten the room, a radiator providing heating and partially tiled walls, offering a practical and easy-to-maintain finish. Overall, the kitchen provides a functional space with scope to suit a variety of cooking and storage requirements.
Ground Floor W.C - 1.50m x 0.84m (4'11" x 2'9" ) - Conveniently accessed from the entrance hallway, the ground-floor W.C. comprises a practical two-piece suite, consisting of a hand basin and a low-level W.C. The room also benefits from a radiator, providing heating and added comfort. This useful addition enhances the practicality of the property, offering convenient facilities for both residents and visiting guests.
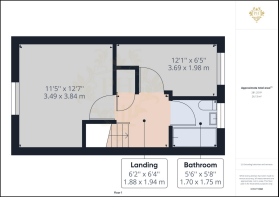
Landing - 1.88m x 1.93m (6'2" x 6'4") - The first-floor landing provides access to both bedrooms, the family bathroom and the loft, offering a practical layout to the upper floor of the property. The landing benefits from carpeted flooring, creating a comfortable finish and complementing the interior of the home. The loft also provides useful additional storage space for household belongings.
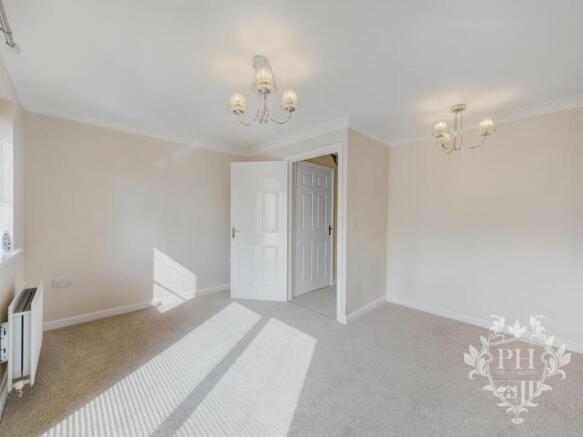
Bedroom One - 3.48m x 3.84m (11'5" x 12'7") - The first bedroom is situated to the front aspect of the property and offers a comfortable and well-proportioned space, with ample room to accommodate a double bed alongside larger storage units. The room benefits from a UPVC double-glazed window, allowing natural light to brighten the interior, and a radiator providing heating. Additionally, the bedroom features a useful built-in overstairs storage cupboard, offering valuable space for storing household essentials and helping to maximise the room's practicality. Overall, this bedroom provides a functional and inviting space suitable for a variety of furniture arrangements.
Bedroom Two - 3.68m x 1.96m (12'1" x 6'5") - The second bedroom is situated to the rear aspect of the property and offers a practical and comfortable space, with room to accommodate a small double bed alongside limited additional storage furniture. The room benefits from a UPVC double-glazed window, allowing natural light to enter and creating a pleasant atmosphere, together with a radiator providing heating. Carpeted flooring adds a soft and comfortable finish underfoot. This versatile room would be suitable for use as a second bedroom, guest room or home office, depending on individual requirements.
Family Bathroom - 1.68m x 1.73m (5'6" x 5'8") - The family bathroom comprises a practical three-piece suite, consisting of a panelled bath fitted with a shower attachment and glass shower screen, a hand basin and a low-level W.C. The room benefits from a frosted UPVC double-glazed window, allowing natural light to enter while maintaining privacy, along with a radiator for added comfort. The partially tiled walls provide a practical and easy-to-maintain finish, complementing the bathroom's functional layout. Overall, the room offers a convenient space for everyday bathing and personal care.
External - Externally, the property benefits from both front and rear gardens, providing valuable outdoor space, with parking available to the rear and additional on-street parking to the front. The property is conveniently situated within a short walking distance of local amenities and schools, making it well positioned for everyday needs.
The property is being offered strictly as an investment opportunity and will only be sold with the existing tenant in situ, currently paying £600 per calendar month (£7,200 per annum). This presents a potential opportunity for investors seeking a property with an established tenancy and rental income from the outset.
Brochures
St. Andrews Road West, MiddlesbroughBrochure- COUNCIL TAXA payment made to your local authority in order to pay for local services like schools, libraries, and refuse collection. The amount you pay depends on the value of the property.Read more about council Tax in our glossary page.
- Band: B
- PARKINGDetails of how and where vehicles can be parked, and any associated costs.Read more about parking in our glossary page.
- Ask agent
- GARDENA property has access to an outdoor space, which could be private or shared.
- Yes
- ACCESSIBILITYHow a property has been adapted to meet the needs of vulnerable or disabled individuals.Read more about accessibility in our glossary page.
- Ask agent
St. Andrews Road West, Middlesbrough

Add an important place to see how long it'd take to get there from our property listings.
__mins driving to your place
Affordability
About PH Estate Agents, Middlesbrough
144 High Street Eston Middlesbrough TS6 9EN

Notes
Staying secure when looking for property
Ensure you're up to date with our latest advice on how to avoid fraud or scams when looking for property online.
Visit our security centre to find out moreDisclaimer - Property reference 34990269. The information displayed about this property comprises a property advertisement. Rightmove.co.uk makes no warranty as to the accuracy or completeness of the advertisement or any linked or associated information, and Rightmove has no control over the content. This property advertisement does not constitute property particulars. The information is provided and maintained by PH Estate Agents, Middlesbrough. Please contact the selling agent or developer directly to obtain any information which may be available under the terms of The Energy Performance of Buildings (Certificates and Inspections) (England and Wales) Regulations 2007 or the Home Report if in relation to a residential property in Scotland.
*This is the average speed from the provider with the fastest broadband package available at this postcode. The average speed displayed is based on the download speeds of at least 50% of customers at peak time (8pm to 10pm). Fibre/cable services at the postcode are subject to availability and may differ between properties within a postcode. Speeds can be affected by a range of technical and environmental factors. The speed at the property may be lower than that listed above. You can check the estimated speed and confirm availability to a property prior to purchasing on the broadband provider's website. Providers may increase charges. The information is provided and maintained by Decision Technologies Limited. **This is indicative only and based on a 2-person household with multiple devices and simultaneous usage. Broadband performance is affected by multiple factors including number of occupants and devices, simultaneous usage, router range etc. For more information speak to your broadband provider.