
Horcott Road, Fairford

- PROPERTY TYPE
Terraced
- BEDROOMS
4
- BATHROOMS
3
- SIZE
Ask agent
- TENUREDescribes how you own a property. There are different types of tenure - freehold, leasehold, and commonhold.Read more about tenure in our glossary page.
Freehold
Key features
- Open plan kitchen/dining/living room
- Ample storage throughout
- Views across open green space
- Two parking spaces
- Solar panels and EV charging point
- Versatile 4th bedroom/study
- Private rear garden
- Underfloor heating
Description
SUMMARY
4 bedroom, 3 Bathroom Mid Terrace home offering open plan living space, private rear garden and two parking spaces.
DESCRIPTION
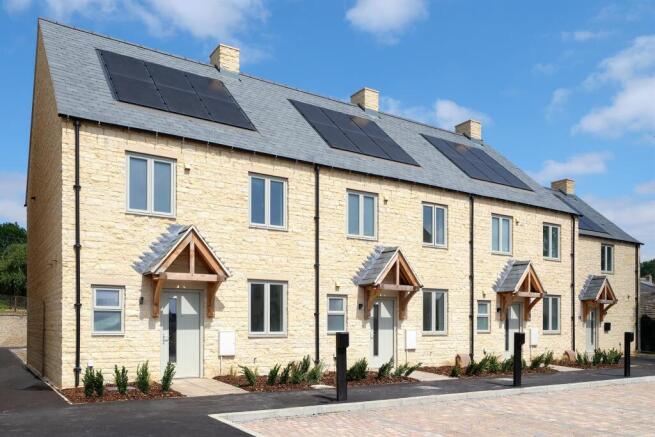
No 6 at The Meadows in Fairford Green, a gated development situated in the very heart of Fairford.
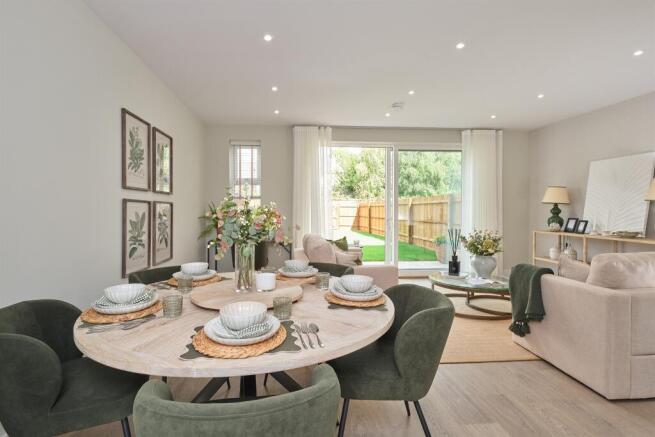
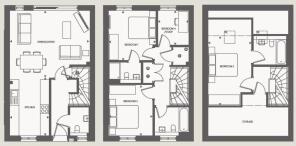
Enter into a spacious entrance hall with understairs storage cupboard and downstairs cloakroom leading to the open plan kitchen, dining, living space with sliding doors opening to the garden, creating a seamless transition from indoor to outdoor living.
On the first floor there are three bedrooms with the main bedroom on this floor having an ensuite shower room and views across the garden. The fourth bedroom is versatile and could also be used as a study. There is also a family bathroom which services the other two bedrooms on this level.
On the second floor, there is a further double bedroom occupying the entire top floor, complete with an en-suite and ample eaves storage.
Externally, there is a rear garden with side access and two parking spaces with electric car charging. Overlooking green open space and playing fields in the distance.
Experience traditional countryside living with high quality energy-efficient features. Solar PV panels, low-energy lighting, underfloor heating to the groundfloor and enhanced insulation all contribute towards a predicted EPC rating of A, to keep your home running costs low.
Show Home open by appointment. Get in touch to book your viewing.
Measurements
GROUND FLOOR
Kitchen - 4.0m x 2.7m / 13' 1" x 8' 10"
Dining/Living - 5.5m x 4.6m / 18' 1" x 15' 1"
FIRST FLOOR
Bedroom 1 - 3.4m x 3.2m / 11' 2" x 10' 6"
Bedroom 3 - 3.5m x 3.0m / 11' 6" x 9' 10"
Bedroom 4/Study - 2.4m x 2.1m / 7' 10" x 6' 11"
SECOND FLOOR
Bedroom 2 - 4.8m x 3.0m / 15' 9" x 9' 10"
The Area
Fairford is a sought-after market town in the stunning Cotswold Hills situated along the River Coln, home to the world-famous Royal International Air Tattoo and known for its Middle Age wool mills and trade. The neighbourhood’s natural beauty perfectly complements these sustainable and modern homes.
Fall in love with the local area, which offers marvellous countryside scenery and charming
aesthetics. Discover a fantastic selection of restaurants, amenities, and shops, and visit the
country market or weekly outdoor market, where you can browse a great selection of foods and
homemade goods. You could also join one of the many local clubs and societies which cater
to diverse interests and activities.
A home at Fairford Green provides an excellent spot for scenic walking. Admire Mill Pond’s iconic
bridge over the River Coln, or wander through the magnificent Cotswold Water Park, just a short
drive away.
Enjoy a relaxed lifestyle at Fairford Green, with modern conveniences always within reach
The Development
Discover an exclusive collection of thirty-four thoughtfully designed properties in the charming market town of Fairford. Nestled within the picturesque Cotswold countryside, with all the essential amenities right on your doorstep.
Fairford Green offers a selection of new and sensitively converted homes, ranging from one to five bedrooms. These elegant residences harmonise with the local architecture, while
also benefiting from private gardens and allocated parking.
The careful restoration includes the Grade II listed Coln House, converted into stylish properties while preserving its historic features, along with Applestone Court, The Cottages and more,
which have all been modernised while retaining their original characteristics.
Prioritising sustainability, all new build homes are equipped with innovative green energy initiatives and features, allowing you to enjoy all the benefits of a beautiful home rich in history that will
be appreciated for years to come.
Specification
KITCHEN
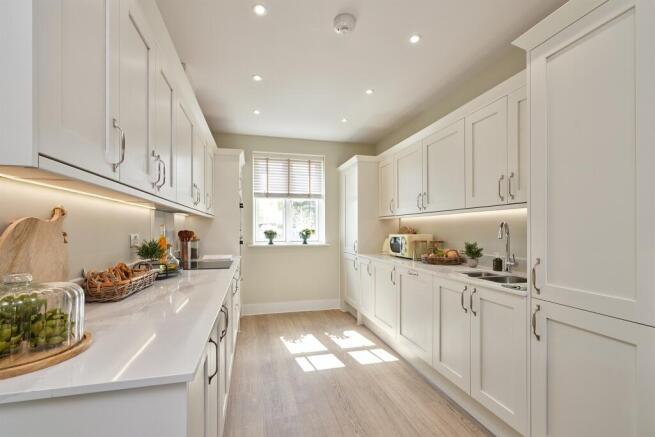
o Shaker style solid ash fitted kitchen
o Range of Bosch integrated appliances
o Pull out waste and recycling unit
o Space and plumbing for washing machine
o Space for tumble dryer
BATHROOM & EN-SUITE
o Contemporary design VitrA white sanitary ware
o Shaver socket to bathroom and en-suite
o Chrome heated towel rail to bathroom and en-suite
HEATING, VENTILATION & HOT WATER
o Underfloor heating to ground floor of houses
o Wall-mounted radiators to upper floors
o Highly efficient Worcester Bosch gas combi boiler
o Solar PV panels
INTERIOR FINISHES
o Walls painted to Interior Designer's specification
o Contemporary satin stainless steel ironmongery
o Karndean vinyl flooring to ground floor
EXTERIOR WINDOWS & DOORS
o Aluminium front door
o High-performance double-glazed windows
o Sliding patio doors
ELECTRICAL FITTINGS AND COMMUNICATIONS
o Mix of low energy recessed LED downlights and pendants
o TV aerial and data points to living room and all bedrooms
o Fibre-optic broadband to the premise (FTTP)
EXTERIOR FINISHES
o Turfed rear garden and patio area
o Landscape architect designed public realm
SECURITY
o Smoke and heat detectors
o Multi-point locking system to front and side/rear doors
CAR PARKING
o Electric vehicle charging point to each home
o Allocated parking to all homes
PEACE OF MIND
o 10 year structural warranty provided by ICW
o Appointed management agent to maintain all public open spaces
House To Sell?
Ask about Assisted Move Plus*! You can secure a home perfect for you at Fairford Green, even if you have a house to sell. Acorn will help you find a buyer for your existing property, and contribute an additional £9,000 boost towards your moving costs!
*Terms and conditions apply. Speak to a Sales Advisor to find out more
Agents Note
Please note that images used may be computer generated and/or from a show-home by the developer and are meant for guidance only. Images are general of the development and may not relate to your chosen Plot - clarification should be sought from our sales team.
1. MONEY LAUNDERING REGULATIONS: Intending purchasers will be asked to produce identification documentation at a later stage and we would ask for your co-operation in order that there will be no delay in agreeing the sale.
2. General: While we endeavour to make our sales particulars fair, accurate and reliable, they are only a general guide to the property and, accordingly, if there is any point which is of particular importance to you, please contact the office and we will be pleased to check the position for you, especially if you are contemplating travelling some distance to view the property.
3. The measurements indicated are supplied for guidance only and as such must be considered incorrect.
4. Services: Please note we have not tested the services or any of the equipment or appliances in this property, accordingly we strongly advise prospective buyers to commission their own survey or service reports before finalising their offer to purchase.
5. THESE PARTICULARS ARE ISSUED IN GOOD FAITH BUT DO NOT CONSTITUTE REPRESENTATIONS OF FACT OR FORM PART OF ANY OFFER OR CONTRACT. THE MATTERS REFERRED TO IN THESE PARTICULARS SHOULD BE INDEPENDENTLY VERIFIED BY PROSPECTIVE BUYERS OR TENANTS. NEITHER SEQUENCE (UK) LIMITED NOR ANY OF ITS EMPLOYEES OR AGENTS HAS ANY AUTHORITY TO MAKE OR GIVE ANY REPRESENTATION OR WARRANTY WHATEVER IN RELATION TO THIS PROPERTY.
Brochures
Full Details- COUNCIL TAXA payment made to your local authority in order to pay for local services like schools, libraries, and refuse collection. The amount you pay depends on the value of the property.Read more about council Tax in our glossary page.
- Band: DELETED
- PARKINGDetails of how and where vehicles can be parked, and any associated costs.Read more about parking in our glossary page.
- Driveway,Allocated
- GARDENA property has access to an outdoor space, which could be private or shared.
- Back garden
- ACCESSIBILITYHow a property has been adapted to meet the needs of vulnerable or disabled individuals.Read more about accessibility in our glossary page.
- Ask agent
Energy performance certificate - ask agent

Add an important place to see how long it'd take to get there from our property listings.
__mins driving to your place
Affordability




Notes
Staying secure when looking for property
Ensure you're up to date with our latest advice on how to avoid fraud or scams when looking for property online.
Visit our security centre to find out moreDisclaimer - Property reference HWT106835. The information displayed about this property comprises a property advertisement. Rightmove.co.uk makes no warranty as to the accuracy or completeness of the advertisement or any linked or associated information, and Rightmove has no control over the content. This property advertisement does not constitute property particulars. The information is provided and maintained by Allen & Harris, Highworth. Please contact the selling agent or developer directly to obtain any information which may be available under the terms of The Energy Performance of Buildings (Certificates and Inspections) (England and Wales) Regulations 2007 or the Home Report if in relation to a residential property in Scotland.
*This is the average speed from the provider with the fastest broadband package available at this postcode. The average speed displayed is based on the download speeds of at least 50% of customers at peak time (8pm to 10pm). Fibre/cable services at the postcode are subject to availability and may differ between properties within a postcode. Speeds can be affected by a range of technical and environmental factors. The speed at the property may be lower than that listed above. You can check the estimated speed and confirm availability to a property prior to purchasing on the broadband provider's website. Providers may increase charges. The information is provided and maintained by Decision Technologies Limited. **This is indicative only and based on a 2-person household with multiple devices and simultaneous usage. Broadband performance is affected by multiple factors including number of occupants and devices, simultaneous usage, router range etc. For more information speak to your broadband provider.