Grove Hill Road, Tunbridge Wells, TN1

- PROPERTY TYPE
Flat
- BEDROOMS
2
- BATHROOMS
1
- SIZE
1,087 sq ft
101 sq m
- TENUREDescribes how you own a property. There are different types of tenure - freehold, leasehold, and commonhold.Read more about tenure in our glossary page.
Freehold
Key features
- Elegant Two-Bedroom Period Apartment
- Private South-Facing Garden
- Freehold Of The Building Included
- Generous 16ft Principal Bedroom With Bespoke Storage
- Impressive 17ft Sitting Room With Wood Burner
- Shaker-Style Kitchen With Quartz Worktops And Roof Lantern
- Sociable Open-Plan Living And Dining Space
- Easy Walk To The Mainline Station, High Street And Pantiles
- Close to Claremont Primary School
- Offered With No Onward Chain
Description
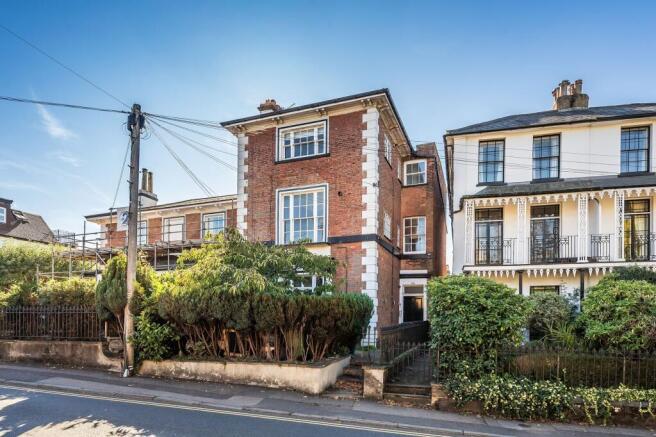
Beautifully proportioned rooms, original period details and a private south-facing garden make this elegant two-bedroom apartment an inviting home in a sought-after central Tunbridge Wells location. High ceilings and large sash windows create a wonderful sense of light and space, enhancing its character and charm. The sale includes the freehold of the building, while its position on the edge of the Village area, adjacent to Calverley Park, places the mainline station, High Street and historic Pantiles within easy walking distance.
The entrance door opens from the communal hallway into a welcoming hall, with a built-in cupboard providing useful storage.
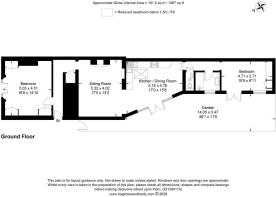
To the front, the impressive 16ft principal bedroom is currently arranged as a guest bedroom and home office. A large multi-paned window and glazed double doors with original shutters fill the room with natural light, while an ornate ceiling rose and wood flooring reflect the apartment’s period character. Bespoke fitted storage complements the generous proportions, creating a room that is both elegant and practical.
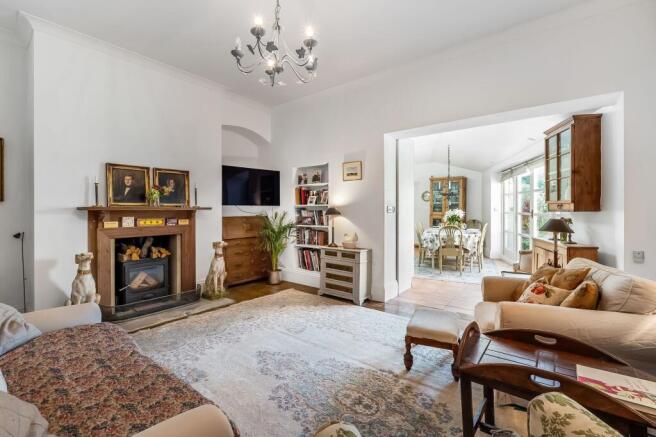
At the heart of the apartment, the spacious 17ft sitting room provides an inviting setting for entertaining and relaxed evenings at home. A fireplace with a wood burner forms an attractive focal point, complemented by wood flooring and a wall-mounted air conditioning unit. The open-plan connection to the kitchen and dining room gives the living accommodation an easy, sociable flow.
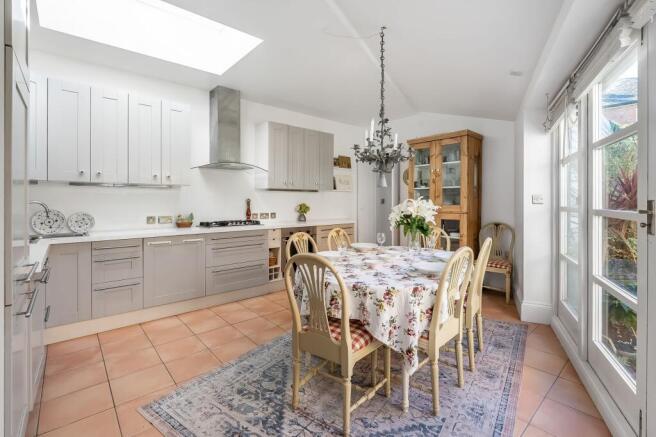
The kitchen and dining room is particularly light, with a roof lantern, multi-paned windows and glazed double doors opening onto the private south-facing garden. An extensive range of light grey Shaker-style cabinetry is finished with quartz worktops, incorporating a double-bowl sink and drainer. A five-ring gas hob with an extractor above is accompanied by an integrated electric oven, dishwasher, fridge freezer and washing machine. Tiled flooring completes this thoughtfully arranged space, with room to enjoy dinner indoors before opening the doors to the garden on warmer evenings.
Double doors lead from the kitchen and dining room into an inner hallway, giving access to the remaining accommodation.
The separate WC includes a wash basin and built-in cupboard.
The shower room features a step-in shower with a fitted glass screen, alongside a vanity basin with cupboard storage beneath and drawer units to either side. Tiled walls and flooring provide a smart finish, while a multi-paned glazed window to the side brings in natural light.
The second bedroom enjoys a lovely connection to the garden, with a multi-paned glazed window and glazed double doors opening directly outside. A large freestanding mirrored wardrobe provides additional storage.
Completing the home is the delightful private south-facing garden, a particularly appealing feature in such a central location. With direct access from both the kitchen and second bedroom, it offers a welcoming space for morning coffee, leisurely lunches and evenings with friends. The apartment is offered with the benefit of no onward chain.
OTHER INFORMATION
COUNCIL TAX BAND - C - Tunbridge Wells Borough Council
GAS BOILER - Installed 7th February 2017
FREEHOLD AND BUILDING MANAGEMENT
The sale of Flat 1 includes the freehold of the building. The owner of Flat 1 currently manage the building and are responsible for organising maintenance.
The seller advises that the current maintenance contribution is £50, with the payment frequency to be confirmed. This amount has remained unchanged for six years, and there is no fixed review schedule currently agreed.
A sinking fund of approximately £9,000 is held towards future building expenditure. The sellers is not aware of any proposed or ongoing major works.
We advise all interested purchasers to contact their legal advisor and seek confirmation of these figures prior to an exchange of contracts.
PARKING
Residents’ Permit Parking – Zone D. The property is eligible for the household to apply for up to two annual residents’ parking permits. The current cost is £95 per permit. Visitor vouchers are available at £1.85 for a full day or £1.25 for four hours. A maximum of 50 full-day equivalents may be used per household in any rolling 12-month period. Charges shown are those in force from 1 October 2025 and may be subject to change.
THE LOCATION
Grove Hill Road enjoys a desirable position on the edge of Tunbridge Wells’ Village area, with elegant period architecture and the town’s shops, restaurants and green spaces close at hand. The nearby High Street offers independent boutiques, cafés and places to dine, making it easy to enjoy a morning coffee, browse the shops or meet friends for supper without taking the car.
The historic Pantiles, approximately half a mile away, adds to the appeal with its distinctive colonnade and lively calendar of markets, summer jazz evenings and food and drink events. Together with the surrounding streets, it provides a wonderful setting for leisurely weekends and evenings out.
Green spaces are another attraction of this location, with The Grove and Calverley Grounds nearby. The latter offers ornamental gardens, a café, tennis courts and a children’s play area, providing space to unwind within the heart of the town.
Tunbridge Wells mainline station is approximately 0.3 miles away, making the location particularly convenient for commuters and regular trips to London, with services to London Bridge and Charing Cross.
Claremont Primary School is also close by, approximately 0.1 miles away as the crow flies, adding to the location’s appeal for families.
EPC Rating: D
Garden
14.05m x 3.47m
Disclaimer
CONSUMER PROTECTION FROM UNFAIR TRADING REGULATIONS 2008
Kings Estates has not tested any apparatus, equipment, fixtures, fittings or services and cannot verify their condition or suitability. Buyers should obtain verification from their own solicitor or surveyor. Tenure details are provided by the vendor; we have not seen the title documents. Items shown in photographs are excluded unless specifically stated in the sales particulars (some may be available by separate negotiation—please ask). Please check availability and book a viewing with our team before travelling.
ANTI-MONEY LAUNDERING
We are legally required to carry out AML checks on all parties. Once your offer is accepted, Landmark will contact you to complete a secure biometric ID check; a non-refundable £30 (inc. VAT) fee per buyer is payable directly to them. Satisfactory AML results and evidence of funds or a mortgage AIP are required before any offer can be formally accepted.
Brochures
Property Brochure- COUNCIL TAXA payment made to your local authority in order to pay for local services like schools, libraries, and refuse collection. The amount you pay depends on the value of the property.Read more about council Tax in our glossary page.
- Band: C
- PARKINGDetails of how and where vehicles can be parked, and any associated costs.Read more about parking in our glossary page.
- Yes
- GARDENA property has access to an outdoor space, which could be private or shared.
- Private garden
- ACCESSIBILITYHow a property has been adapted to meet the needs of vulnerable or disabled individuals.Read more about accessibility in our glossary page.
- Ask agent

Add an important place to see how long it'd take to get there from our property listings.
__mins driving to your place
Affordability
About Kings Estates, Tunbridge Wells
5 Mount Pleasant Road, Tunbridge Wells, TN1 1NT


Notes
Staying secure when looking for property
Ensure you're up to date with our latest advice on how to avoid fraud or scams when looking for property online.
Visit our security centre to find out moreDisclaimer - Property reference f19f0f51-f828-4dbf-b5b6-88ac37407616. The information displayed about this property comprises a property advertisement. Rightmove.co.uk makes no warranty as to the accuracy or completeness of the advertisement or any linked or associated information, and Rightmove has no control over the content. This property advertisement does not constitute property particulars. The information is provided and maintained by Kings Estates, Tunbridge Wells. Please contact the selling agent or developer directly to obtain any information which may be available under the terms of The Energy Performance of Buildings (Certificates and Inspections) (England and Wales) Regulations 2007 or the Home Report if in relation to a residential property in Scotland.
*This is the average speed from the provider with the fastest broadband package available at this postcode. The average speed displayed is based on the download speeds of at least 50% of customers at peak time (8pm to 10pm). Fibre/cable services at the postcode are subject to availability and may differ between properties within a postcode. Speeds can be affected by a range of technical and environmental factors. The speed at the property may be lower than that listed above. You can check the estimated speed and confirm availability to a property prior to purchasing on the broadband provider's website. Providers may increase charges. The information is provided and maintained by Decision Technologies Limited. **This is indicative only and based on a 2-person household with multiple devices and simultaneous usage. Broadband performance is affected by multiple factors including number of occupants and devices, simultaneous usage, router range etc. For more information speak to your broadband provider.